Welcome to 5209 Hesperus Drive, a five-bedroom beauty nestled in the heart of Columbia. The welcoming foyer is flanked by formal living and dining rooms, creating an ideal setting for everyday living and entertaining. The eat-in kitchen features granite countertops, a center island, ample cabinetry, a full suite of newer appliances, and a comfortable casual dining area. Just beyond, the inviting family room is anchored by a cozy gas fireplace flanked by built-ins and enhanced by exposed beams, hardwood floors, and direct access to the expansive rear deck. A powder room, laundry area, and access to the attached garage complete the main level. Upstairs, the primary bedroom features a private en-suite full bath, while four additional bedrooms and a second full bath provide flexible space for family, guests, or a home office. The lower level offers a recreation room with built-ins and a wet bar, perfect for movie nights, game days, and entertaining. An expansive deck, patio, fenced backyard, and attached garage with an EV charger complete this wonderful home. Notable updates include a new roof in 2023, newer appliances, and a furnace replaced in 2018. Enjoy all that Columbia has to offer, with convenient access to shopping and dining at The Mall in Columbia, entertainment at Merriweather Post Pavilion and the Merriweather District, and recreation at Columbia SportsPark, Centennial Park, and nearby community facilities. Commuters will appreciate easy access to Route 108, Route 29, Route 32, and I-95, providing connections to Baltimore, Washington, D.C., and surrounding employment centers. Some photos have been virtually staged
Under contract
Price cut: $21K (10/6)
$699,000
5209 Hesperus Dr, Columbia, MD 21044
5beds
3,276sqft
Single Family Residence
Built in 1969
0.55 Acres Lot
$694,000 Zestimate®
$213/sqft
$14/mo HOA
What's special
Cozy gas fireplaceComfortable casual dining areaAttached garagePowder roomExpansive deckWelcoming foyerHardwood floors
- 34 days
- 2,663
- 173
Zillow last checked:
Listing updated:
Listed by:
Rene Loeb 410-935-6254,
Northrop Realty 4105310321,
Co-Listing Agent: Ravijit S Soni 301-467-1833,
Northrop Realty
Source: Bright MLS,MLS#: MDHW2072340
Facts & features
Interior
Bedrooms & bathrooms
- Bedrooms: 5
- Bathrooms: 3
- Full bathrooms: 2
- 1/2 bathrooms: 1
- Main level bathrooms: 1
Rooms
- Room types: Living Room, Dining Room, Primary Bedroom, Bedroom 2, Bedroom 3, Bedroom 4, Bedroom 5, Kitchen, Game Room, Family Room, Foyer, Breakfast Room, Laundry, Recreation Room, Utility Room, Workshop
Primary bedroom
- Features: Attached Bathroom, Ceiling Fan(s), Flooring - Carpet, Walk-In Closet(s)
- Level: Upper
- Area: 204 Square Feet
- Dimensions: 17 X 12
Bedroom 2
- Features: Ceiling Fan(s), Flooring - Carpet
- Level: Upper
- Area: 210 Square Feet
- Dimensions: 14 X 15
Bedroom 3
- Features: Ceiling Fan(s), Flooring - Carpet
- Level: Upper
- Area: 182 Square Feet
- Dimensions: 14 X 13
Bedroom 4
- Features: Ceiling Fan(s), Flooring - HardWood
- Level: Upper
- Area: 120 Square Feet
- Dimensions: 10 X 12
Bedroom 5
- Features: Flooring - HardWood
- Level: Upper
- Area: 110 Square Feet
- Dimensions: 10 X 11
Breakfast room
- Features: Breakfast Room, Flooring - Ceramic Tile
- Level: Main
- Area: 91 Square Feet
- Dimensions: 13 X 7
Dining room
- Features: Dining Area, Flooring - HardWood
- Level: Main
- Area: 168 Square Feet
- Dimensions: 14 X 12
Family room
- Features: Built-in Features, Fireplace - Other, Flooring - HardWood
- Level: Main
- Area: 247 Square Feet
- Dimensions: 13 X 19
Foyer
- Features: Flooring - Ceramic Tile
- Level: Main
- Area: 140 Square Feet
- Dimensions: 14 X 10
Game room
- Features: Built-in Features, Flooring - Carpet, Wet Bar
- Level: Lower
- Area: 266 Square Feet
- Dimensions: 14 X 19
Kitchen
- Features: Breakfast Room, Granite Counters, Dining Area, Flooring - Ceramic Tile, Kitchen Island, Eat-in Kitchen
- Level: Main
- Area: 130 Square Feet
- Dimensions: 13 X 10
Laundry
- Features: Flooring - Ceramic Tile
- Level: Main
- Area: 48 Square Feet
- Dimensions: 8 X 6
Living room
- Features: Flooring - Other
- Level: Main
- Area: 266 Square Feet
- Dimensions: 14 X 19
Recreation room
- Features: Built-in Features, Flooring - Carpet
- Level: Lower
- Area: 364 Square Feet
- Dimensions: 13 X 28
Utility room
- Level: Lower
- Area: 126 Square Feet
- Dimensions: 14 X 9
Workshop
- Level: Lower
- Area: 324 Square Feet
- Dimensions: 27 X 12
Heating
- Forced Air, Natural Gas
Cooling
- Central Air, Electric
Appliances
- Included: Dishwasher, Dryer, Microwave, Refrigerator, Stainless Steel Appliance(s), Cooktop, Washer, Gas Water Heater
- Laundry: Main Level, Laundry Room
Features
- Bar, Breakfast Area, Built-in Features, Ceiling Fan(s), Chair Railings, Dining Area, Exposed Beams, Family Room Off Kitchen, Formal/Separate Dining Room, Eat-in Kitchen, Kitchen Island, Kitchen - Table Space, Primary Bath(s), Upgraded Countertops, Wainscotting, Walk-In Closet(s), Dry Wall, Wood Walls
- Flooring: Carpet, Ceramic Tile, Hardwood, Wood
- Doors: French Doors, Six Panel, Sliding Glass, Atrium
- Windows: Casement, Screens, Vinyl Clad
- Basement: Finished,Walk-Out Access,Connecting Stairway,Heated,Improved,Interior Entry,Windows
- Number of fireplaces: 1
Interior area
- Total structure area: 3,570
- Total interior livable area: 3,276 sqft
- Finished area above ground: 2,394
- Finished area below ground: 882
Video & virtual tour
Property
Parking
- Total spaces: 4
- Parking features: Garage Faces Side, Inside Entrance, Attached, Driveway
- Attached garage spaces: 2
- Uncovered spaces: 2
Accessibility
- Accessibility features: Other
Features
- Levels: Three
- Stories: 3
- Patio & porch: Deck, Patio
- Exterior features: Lighting
- Pool features: None
- Fencing: Back Yard
- Has view: Yes
- View description: Garden, Trees/Woods
Lot
- Size: 0.55 Acres
- Features: Backs to Trees, Front Yard, Landscaped, Rear Yard, SideYard(s)
Details
- Additional structures: Above Grade, Below Grade
- Parcel number: 1415011785
- Zoning: NT
- Special conditions: Standard
Construction
Type & style
- Home type: SingleFamily
- Architectural style: Dutch,Colonial
- Property subtype: Single Family Residence
Materials
- Brick
- Foundation: Permanent
- Roof: Shingle
Condition
- New construction: No
- Year built: 1969
Utilities & green energy
- Sewer: Public Sewer
- Water: Public
Community & HOA
Community
- Security: Main Entrance Lock, Smoke Detector(s)
- Subdivision: Longfellow
HOA
- Has HOA: Yes
- HOA fee: $166 annually
- HOA name: HARPER'S CHOICE VILLAGE CENTER
Location
- Region: Columbia
Financial & listing details
- Price per square foot: $213/sqft
- Tax assessed value: $680,033
- Annual tax amount: $9,387
- Date on market: 9/17/2026
- Listing agreement: Exclusive Right To Sell
- Ownership: Fee Simple
Estimated market value
$694,000
$659,000 - $729,000
$4,053/mo
Price history
| Date | Event | Price |
|---|---|---|
| 10/17/2026 | Contingent | $699,000$213/sqft |
Source:  Bright MLS #MDHW2072340 Report a problem | ||
| 10/6/2026 | Price change | $699,000-2.9%$213/sqft |
Source: Bright MLS #MDHW2072340 Report a problem | ||
| 9/29/2026 | Price change | $720,000-2%$220/sqft |
Source: Bright MLS #MDHW2072340 Report a problem | ||
| 9/18/2026 | Listed for sale | $735,000+47%$224/sqft |
Source: Bright MLS #MDHW2072340 Report a problem | ||
| 7/25/2019 | Sold | $500,000+0%$153/sqft |
Source: Public Record Report a problem | ||
| 4/8/2019 | Listing removed | $499,900$153/sqft |
Source: CENTURY 21 New Millennium #MDHW251604 Report a problem | ||
| 3/28/2019 | Listed for sale | $499,900$153/sqft |
Source: Century 21 New Millennium #MDHW251604 Report a problem | ||
Public tax history
| Year | Property taxes | Tax assessment |
|---|---|---|
| 2026 | $9,835 +4.8% | $680,033 +5.8% |
| 2025 | $9,387 +37.8% | $642,467 +6.2% |
| 2024 | $6,811 +10.6% | $604,900 +10.6% |
| 2023 | $6,158 +11.9% | $546,900 -9.6% |
| 2022 | $5,505 +13.5% | $604,900 +40.4% |
| 2021 | $4,852 +2% | $430,900 +2% |
| 2020 | $4,757 +2% | $422,467 -2% |
| 2019 | $4,662 -5.5% | $430,900 +6.2% |
| 2018 | $4,932 -16.7% | $405,600 |
| 2017 | $5,920 +434.5% | $405,600 |
| 2016 | $1,108 | $405,600 -2.7% |
| 2015 | $1,108 +2.5% | $416,700 +3.2% |
| 2014 | $1,081 | $403,667 +3.3% |
| 2013 | -- | $390,633 +3.5% |
| 2012 | -- | $377,600 |
| 2011 | -- | $377,600 |
| 2010 | -- | $377,600 -29.2% |
| 2009 | -- | $533,590 +14.4% |
| 2008 | -- | $466,362 +16.8% |
| 2007 | -- | $399,136 +20.3% |
| 2006 | -- | $331,910 +13.2% |
| 2005 | -- | $293,316 +15.2% |
| 2004 | -- | $254,723 +17.9% |
| 2003 | -- | $216,130 +2.7% |
| 2002 | -- | $210,466 +2.8% |
| 2001 | -- | $204,803 +157.1% |
| 2000 | -- | $79,650 |
Find assessor info on the county website
Monthly payment
Est. payment
Payment breakdown
Explore the cost of this home by adjusting the details. Changes won't be saved.Climate risks
Neighborhood: 21044
Nearby schools
Schools provided by the listing agent
- District: Howard County Public Schools
Source: Bright MLS. This data may not be complete. We recommend contacting the local school district to confirm school assignments for this home.


Similar homes
- $575,0003 bd3 ba2.2k sqft10124 Pasture Gate Ln, Columbia, MD 21044For Sale
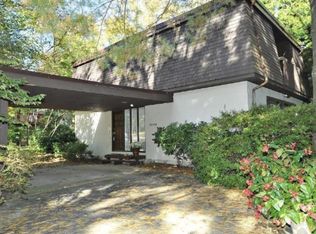
 MLS ID #MDHW2072786, Paula Amaker, Keller Williams Realty Centre. Bright MLS
- $699,9003 bd3 ba2.9k sqft9710 Hillsmere Rd, Ellicott City, MD 21042For Sale
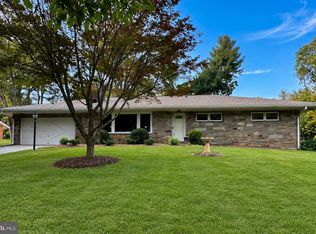 MLS ID #MDHW2069674, Rob Culotta, Cummings & Co. Realtors. Bright MLS
- $784,9003 bd3 ba2.3k sqft10173 Green Clover Dr, Ellicott City, MD 21042For Sale
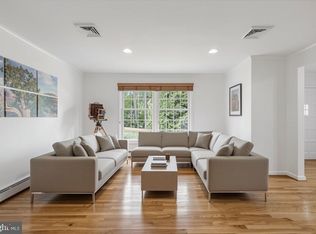 MLS ID #MDHW2075406, Donna Reichert, Keller Williams Flagship. Bright MLS
- $874,9904 bd4 ba4k sqft7142 Rivers Edge Rd, Columbia, MD 21044For Sale
 MLS ID #MDHW2068710, Gregory Osborn, Long & Foster Real Estate, Inc.. Bright MLS
- $690,0004 bd3 ba1.8k sqft28720 Greenberry Dr, Gaithersburg, MD 20882For SaleMLS ID #MDMC2258098, Scott Moran, Corner House Realty. Bright MLS
- $575,0004 bd3 ba1.7k sqft9305 Angelina Cir, Columbia, MD 21045For SaleMLS ID #MDHW2073522, Ruth Anne Strauss, Hyatt & Company Real Estate, LLC. Bright MLS
- $850,0007 bd4 ba3.9k sqft9834 Gwynn Park Dr, Ellicott City, MD 21042For SaleMLS ID #MDHW2071488, Martin Willigan, Northrop Realty. Bright MLS
- $799,0004 bd3 ba2.3k sqft5111 Marlo Austin Way, Ellicott City, MD 21043For SaleMLS ID #MDHW2072960, Gal Mesika, Keller Williams Capital Properties. Bright MLS
- $539,9003 bd2 ba2k sqft9902 Evergreen Ave, Columbia, MD 21046For SaleMLS ID #MDHW2073542, Dan Borowy, Redfin Corp. Bright MLS
- $699,9004 bd4 ba3.6k sqft21 Deep Powder Ct, Woodstock, MD 21163For SaleMLS ID #MDBC2169268, Vanity James, Weichert, Realtors - Integrity Home Team. Bright MLS
- $850,0005 bd4 ba2.8k sqft7501 Flamewood Dr, Clarksville, MD 21029For SaleMLS ID #MDHW2072586, Billy Martin, Northrop Realty. Bright MLS
- $850,0004 bd4 ba2.3k sqft10201 Little Brick House Ct, Ellicott City, MD 21042For SaleMLS ID #MDHW2071364, Marianne Gregory, Redfin Corp. Bright MLS
- $845,0004 bd4 ba2.5k sqft8780 Teresa Ln, Laurel, MD 20723For SaleMLS ID #MDHW2075352, Wendy Slaughter, Samson Properties. Bright MLS
- $559,0003 bd3 ba2.4k sqft6875 Bugledrum Way, Columbia, MD 21045For SaleMLS ID #MDHW2072460, Mary Win, Jason Mitchell Group. Bright MLS
- $815,0005 bd3 ba2.9k sqft1666 Severn Chapel Rd, Millersville, MD 21108For SaleMLS ID #MDAA2157016, Heather Taylor, RE/MAX One. Bright MLS
- $685,0004 bd3 ba2k sqft18313 Wachs Ter, Olney, MD 20832For SaleMLS ID #MDMC2258448, colette releford, Redfin Corp. Bright MLS
- $750,0005 bd5 ba3.6k sqft1672 Thrasher Dr, Finksburg, MD 21048For SaleMLS ID #MDCR2037456, Samrat Behl, Northrop Realty. Bright MLS
- $750,0004 bd4 ba3.1k sqft16005 Wallingford Rd, Silver Spring, MD 20906For SaleMLS ID #MDMC2258496, Dave Savercool, Long & Foster Real Estate, Inc.. Bright MLS
- $729,0005 bd3 ba2.8k sqft18001 Mill Creek Dr, Rockville, MD 20855For SaleMLS ID #MDMC2250182, German Paraud, Jack Realty Group. Bright MLS
- $589,9005 bd3 ba2.4k sqft12801 Fernwood Turn, Laurel, MD 20708For SaleMLS ID #MDPG2217820, Trent Gladstone, The KW Collective. Bright MLS
