Opportunity awaits! Don’t miss out on this well-built and spacious brick home with an oversized two car garage perfectly situated on a half-acre lot in the desirable community of Longfellow, Harper’s Choice, Columbia. Tucked away toward the back of the neighborhood minutes from paved walking and biking trails and the vibrant Merriweather district, this home is convenient yet private. It boasts a total of 4,426 square feet of space with 3,390 being improved above grade and another 1,036 below for recreation, storage and utilities. Left of the main entry foyer, upon entering, you will find an updated and upgraded 239 sq ft kitchen with expansive stone counter tops and tons of functional cabinetry. Past the kitchen this stately home opens to a generously sized living room accentuated by a stunning floor to ceiling, windows and brick wall with wood burning fireplace. The spacious formal dining room overlooks its secluded backyard. After dinner, retire and relax in your own personal haven. A naturally heated sunroom supplemented by a cozy wood stove for colder months. A few steps up from the main level you will find the primary suite with en-suite bath as well as three large secondary bedrooms sharing a center hall bathroom. Open to, and just a few steps down from the main level, you and your family and friends will enjoy gathering in the large family room boasting a stylish retro bar and a second brick fireplace accented by a wall of windows and a sliding glass door leading to the fenced backyard. Off of the family room you will find two additional rooms which can be reimagined as offices, hobby or play spaces along with a half bath. The second lower level has even more space for recreation and storage, including a cedar closet, laundry and an additional workshop. Priced below market, this home is sturdy and ready to easily be refreshed! The roof was replaced in 2015 but the property is being offered as-is affording a rare opportunity to a savvy buyer! Columbia residents enjoy easy access and reduced fees to the association’s extensive amenities, including gyms, pools, parks, lakes, walking paths and other recreational facilities. Conveniently located almost mid-way between Baltimore and DC near a multitude of restaurants, shopping, top-rated schools, major commuter routes and the Baltimore Washington International Airport. Offering the perfect combination of location, space and opportunity. This home won't last long. Visit an open house or schedule an appointment to tour it ASAP! Home has been well maintained but buyers may desire an update to finishings such as floors, walls and baths.
Sold for $675,000
$675,000
5215 Hesperus Dr, Columbia, MD 21044
6beds
4,426sqft
Single Family Residence
Built in 1969
0.56 Acres Lot
$668,000 Zestimate®
$153/sqft
$4,918 Estimated rent
Home value
$668,000
$628,000 - $708,000
$4,918/mo
Zestimate® history
Owner options
List your home for rent
$4,918/mo
Rent Zestimate®
Find your next renter with Zillow Rental Manager. Plus, with online applications, you can quickly screen prospective tenants – for free.
$4,918/mo
Rent Zestimate®
Refinance and save
$6,458/mo
Est. payment
Refinancing to a lower rate could help reduce your monthly payments and save thousands over the life of the loan.
$6,458/mo
Est. payment
Explore your selling options
Work with a Zillow partner agent
Leverage their expertise and Zillow's premium Showcase listings to get your home seen by more buyers.
Get startedList with your own agent
Get your home in front of millions of buyers by listing it on Zillow.
Learn how to do itSell it yourself
Take full control of how buyers see your home on Zillow by listing For Sale by Owner (FSBO).
List your homeWhat's special
Second brick fireplaceCozy wood stoveStylish retro barCedar closetHalf-acre lotSecluded backyardAdditional workshop
Zillow last checked:
Listing updated:
Listed by:
Karen Ingalls 443-812-6068,
Long & Foster Real Estate, Inc.
Bought with:
Michelle Boucher, 5007150
Compass
Source: Bright MLS,MLS#: MDHW2067598
Facts & features
Interior
Bedrooms & bathrooms
- Bedrooms: 6
- Bathrooms: 4
- Full bathrooms: 2
- 1/2 bathrooms: 2
- Main level bathrooms: 1
Rooms
- Room types: Living Room, Dining Room, Primary Bedroom, Bedroom 2, Bedroom 4, Bedroom 5, Kitchen, Foyer, Sun/Florida Room, Laundry, Other, Recreation Room, Workshop, Bedroom 6, Bathroom 2, Bathroom 3, Primary Bathroom, Half Bath
Primary bedroom
- Features: Attached Bathroom, Built-in Features, Flooring - Carpet, Walk-In Closet(s)
- Level: Upper
- Area: 210 Square Feet
- Dimensions: 15 X 14
Bedroom 2
- Features: Flooring - Carpet
- Level: Upper
- Area: 154 Square Feet
- Dimensions: 11 X 14
Bedroom 4
- Features: Flooring - Carpet
- Level: Upper
- Area: 121 Square Feet
- Dimensions: 11 X 11
Bedroom 5
- Features: Flooring - Carpet, Built-in Features
- Level: Lower
- Area: 120 Square Feet
- Dimensions: 10 X 12
Bedroom 6
- Features: Attached Bathroom, Flooring - Carpet
- Level: Lower
- Area: 110 Square Feet
- Dimensions: 10 X 11
Primary bathroom
- Features: Bathroom - Stall Shower, Flooring - Ceramic Tile
- Level: Upper
- Area: 40 Square Feet
- Dimensions: 5 X 8
Bathroom 2
- Features: Flooring - Ceramic Tile, Bathroom - Tub Shower
- Level: Upper
- Area: 63 Square Feet
- Dimensions: 7 X 9
Bathroom 3
- Features: Flooring - Carpet
- Level: Upper
- Area: 196 Square Feet
- Dimensions: 14 X 14
Dining room
- Features: Chair Rail, Crown Molding, Flooring - Carpet
- Level: Main
- Area: 156 Square Feet
- Dimensions: 13 X 12
Foyer
- Features: Flooring - Other, Skylight(s)
- Level: Main
- Area: 80 Square Feet
- Dimensions: 8 X 10
Half bath
- Level: Main
Half bath
- Level: Lower
- Area: 21 Square Feet
- Dimensions: 3 X 7
Kitchen
- Features: Flooring - Other, Kitchen - Electric Cooking, Recessed Lighting, Pantry
- Level: Main
- Area: 240 Square Feet
- Dimensions: 12 X 20
Laundry
- Level: Lower
Living room
- Features: Fireplace - Wood Burning, Flooring - Carpet, Recessed Lighting
- Level: Main
- Area: 286 Square Feet
- Dimensions: 13 X 22
Mud room
- Features: Attached Bathroom, Built-in Features, Flooring - HardWood, Skylight(s)
- Level: Main
- Area: 88 Square Feet
- Dimensions: 8 X 11
Other
- Level: Main
- Area: 441 Square Feet
- Dimensions: 21 X 21
Recreation room
- Features: Built-in Features, Fireplace - Wood Burning, Flooring - Ceramic Tile, Lighting - Ceiling, Lighting - Pendants, Track Lighting
- Level: Lower
- Area: 600 Square Feet
- Dimensions: 24 X 25
Recreation room
- Features: Basement - Finished, Built-in Features, Cedar Closet(s), Flooring - Carpet, Lighting - Ceiling, Walk-In Closet(s)
- Level: Lower
- Area: 945 Square Feet
- Dimensions: 27 X 35
Other
- Features: Wood Stove, Recessed Lighting, Flooring - Ceramic Tile, Ceiling Fan(s)
- Level: Main
- Area: 225 Square Feet
- Dimensions: 15 X 15
Workshop
- Features: Built-in Features, Flooring - Concrete
- Level: Main
- Area: 135 Square Feet
- Dimensions: 9 X 15
Workshop
- Features: Flooring - Concrete
- Level: Lower
- Area: 102 Square Feet
- Dimensions: 6 X 17
Heating
- Central, Forced Air, Electric
Cooling
- Other, Ceiling Fan(s), Central Air, Natural Gas
Appliances
- Included: Built-In Range, Cooktop, Dishwasher, Disposal, Dryer, Extra Refrigerator/Freezer, Exhaust Fan, Ice Maker, Double Oven, Self Cleaning Oven, Microwave, Oven, Range Hood, Refrigerator, Washer, Water Heater, Gas Water Heater
- Laundry: In Basement, Lower Level, Laundry Room, Mud Room
Features
- Bathroom - Stall Shower, Bathroom - Tub Shower, Built-in Features, Cedar Closet(s), Chair Railings, Crown Molding, Dining Area, Formal/Separate Dining Room, Kitchen - Gourmet, Primary Bath(s), Recessed Lighting, Upgraded Countertops, Walk-In Closet(s), Bar, Pantry, Dry Wall, Paneled Walls
- Flooring: Carpet, Ceramic Tile
- Doors: Double Entry, Six Panel, Sliding Glass, Storm Door(s)
- Windows: Double Pane Windows, Screens, Sliding, Vinyl Clad, Wood Frames, Skylight(s)
- Basement: Finished,Heated,Improved,Shelving,Sump Pump,Workshop
- Number of fireplaces: 2
- Fireplace features: Brick, Equipment, Screen, Wood Burning, Wood Burning Stove
Interior area
- Total structure area: 4,426
- Total interior livable area: 4,426 sqft
- Finished area above ground: 3,390
- Finished area below ground: 1,036
Property
Parking
- Total spaces: 6
- Parking features: Storage, Built In, Garage Faces Front, Garage Door Opener, Inside Entrance, Oversized, Asphalt, Attached, Driveway
- Attached garage spaces: 2
- Uncovered spaces: 4
Accessibility
- Accessibility features: None
Features
- Levels: Multi/Split,Two
- Stories: 2
- Patio & porch: Porch, Patio
- Exterior features: Flood Lights, Rain Gutters, Sidewalks, Street Lights
- Pool features: Community
- Fencing: Partial,Back Yard,Wood
- Frontage type: Road Frontage
Lot
- Size: 0.56 Acres
- Features: Front Yard, Landscaped, Level, Wooded, Rear Yard
Details
- Additional structures: Above Grade, Below Grade
- Parcel number: 1415026324
- Zoning: NT
- Special conditions: Standard
Construction
Type & style
- Home type: SingleFamily
- Property subtype: Single Family Residence
Materials
- Brick
- Foundation: Block
- Roof: Shingle
Condition
- Good
- New construction: No
- Year built: 1969
Utilities & green energy
- Sewer: Public Sewer
- Water: Public
Community & HOA
Community
- Subdivision: Longfellow
HOA
- Has HOA: Yes
- HOA fee: $1,891 annually
- HOA name: HARPERS CHOICE
Location
- Region: Columbia
Financial & listing details
- Price per square foot: $153/sqft
- Tax assessed value: $690,933
- Annual tax amount: $9,562
- Date on market: 4/30/2026
- Listing agreement: Exclusive Right To Sell
- Listing terms: Cash,Conventional,FHA,VA Loan
- Inclusions: Microwave In Kitchen, Small Refrig In Bar Area,
- Ownership: Fee Simple
Price history
| Date | Event | Price |
|---|---|---|
| 6/5/2026 | Sold | $675,000$153/sqft |
Source:  Bright MLS #MDHW2067598 Report a problem Bright MLS #MDHW2067598 Report a problem | ||
| 5/19/2026 | Pending sale | $675,000$153/sqft |
Source: Bright MLS #MDHW2067598 Report a problem | ||
| 5/8/2026 | Contingent | $675,000$153/sqft |
Source: Bright MLS #MDHW2067598 Report a problem | ||
| 4/30/2026 | Listed for sale | $675,000$153/sqft |
Source: Bright MLS #MDHW2067598 Report a problem | ||
Public tax history
| Year | Property taxes | Tax assessment |
|---|---|---|
| 2026 | $10,044 +5% | $690,933 +7.8% |
| 2025 | $9,562 +43.7% | $640,967 +8.5% |
| 2024 | $6,655 +4.9% | $591,000 +4.9% |
| 2023 | $6,342 +5.2% | $563,267 -4.7% |
| 2022 | $6,030 +5.5% | $591,000 +16.4% |
| 2021 | $5,718 +0.2% | $507,800 +0.2% |
| 2020 | $5,705 +0.2% | $506,700 -0.2% |
| 2019 | $5,693 -7.2% | $507,800 +0.7% |
| 2018 | $6,135 -15.8% | $504,500 |
| 2017 | $7,287 +443.6% | $504,500 +7.8% |
| 2016 | $1,341 | $468,100 +4% |
| 2015 | $1,341 +2.5% | $449,900 |
| 2014 | $1,308 | $449,900 |
| 2013 | -- | $449,900 -1.7% |
| 2012 | -- | $457,600 |
| 2011 | -- | $457,600 |
| 2010 | -- | $457,600 -22.7% |
| 2009 | -- | $591,860 +14.8% |
| 2008 | -- | $515,750 +17.3% |
| 2007 | -- | $439,640 +20.9% |
| 2006 | -- | $363,530 +10.3% |
| 2005 | -- | $329,536 +11.5% |
| 2004 | -- | $295,543 +13% |
| 2003 | -- | $261,550 +4.6% |
| 2002 | -- | $250,036 +4.8% |
| 2001 | -- | $238,523 +162.7% |
| 2000 | -- | $90,800 |
Find assessor info on the county website
Neighborhood: 21044
Nearby homes
- $749,900-- bd2 ba3k sqft5219 Hesperus Dr, Columbia, MD 21044Off Market
- $699,0005 bd3 ba3.2k sqft5209 Hesperus Dr, Columbia, MD 21044For Sale
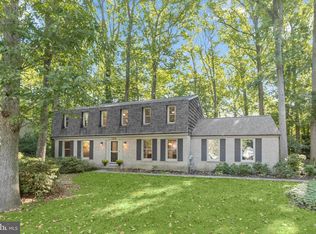
- $714,700-- bd2 ba2.2k sqft5205 Hesperus Dr, Columbia, MD 21044Off Market
- $791,6004 bd4 ba3.2k sqft5090 Durham Rd W, Columbia, MD 21044Off Market
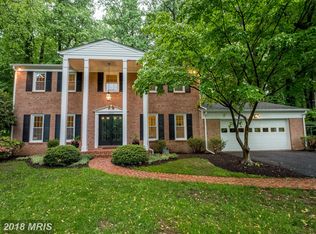
- $549,900-- bd2 ba1.8k sqft5214 Hesperus Dr, Columbia, MD 21044Off Market
- $562,6006 bd3 ba1.3k sqft5218 Hesperus Dr, Columbia, MD 21044Off Market
- $810,0005 bd4 ba2.9k sqft5225 Hesperus Dr, Columbia, MD 21044Sold
- $745,900-- bd3 ba2.6k sqft5094 Durham Rd W, Columbia, MD 21044Off Market
Nearby schools
GreatSchools rating
- 5/10Longfellow Elementary SchoolGrades: PK-5Distance: 0.4 mi
- 6/10Harpers Choice Middle SchoolGrades: 6-8Distance: 0.8 mi
- 6/10Wilde Lake High SchoolGrades: 9-12Distance: 0.9 mi
Schools provided by the listing agent
- District: Howard County Public Schools
Source: Bright MLS. This data may not be complete. We recommend contacting the local school district to confirm school assignments for this home.
Get a cash offer in 3 minutes
Find out how much your home could sell for in as little as 3 minutes with a no-obligation cash offer.
Estimated market value
$668,000
Get a cash offer in 3 minutes
Find out how much your home could sell for in as little as 3 minutes with a no-obligation cash offer.
Estimated market value
$668,000
- Maryland
- Howard County
- Columbia
- 21044
- 5215 Hesperus Dr
