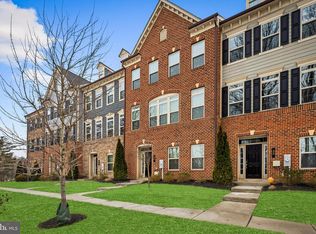
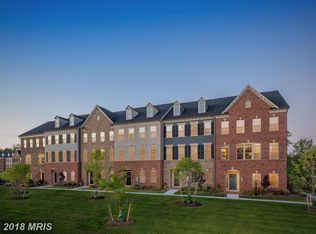
🚨 $25,000 PRICE REDUCTION! 🚨 40 Wedge Way, Baltimore just became an even better opportunity for buyers! We’ve made a $25K price adjustment, creating a fresh reason to take another look at this Baltimore home. 🏡 If you’ve been waiting for the right combination of value + opportunity, this may be the moment to make your move. Welcome to 40 Wedge Way, where modern design, low-maintenance living, and an exceptional Pikesville location come together in the sought-after Suburban Greene community. Built in 2017, this spacious end-of-row three-level townhome offers approximately 2,820 square feet of thoughtfully designed living space with 3 generously sized bedrooms, 3 full baths, 1 half bath, and a rear-entry two-car garage. The open-concept main level is ideal for both everyday living and entertaining, featuring hardwood flooring, generous living and dining areas, and a beautifully appointed kitchen with granite countertops, stainless steel appliances, abundant cabinetry, and ample workspace. Upstairs, an expansive suite provides a relaxing retreat with a large walk-in closet and a luxurious en-suite bath featuring a Roman-style shower. Two additional bedrooms and a well-appointed bath offer comfortable accommodations for family, guests, or a home office. The attention to detail is evident throughout, from the high-quality finishes to the tankless water heater, providing efficiency and convenience. The finished lower level adds valuable flexible living space, perfect for a recreation room, media room, fitness area, or work-from-home setup. A private deck extends your living outdoors, creating the perfect spot for morning coffee or evening gatherings. Beyond the home itself, residents enjoy the convenience of a prime Pikesville location with easy access to shopping, dining, commuter routes, and everyday conveniences. Golf course views and the professionally maintained community enhance the appeal, offering a lifestyle that's as convenient as it is comfortable. If you've been searching for a move-in ready home with modern finishes, generous living space, and an unbeatable location, 40 Wedge Way is an opportunity you won't want to miss.
Pending
$500,000
40 Wedge Way #7, Baltimore, MD 21208
3beds
2,820sqft
Townhouse
Built in 2017
-- sqft lot
$493,100 Zestimate®
$177/sqft
$320/mo HOA
What's special
Ample workspaceLarge walk-in closetModern designOpen-concept main levelSpacious end-of-row three-level townhomeGolf course viewsAbundant cabinetry
- 78 days
- 141
- 3
Zillow last checked:
Listing updated:
Listed by:
Cecelia Lee 410-449-3009,
Weichert, Realtors - Integrity Home Team (410) 449-3009
Source: Bright MLS,MLS#: MDBC2169808
Facts & features
Interior
Bedrooms & bathrooms
- Bedrooms: 3
- Bathrooms: 4
- Full bathrooms: 3
- 1/2 bathrooms: 1
- Main level bathrooms: 1
Rooms
- Room types: Living Room, Dining Room, Bedroom 2, Bedroom 3, Kitchen, Bedroom 1, Laundry, Bonus Room, Full Bath, Half Bath
Bedroom 1
- Features: Attached Bathroom
- Level: Upper
Bedroom 2
- Level: Upper
Bedroom 3
- Level: Upper
Bonus room
- Features: Flooring - Carpet
- Level: Lower
Dining room
- Level: Main
Other
- Features: Bathroom - Tub Shower
- Level: Lower
Other
- Features: Bathroom - Tub Shower, Double Sink
- Level: Upper
Half bath
- Level: Main
Kitchen
- Level: Main
Laundry
- Level: Upper
Living room
- Level: Main
Heating
- Forced Air, Natural Gas
Cooling
- Central Air, Electric
Appliances
- Included: Dishwasher, Disposal, Refrigerator, Oven, Microwave, Stainless Steel Appliance(s), Tankless Water Heater, Oven/Range - Gas, Humidifier
- Laundry: Hookup, Washer/Dryer Hookups Only, Laundry Room
Features
- Open Floorplan
- Basement: Full,Finished,Front Entrance,Garage Access,Improved,Rear Entrance,Windows,Heated
- Has fireplace: No
Interior area
- Total structure area: 2,820
- Total interior livable area: 2,820 sqft
- Finished area above ground: 2,820
- Finished area below ground: 0
Property
Parking
- Total spaces: 4
- Parking features: Covered, Storage, Garage Faces Rear, Inside Entrance, Attached, Driveway
- Attached garage spaces: 2
- Uncovered spaces: 2
Accessibility
- Accessibility features: None
Features
- Levels: Three
- Stories: 3
- Patio & porch: Deck
- Pool features: None
- Has view: Yes
- View description: Golf Course, Trees/Woods
Lot
- Features: Adjoins Golf Course
Details
- Additional structures: Above Grade, Below Grade
- Parcel number: 04032500014583
- Zoning: RESIDENTIAL
- Special conditions: Standard
Construction
Type & style
- Home type: Townhouse
- Property subtype: Townhouse
Materials
- Brick Front, Vinyl Siding, Other
- Foundation: Other
Condition
- Excellent
- New construction: No
- Year built: 2017
Utilities & green energy
- Sewer: Public Sewer
- Water: Public
Community & HOA
Community
- Condo and coop fee: $320 monthly
- Subdivision: Suburban Greene
HOA
- Has HOA: No
- Amenities included: Common Grounds, Gated, Other
- Services included: Common Area Maintenance, Maintenance Grounds, Security, Other
Location
- Region: Baltimore
Financial & listing details
- Price per square foot: $177/sqft
- Tax assessed value: $501,733
- Annual tax amount: $6,004
- Date on market: 7/18/2026
- Listing agreement: Exclusive Right To Sell
- Ownership: Condominium
Estimated market value
$493,100
$468,000 - $518,000
$4,019/mo
Price history
| Date | Event | Price |
|---|---|---|
| 9/21/2026 | Pending sale | $500,000$177/sqft |
Source:  Bright MLS #MDBC2169808 Report a problem Bright MLS #MDBC2169808 Report a problem | ||
| 9/18/2026 | Listing removed | $500,000$177/sqft |
Source: Bright MLS #MDBC2169808 Report a problem | ||
| 9/8/2026 | Price change | $500,000-4.8%$177/sqft |
Source: Bright MLS #MDBC2169808 Report a problem | ||
| 7/18/2026 | Listed for sale | $525,000-45.3%$186/sqft |
Source: Bright MLS #MDBC2169808 Report a problem | ||
| 8/8/2017 | Sold | $960,000$340/sqft |
Source: Public Record Report a problem | ||
Public tax history
| Year | Property taxes | Tax assessment |
|---|---|---|
| 2026 | $7,407 +2.2% | $501,733 +1.3% |
| 2025 | $7,245 +21.4% | $495,400 +0.6% |
| 2024 | $5,968 +0.6% | $492,400 +0.6% |
| 2023 | $5,932 +0.6% | $489,400 +0.6% |
| 2022 | $5,895 | $486,400 |
| 2021 | $5,895 | $486,400 |
| 2020 | $5,895 -17.4% | $486,400 -17.4% |
| 2019 | $7,137 +4.5% | $588,900 +4.5% |
| 2018 | $6,831 | $563,633 |
Find assessor info on the county website
Monthly payment
Est. payment
Payment breakdown
Explore the cost of this home by adjusting the details. Changes won't be saved.Climate risks
Neighborhood: 21208
Nearby schools
Schools provided by the listing agent
- District: Baltimore County Public Schools
Source: Bright MLS. This data may not be complete. We recommend contacting the local school district to confirm school assignments for this home.
Similar homes
- $499,5003 bd4 ba1.7k sqft2094 Streamway Ct, Baltimore, MD 21207For Sale

 MLS ID #MDBC2172694, Wayne Davis, United Real Estate Executives. Bright MLS
 - $725,0003 bd4 ba3.1k sqftCourtyrd At Gree, Baltimore, MD 21208For Sale
 MLS ID #MDBC2163500, Sharon Bass, Compass. Bright MLS
 - $499,9004 bd4 ba1.8k sqft1218 W Northern Pkwy, Baltimore, MD 21209For Sale
 MLS ID #MDBA2231152, Blake Haegele, Charis Realty Group. Bright MLS
 - $614,9993 bd5 ba2.7k sqft207 Birdie Ct, Pikesville, MD 21208For Sale
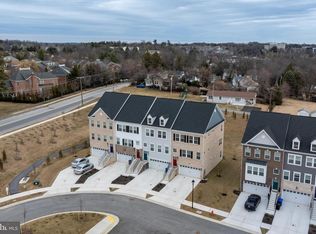 MLS ID #MDBC2153798, Sherrell Haynie, Long & Foster Real Estate, Inc.. Bright MLS
 - $499,0003 bd4 ba2.5k sqft7514 Canton Way Gln, Glen Burnie, MD 21060For SaleMLS ID #MDAA2155234, Jagdeep Ghotra, FAB Realty LLC. Bright MLS
- $495,0003 bd5 ba2.5k sqft8279 Meadowood Dr, Hanover, MD 21076For SaleMLS ID #MDAA2157574, J.R. Smith, Keller Williams Legacy. Bright MLS
- $499,9003 bd3 ba2k sqft6327 Arbor Way, Elkridge, MD 21075For SaleMLS ID #MDHW2073868, Dakota Wendling, Compass. Bright MLS
- $515,0003 bd3 ba2.1k sqft1748 Theale Way, Hanover, MD 21076For SaleMLS ID #MDAA2151762, KEITH JANG, Northrop Realty. Bright MLS
- $525,0003 bd3 ba2.3k sqft2707 Prospect Hill Dr, Hanover, MD 21076For SaleMLS ID #MDAA2156758, Peter Boscas, Red Cedar Real Estate, LLC. Bright MLS
- $530,0003 bd4 ba2.5k sqft7278 Dorchester Woods Ln, Hanover, MD 21076For SaleMLS ID #MDAA2150128, Gina Liberto-Markey, Keller Williams Flagship. Bright MLS
- $515,0004 bd4 ba2.2k sqft1008 Linden Dr, Hanover, MD 21076For SaleMLS ID #MDAA2156494, Ricky Cantore, RE/MAX Advantage Realty. Bright MLS
- $543,5003 bd3 ba2.2k sqft11230 Chase St Unit 129, Fulton, MD 20759For SaleMLS ID #MDHW2073568, Bita Dayhoff, Compass. Bright MLS
- $535,0003 bd4 ba2.3k sqft7768 Dagny Way, Elkridge, MD 21075For SaleMLS ID #MDHW2073634, Keith Walsh, Berkshire Hathaway HomeServices PenFed Realty. Bright MLS
- $440,0003 bd4 ba2k sqft402 Kettle Bottom Dr, Reisterstown, MD 21136For SaleMLS ID #MDBC2158286, Bob Chew, Samson Properties. Bright MLS
- $584,9503 bd5 ba2.2k sqft7220 Conley Aly, Sykesville, MD 21784For SaleMLS ID #MDCR2038166, Gene Drubetskoy, EXP Realty, LLC. Bright MLS
- $499,9904 bd3 ba2k sqft6921 Norwood Ferry #49, Elkridge, MD 21075For SaleMLS ID #MDHW2067880, DEMETRIUS CRAWFORD, HomeSmart. Bright MLS
- $439,9993 bd3 ba2.2k sqft11606 Amaralles Dr, Reisterstown, MD 21136For SaleMLS ID #MDBC2170036, Lila Houston, Execuhome Realty. Bright MLS
- $530,0004 bd4 ba1.9k sqft5707 Goldfinch Ct, Ellicott City, MD 21043For SaleMLS ID #MDHW2073940, Dan Borowy, Redfin Corp. Bright MLS
- $539,9003 bd4 ba2.2k sqft8132 Villaggio Dr, Millersville, MD 21108For SaleMLS ID #MDAA2157024, Tonia Falkowski, Engel & Volkers Annapolis. Bright MLS
- $439,0002 bd2 ba1.4k sqftThe Highlands At Quarry Lake, Baltimore, MD 21209For SaleMLS ID #MDBC2171656, Laurie Karll, LPT Realty, LLC. Bright MLS
