Beautifully renovated Hunt Valley garage townhome adjacent to the NCR Trail! Highlights include a large main-level recreation room/gym, custom built-ins throughout, and an open kitchen to family room with gleaming hardwood floors! Renovated baths, updated decking, roof and patio add to the appeal. Schedule your appointment today and discover the full list of amenities and improvements! Upscale finishes throughout! Like new!
Accepting backups
$530,000
11924 White Heather Rd, Cockeysville, MD 21030
3beds
2,780sqft
Townhouse
Built in 1997
3,920 Square Feet Lot
$530,600 Zestimate®
$191/sqft
$31/mo HOA
What's special
Renovated bathsCustom built-ins throughoutGleaming hardwood floorsUpscale finishes throughoutUpdated decking
- 27 days
- 668
- 44
Zillow last checked:
Listing updated:
Listed by:
Laura M. Ball 410-458-5748,
Cummings & Co. Realtors (410) 823-0033
Source: Bright MLS,MLS#: MDBC2177046
Facts & features
Interior
Bedrooms & bathrooms
- Bedrooms: 3
- Bathrooms: 4
- Full bathrooms: 2
- 1/2 bathrooms: 2
- Main level bathrooms: 1
Rooms
- Room types: Dining Room, Primary Bedroom, Sitting Room, Bedroom 2, Bedroom 3, Kitchen, Family Room, Recreation Room, Bathroom 2, Primary Bathroom, Half Bath
Primary bedroom
- Features: Attached Bathroom, Built-in Features, Cathedral/Vaulted Ceiling, Recessed Lighting, Walk-In Closet(s), Ceiling Fan(s)
- Level: Upper
Bedroom 2
- Features: Built-in Features, Flooring - HardWood, Recessed Lighting
- Level: Upper
Bedroom 3
- Features: Flooring - HardWood, Ceiling Fan(s)
- Level: Upper
Primary bathroom
- Features: Bathroom - Walk-In Shower, Built-in Features, Flooring - Ceramic Tile, Recessed Lighting
- Level: Upper
Bathroom 2
- Features: Bathroom - Tub Shower, Flooring - Ceramic Tile, Lighting - Wall sconces
- Level: Upper
Dining room
- Features: Crown Molding, Flooring - HardWood, Recessed Lighting, Lighting - Ceiling, Living/Dining Room Combo
- Level: Main
Family room
- Features: Flooring - HardWood, Recessed Lighting
- Level: Main
Half bath
- Level: Main
Half bath
- Level: Lower
Kitchen
- Features: Breakfast Bar, Built-in Features, Ceiling Fan(s), Granite Counters, Crown Molding, Flooring - HardWood, Eat-in Kitchen, Kitchen - Gas Cooking, Recessed Lighting
- Level: Main
Recreation room
- Features: Recessed Lighting
- Level: Lower
Sitting room
- Level: Main
Heating
- Forced Air, Natural Gas
Cooling
- Ceiling Fan(s), Central Air, Electric
Appliances
- Included: Microwave, Dishwasher, Dryer, Exhaust Fan, Oven/Range - Gas, Refrigerator, Stainless Steel Appliance(s), Washer, Water Heater, Gas Water Heater
- Laundry: Lower Level
Features
- Bathroom - Stall Shower, Bathroom - Tub Shower, Bathroom - Walk-In Shower, Breakfast Area, Built-in Features, Ceiling Fan(s), Crown Molding, Family Room Off Kitchen, Open Floorplan, Eat-in Kitchen, Kitchen - Table Space, Primary Bath(s), Recessed Lighting, Solar Tube(s), Wainscotting, Walk-In Closet(s), Vaulted Ceiling(s)
- Flooring: Ceramic Tile, Hardwood, Wood
- Doors: Sliding Glass, Storm Door(s)
- Windows: Double Hung, Replacement, Screens
- Basement: Full,Finished,Garage Access,Interior Entry,Rear Entrance,Walk-Out Access,Windows,Exterior Entry
- Has fireplace: No
Interior area
- Total structure area: 3,176
- Total interior livable area: 2,780 sqft
- Finished area above ground: 2,264
- Finished area below ground: 516
Property
Parking
- Total spaces: 2
- Parking features: Garage Faces Front, Inside Entrance, Attached, Driveway, On Street
- Attached garage spaces: 1
- Uncovered spaces: 1
Accessibility
- Accessibility features: None
Features
- Levels: Three
- Stories: 3
- Patio & porch: Patio, Deck
- Exterior features: Extensive Hardscape, Sidewalks
- Pool features: None
- Fencing: Back Yard
- Has view: Yes
- View description: Trees/Woods
Lot
- Size: 3,920 Square Feet
- Features: Backs to Trees
Details
- Additional structures: Above Grade, Below Grade
- Parcel number: 04082200006819
- Zoning: STANDARD
- Special conditions: Standard
Construction
Type & style
- Home type: Townhouse
- Architectural style: Colonial
- Property subtype: Townhouse
Materials
- Vinyl Siding
- Foundation: Permanent
- Roof: Asphalt
Condition
- Excellent
- New construction: No
- Year built: 1997
Utilities & green energy
- Sewer: Public Sewer
- Water: Public
- Utilities for property: Natural Gas Available
Community & HOA
Community
- Subdivision: Hunters Run
HOA
- Has HOA: Yes
- Services included: Common Area Maintenance
- HOA fee: $373 annually
Location
- Region: Cockeysville
Financial & listing details
- Price per square foot: $191/sqft
- Tax assessed value: $447,567
- Annual tax amount: $5,425
- Date on market: 10/2/2026
- Listing agreement: Exclusive Right To Sell
- Ownership: Fee Simple
Estimated market value
$530,600
$504,000 - $557,000
$3,319/mo
Price history
| Date | Event | Price |
|---|---|---|
| 10/23/2026 | Listed for sale | $530,000$191/sqft |
Source:  Bright MLS #MDBC2177046 Report a problem | ||
| 10/12/2026 | Contingent | $530,000$191/sqft |
Source: Bright MLS #MDBC2177046 Report a problem | ||
| 10/2/2026 | Listed for sale | $530,000+33.2%$191/sqft |
Source: Bright MLS #MDBC2177046 Report a problem | ||
| 6/20/2019 | Sold | $398,000-0.4%$143/sqft |
Source: Public Record Report a problem | ||
| 4/11/2019 | Listed for sale | $399,500+7%$144/sqft |
Source: Cummings & Co Realtors #MDBC453136 Report a problem | ||
| 7/30/2013 | Sold | $373,500-1.7%$134/sqft |
Source: Public Record Report a problem | ||
| 4/27/2013 | Listing removed | $379,900$137/sqft |
Source: O'Conor & Mooney Realtors #BC8050624 Report a problem | ||
| 4/15/2013 | Pending sale | $379,900$137/sqft |
Source: O'Conor & Mooney Realtors #BC8050624 Report a problem | ||
| 4/11/2013 | Listed for sale | $379,900-0.3%$137/sqft |
Source: O'Conor & Mooney Realtors #BC8050624 Report a problem | ||
| 3/30/2007 | Sold | $381,225+44.4%$137/sqft |
Source: Public Record Report a problem | ||
| 6/25/2003 | Sold | $264,000+59.7%$95/sqft |
Source: Public Record Report a problem | ||
| 12/10/1997 | Sold | $165,350$59/sqft |
Source: Public Record Report a problem | ||
Public tax history
| Year | Property taxes | Tax assessment |
|---|---|---|
| 2026 | $7,097 +7.7% | $447,567 +4.3% |
| 2025 | $6,593 +32.9% | $429,300 +4.9% |
| 2024 | $4,960 +5.2% | $409,200 +5.2% |
| 2023 | $4,716 +5.4% | $389,100 +5.4% |
| 2022 | $4,472 +2.8% | $369,000 +2.8% |
| 2021 | $4,349 +2.9% | $358,800 +2.9% |
| 2020 | $4,225 +3% | $348,600 +3% |
| 2019 | $4,101 +0.7% | $338,400 +0.7% |
| 2018 | $4,073 +0.7% | $336,033 +0.7% |
| 2017 | $4,044 -8.3% | $333,667 +0.7% |
| 2016 | $4,409 | $331,300 +0.3% |
| 2015 | $4,409 | $330,400 +0.3% |
| 2014 | $4,409 | $329,500 +0.3% |
| 2013 | -- | $328,600 |
| 2012 | -- | $328,600 |
| 2011 | -- | $328,600 -17.6% |
| 2010 | -- | $398,590 +7.8% |
| 2009 | -- | $369,842 +8.4% |
| 2008 | -- | $341,096 +9.2% |
| 2007 | -- | $312,350 +15.9% |
| 2006 | -- | $269,486 +18.9% |
| 2005 | -- | $226,623 +23.3% |
| 2004 | -- | $183,760 +2.7% |
| 2003 | -- | $178,852 +2.8% |
| 2002 | -- | $173,946 +2.9% |
| 2001 | -- | $169,040 |
Find assessor info on the county website
Monthly payment
Est. payment
Payment breakdown
Explore the cost of this home by adjusting the details. Changes won't be saved.Climate risks
Neighborhood: 21030
Nearby schools
Schools provided by the listing agent
- District: Baltimore County Public Schools
Source: Bright MLS. This data may not be complete. We recommend contacting the local school district to confirm school assignments for this home.
- $435,900-- bd3 ba1.4k sqft11926 White Heather Rd, Cockeysville, MD 21030Off Market
- $489,700-- bd3 ba1.6k sqft11922 White Heather Rd, Cockeysville, MD 21030Off Market
- $430,300-- bd3 ba1.4k sqft11928 White Heather Rd, Cockeysville, MD 21030Off Market
- $444,200-- bd2 ba1.6k sqft11930 White Heather Rd, Cockeysville, MD 21030Off Market
Similar homes
- $550,0003 bd3 ba2.2k sqft1026 Bosley Rd, Cockeysville, MD 21030For Sale
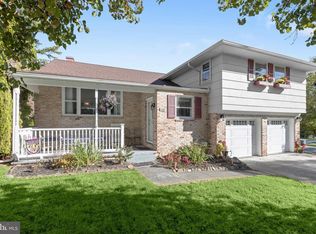
 MLS ID #MDBC2178908, Jory Frankle, Northrop Realty. Bright MLS
- $474,9003 bd4 ba1.9k sqft19 Victoria Falls Ct, Sparks Glencoe, MD 21152For Sale
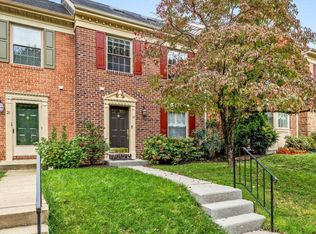 MLS ID #MDBC2177418, Nicole Jantz, American Dream Realty and Management. Bright MLS
- $485,0003 bd3 ba1.9k sqft34 Alderman Ct, Lutherville Timonium, MD 21093For Sale
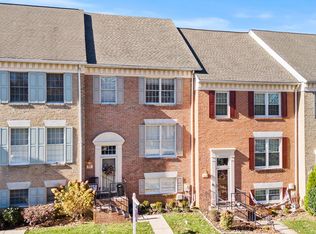 MLS ID #MDBC2177456, James Weiskerger, Next Step Realty. Bright MLS
- $499,0004 bd4 ba2.6k sqft34 Lacosta Ct, Baltimore, MD 21204For Sale
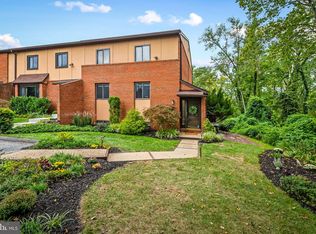 MLS ID #MDBC2173464, Caroline Evans, Monument Sotheby's International Realty. Bright MLS
- $780,0004 bd4 ba2.7k sqft13805 Hunt Valley Ct, Cockeysville, MD 21030For SaleMLS ID #MDBC2176164, Sarah Anderson, Maryland Real Estate Network. Bright MLS
- $449,0003 bd4 ba2.6k sqft318 Kimrick Pl, Lutherville Timonium, MD 21093For SaleMLS ID #MDBC2175314, Kate Barnhart, Keller Williams Gateway LLC. Bright MLS
- $525,0005 bd4 ba2.9k sqft9729 Magledt Rd, Parkville, MD 21234For SaleMLS ID #MDBC2178852, John Koenig, Keller Williams Realty Centre. Bright MLS
- $430,0003 bd2 ba2k sqft20015 Downes Rd, Parkton, MD 21120For SaleMLS ID #MDBC2179158, Mike Myslinski, Kelly and Co Realty, LLC. Bright MLS
- $500,0004 bd3 ba2.5k sqft14213 Longnecker Rd, Glyndon, MD 21136For SaleMLS ID #MDBC2160174, Chris James, Northrop Realty. Bright MLS
- $474,9004 bd3 ba1.8k sqft46 Abbey Bridge Ct, Lutherville Timonium, MD 21093For SaleMLS ID #MDBC2168332, R.J. Breeden, Berkshire Hathaway HomeServices Homesale Realty. Bright MLS
- $579,0005 bd3 ba2.1k sqft2112 Folkstone Rd, Lutherville Timonium, MD 21093For SaleMLS ID #MDBC2174516, Ally Warren, Monument Sotheby's International Realty. Bright MLS
- $495,0003 bd3 ba2.2k sqft4203 York Road Number 1, Manchester, MD 21102For SaleMLS ID #MDCR2038040, Barb Herndon, The Cornerstone Agency, LLC. Bright MLS
- $360,0003 bd4 ba1.9k sqft808 Brickston Rd, Reisterstown, MD 21136For SaleMLS ID #MDBC2176740, Tiffany Dodson, Samson Properties. Bright MLS
- $525,0006 bd3 ba2.5k sqft10828 Liberty Rd, Randallstown, MD 21133For SaleMLS ID #MDBC2177200, Mike Jenkins, Northrop Realty. Bright MLS
- $579,9993 bd3 ba2.4k sqft10634 Park Heights Ave, Owings Mills, MD 21117For SaleMLS ID #MDBC2152534, Jennifer Wolff, Real Estate Professionals, Inc.. Bright MLS
- $608,0003 bd4 ba3k sqft1439 Goodwood Ave, Baltimore, MD 21221For SaleMLS ID #MDBC2179550, Gail Foster, CENTURY 21 New Millennium. Bright MLS
- $609,0005 bd3 ba3.3k sqft2516 Baublitz Rd, Reisterstown, MD 21136For SaleMLS ID #MDBC2174228, Bob Lucido, Keller Williams Lucido Agency. Bright MLS
- $600,0004 bd4 ba2.9k sqft827 Bridle Path, Bel Air, MD 21014For SaleMLS ID #MDHR2059548, Jay Hinish, Corner House Realty. Bright MLS
- $499,9004 bd3 ba2.5k sqft5728 Clover Rd, Baltimore, MD 21215For SaleMLS ID #MDBA2232168, Jamie Koehler, Cummings & Co. Realtors. Bright MLS
- $525,0004 bd5 ba2.8k sqft2430 Harris Mill Rd, Parkton, MD 21120New ConstructionMLS ID #MDBC2178106, Missy Conway, Conway Real Estate. Bright MLS
