Offer Deadline: 630pm, October 29th. A rancher in the Hereford Zone (with updates) with farmland views across the road, a fenced backyard, and a finished walkout lower level, at a price that makes northern Baltimore County a realistic first move. The main level is open from front to back, and new wood-look flooring runs throughout. In the living room, the fireplace is the focal point, and the front door opens to a view of the fields. The kitchen has sage green lower cabinets, white uppers, a subway tile backsplash, stainless appliances, and a window over the sink. The dining area sits beside the kitchen, and its sliding glass doors lead straight out to the Trex deck. A laundry and drop zone just off the kitchen has front-load machines, a butcher-block folding counter, cabinet storage, and a side entrance for muddy boots and grocery runs. There are three bedrooms with new carpet, closet space in each, and natural light from the large windows. The home has two full baths with new flooring and refreshed vanities. The newly finished lower level is the space most starter homes don’t have. It’s one large room with recessed lighting, a freestanding stove, and French doors that walk out to the backyard. You can use it as a family room, gym, office, or guest space. A separate unfinished area holds the utilities and leaves plenty of room for storage. (Along with a rough-in for another bathroom) Outside, the Trex deck with white railings overlooks a fenced yard backed by mature trees. Under the deck there’s a new paver patio, and the property also has a storage shed and a long gravel driveway with room for several cars. You get Hereford Zone schools, open space all around, and a quiet rural road, with I-83 close enough for a reasonable commute toward Hunt Valley, Towson, or York. Homes like this in the zone don’t stay available for long. Schedule your showing today!
Pending
$430,000
20015 Downes Rd, Parkton, MD 21120
3beds
2,056sqft
Single Family Residence
Built in 2005
1 Acres Lot
$-- Zestimate®
$209/sqft
$-- HOA
What's special
Quiet rural roadFinished walkout lower levelStorage shedFenced backyardOpen space all aroundStainless appliancesSubway tile backsplash
- --
- on Zillow
- 808
- views
- 91
- saves
Likely to sell faster than
Zillow last checked:
Listing updated:
Listed by:
Mike Myslinski 410-952-0286,
Kelly and Co Realty, LLC 4434919387
Source: Bright MLS,MLS#: MDBC2179158
Facts & features
Interior
Bedrooms & bathrooms
- Bedrooms: 3
- Bathrooms: 2
- Full bathrooms: 2
- Main level bathrooms: 2
- Main level bedrooms: 3
Basement
- Area: 1056
Heating
- Heat Pump, Natural Gas
Cooling
- Central Air, Electric
Appliances
- Included: Electric Water Heater
- Laundry: Main Level
Features
- Dry Wall
- Flooring: Luxury Vinyl
- Basement: Full,Walk-Out Access
- Number of fireplaces: 1
Interior area
- Total structure area: 2,112
- Total interior livable area: 2,056 sqft
- Finished area above ground: 1,056
- Finished area below ground: 1,000
Property
Parking
- Total spaces: 6
- Parking features: Crushed Stone, Driveway
- Uncovered spaces: 6
Accessibility
- Accessibility features: None
Features
- Levels: Two
- Stories: 2
- Pool features: None
- Fencing: Chain Link
- Has view: Yes
- View description: Pasture, Panoramic
Lot
- Size: 1 Acres
- Features: Backs to Trees
Details
- Additional structures: Above Grade, Below Grade
- Parcel number: 04071700007840
- Zoning: RES
- Special conditions: Standard
Construction
Type & style
- Home type: SingleFamily
- Architectural style: Ranch/Rambler
- Property subtype: Single Family Residence
Materials
- Mixed
- Foundation: Block
- Roof: Architectural Shingle
Condition
- New construction: No
- Year built: 2005
Utilities & green energy
- Sewer: On Site Septic
- Water: Well
Community & HOA
Community
- Subdivision: Windtree Valley
HOA
- Has HOA: No
Location
- Region: Parkton
Financial & listing details
- Price per square foot: $209/sqft
- Tax assessed value: $305,000
- Annual tax amount: $3,697
- Date on market: 10/23/2026
- Listing agreement: Exclusive Right To Sell
- Inclusions: All Appliances Are Included
- Ownership: Fee Simple
Estimated market value
Not available
Estimated sales range
Not available
Not available
Price history
| Date | Event | Price |
|---|---|---|
| 12/23/2022 | Sold | $305,000+5.2%$148/sqft |
Source:  Bright MLS #MDBC2055152 Report a problem | ||
| 12/4/2022 | Pending sale | $290,000$141/sqft |
Source: Bright MLS #MDBC2055152 Report a problem | ||
| 11/30/2022 | Listed for sale | $290,000$141/sqft |
Source: Bright MLS #MDBC2055152 Report a problem | ||
Public tax history
| Year | Property taxes | Tax assessment |
|---|---|---|
| 2026 | $3,561 +4.1% | $305,000 +1.5% |
| 2025 | $3,420 +1.5% | $300,500 +8.1% |
| 2024 | $3,369 +8.8% | $277,933 +8.8% |
| 2023 | $3,095 +9.7% | $255,367 +9.7% |
| 2022 | $2,822 +3.6% | $232,800 +3.6% |
| 2021 | $2,724 +3.7% | $224,767 +3.7% |
| 2020 | $2,627 +3.8% | $216,733 +3.8% |
| 2019 | $2,529 | $208,700 |
| 2018 | $2,529 | $208,700 |
| 2017 | $2,529 -3.3% | $208,700 -1.3% |
| 2016 | $2,617 | $211,500 |
| 2015 | $2,617 | $211,500 |
| 2014 | $2,617 | $211,500 -2.3% |
| 2013 | -- | $216,500 |
| 2012 | -- | $216,500 |
| 2011 | -- | $216,500 -17.3% |
| 2010 | -- | $261,650 +11% |
| 2009 | -- | $235,772 +12.3% |
| 2008 | -- | $209,896 +14.1% |
| 2007 | -- | $184,020 +1.9% |
| 2006 | -- | $180,570 +1174.7% |
| 2005 | -- | $14,166 +41.7% |
| 2004 | -- | $10,000 +4.4% |
| 2003 | -- | $9,582 +4.5% |
| 2002 | -- | $9,166 +4.8% |
| 2001 | -- | $8,750 |
Find assessor info on the county website
Monthly payment
Est. payment
Payment breakdown
Explore the cost of this home by adjusting the details. Changes won't be saved.Climate risks
Neighborhood: 21120
Nearby schools
Schools provided by the listing agent
- Middle: Hereford
- High: Hereford
- District: Baltimore County Public Schools
Source: Bright MLS. This data may not be complete. We recommend contacting the local school district to confirm school assignments for this home.
Similar homes
- $462,0004 bd2 ba1.8k sqft21101 York Rd, Parkton, MD 21120For Sale
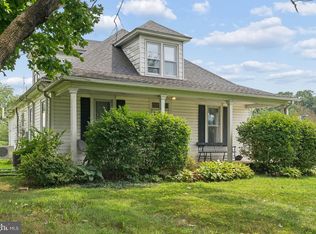
 MLS ID #MDBC2172772, Laura M. Ball, Cummings & Co. Realtors. Bright MLS
- $425,0003 bd3 ba2.1k sqft17333 Kennebeck Ln, Shrewsbury, PA 17361For Sale
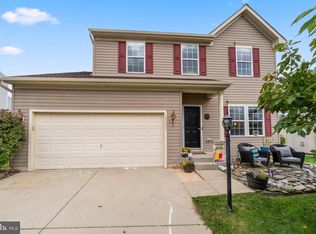 MLS ID #PAYK2112954, Janice Headen, EXP Realty, LLC. Bright MLS
- $515,0004 bd2 ba2.2k sqft1539 Freeland Rd, Freeland, MD 21053For Sale
 MLS ID #MDBC2180878, Zachary Hosford, HAUS Broker LLC. Bright MLS
- $435,0003 bd2 ba1.7k sqftNone Available, Pylesville, MD 21132For Sale
 MLS ID #MDHR2058858, Lee Tessier, EXP Realty, LLC. Bright MLS
- $525,0004 bd5 ba2.8k sqft2430 Harris Mill Rd, Parkton, MD 21120New ConstructionMLS ID #MDBC2178106, Missy Conway, Conway Real Estate. Bright MLS
- $374,9003 bd2 ba1.4k sqft21618 York Rd, Freeland, MD 21053For SaleMLS ID #MDBC2145532, Scott A Danko, Douglas Realty, LLC. Bright MLS
- $389,9993 bd4 ba2.6k sqft187 E Scarborough Fare, Stewartstown, PA 17363For SaleMLS ID #PAYK2108424, Gina Baum, Howard Hanna Real Estate Services-Shrewsbury. Bright MLS
- $399,0004 bd3 ba1.8k sqft3324 Sutton Ct, Manchester, MD 21102For SaleMLS ID #MDCR2037992, AJ Blye, Northrop Realty. Bright MLS
- $595,0003 bd2 ba2.2k sqft1308 Walker Rd, Freeland, MD 21053For SaleMLS ID #MDBC2179154, Michael Blair, Cummings & Co. Realtors. Bright MLS
- $580,0004 bd4 ba2.3k sqft20640 Green Rd, White Hall, MD 21161For SaleMLS ID #MDBC2175148, Jennifer Makibbin, Berkshire Hathaway HomeServices Homesale Realty. Bright MLS
- $379,9003 bd2 ba1.6k sqft5514 Carol Ln, Stewartstown, PA 17363For SaleMLS ID #PAYK2113122, Sherry Lease, House Broker Realty LLC. Bright MLS
- $429,9003 bd2 ba2.3k sqft54 Glenna Dr, Delta, PA 17314For SaleMLS ID #PAYK2111826, John MacDonald, Core Partners Realty LLC. Bright MLS
- $419,9004 bd3 ba1.3k sqftNone Available, Phoenix, MD 21131For SaleMLS ID #MDBC2166786, Lee Tessier, EXP Realty, LLC. Bright MLS
- $419,9993 bd2 ba1.6k sqft61 Huntmaster Dr, Hanover, PA 17331For SaleMLS ID #PAYK2111200, David Stella, Corner House Realty. Bright MLS
- $425,0004 bd2 ba1.9k sqft3932 Shiloh Ave, Hampstead, MD 21074For SaleMLS ID #MDCR2036456, Vincent Stonesifer, Cummings & Co. Realtors. Bright MLS
- $419,9003 bd2 ba2.1k sqft216 Greenview Ave, Reisterstown, MD 21136For SaleMLS ID #MDBC2180630, Robin Hadel, Cummings & Co. Realtors. Bright MLS
- $330,0003 bd2 ba1.8k sqft339 Larkin Dr, Red Lion, PA 17356For SaleMLS ID #PAYK2114460, Kiersten Moyer, Keller Williams Elite. Bright MLS
- $450,0003 bd2 ba1.2k sqft14207 Manor Rd, Phoenix, MD 21131For SaleMLS ID #MDBC2161126, Violet Haag, Berkshire Hathaway HomeServices Homesale Realty. Bright MLS
- $439,9004 bd4 ba2.5k sqft3131 King Richards Ct S, York, PA 17408For SaleMLS ID #PAYK2113280, Allie Keefer, Inch & Co. Real Estate, LLC. Bright MLS
- $349,9003 bd2 ba1.4k sqft2556 Cramer Rd, Brogue, PA 17309For SaleMLS ID #PAYK2113978, Brittani Snyder, Iron Valley Real Estate of York County. Bright MLS
