
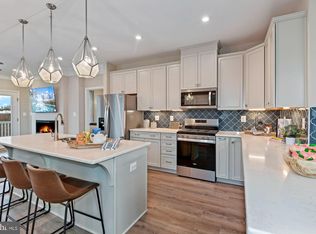
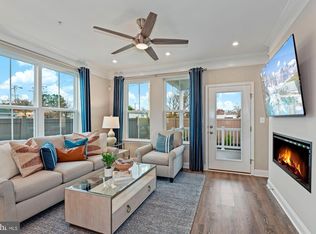
Discover this beautifully designed two-level end of group villa in the highly sought-after Perry Hall area. 55+ community at Gatherings at Perry Hall Place! This barely lived in stunning home features a luxurious main-level primary suite complete with a private en-suite bath, offering comfort and convenience. The open-concept kitchen with huge island flows effortlessly into the dining area, making it perfect for entertaining, while the spacious great room impresses with soaring ceilings and abundant natural light. Upstairs, you'll find a versatile loft, a private home office ideal for remote work, and generously sized second and third bedrooms that share a well-appointed guest bath. Additional highlights include a one-car garage, upgraded designer flooring in select areas, a stylish kitchen tile backsplash, Whirlpool stainless steel appliances, and dual vanities in the primary bathroom. Patio off the back. This home is ENERGY STAR® certified and Indoor airPLUS qualified, providing enhanced energy efficiency, comfort, and healthier indoor air quality. Featuring high-performance Low-E windows, energy-efficient HVAC equipment, and ductwork located within conditioned space, this home is designed to reduce energy consumption and help lower monthly utility costs. Enjoy year-round comfort while benefiting from significant savings , Combining modern finishes, thoughtful design, and low-maintenance living, this exceptional villa offers the perfect place to call home. Conveniently located to all amenities, great location! …..Schedule your tour today!
For sale
$465,000
4211 Market Place Dr #1, Perry Hall, MD 21128
3beds
2,270sqft
Townhouse
Built in 2024
-- sqft lot
$460,400 Zestimate®
$205/sqft
$286/mo HOA
What's special
Versatile loftOne-car garageModern finishesPatio off the backPrivate en-suite bathSoaring ceilingsPrivate home office
- 46 days |
- 392 |
- 21 |
Zillow last checked:
Listing updated:
Listed by:
Maria Vila 443-904-4495,
Cummings & Co. Realtors (410) 823-0033
Source: Bright MLS,MLS#: MDBC2165832
Facts & features
Interior
Bedrooms & bathrooms
- Bedrooms: 3
- Bathrooms: 3
- Full bathrooms: 2
- 1/2 bathrooms: 1
- Main level bathrooms: 2
- Main level bedrooms: 1
Rooms
- Room types: Living Room, Dining Room, Primary Bedroom, Sitting Room, Bedroom 2, Bedroom 3, Kitchen, Foyer, Laundry, Loft, Office, Solarium, Primary Bathroom, Full Bath
Primary bedroom
- Level: Main
Bedroom 2
- Level: Upper
Bedroom 3
- Level: Upper
Primary bathroom
- Features: Double Sink, Flooring - Ceramic Tile, Bathroom - Walk-In Shower
- Level: Main
Dining room
- Level: Main
Foyer
- Level: Main
Other
- Level: Upper
Kitchen
- Features: Breakfast Bar, Granite Counters, Dining Area, Flooring - Luxury Vinyl Plank, Kitchen Island, Eat-in Kitchen, Recessed Lighting, Lighting - Pendants, Living/Dining Room Combo
- Level: Main
Laundry
- Level: Main
Living room
- Features: Ceiling Fan(s), Flooring - Luxury Vinyl Plank
- Level: Main
Loft
- Level: Upper
Office
- Level: Upper
Sitting room
- Level: Upper
Other
- Level: Upper
Heating
- ENERGY STAR Qualified Equipment, Electric
Cooling
- Central Air, Electric
Appliances
- Included: Microwave, Dishwasher, Dryer, Refrigerator, Stainless Steel Appliance(s), Cooktop, Washer, Electric Water Heater
- Laundry: Main Level, Laundry Room
Features
- Breakfast Area, Butlers Pantry, Combination Kitchen/Living, Combination Dining/Living, Dining Area, Entry Level Bedroom, Family Room Off Kitchen, Open Floorplan, Kitchen - Gourmet, Kitchen Island, Kitchen - Table Space, Walk-In Closet(s), Other, 9'+ Ceilings, High Ceilings, Vaulted Ceiling(s)
- Flooring: Carpet, Luxury Vinyl, Ceramic Tile
- Windows: Window Treatments
- Has basement: No
- Has fireplace: No
Interior area
- Total structure area: 2,270
- Total interior livable area: 2,270 sqft
- Finished area above ground: 2,270
- Finished area below ground: 0
Property
Parking
- Total spaces: 1
- Parking features: Attached Carport, Driveway, Off Street
- Carport spaces: 1
- Has uncovered spaces: Yes
Accessibility
- Accessibility features: Other
Features
- Levels: Two
- Stories: 2
- Exterior features: Sidewalks, Other
- Pool features: None
Details
- Additional structures: Above Grade, Below Grade
- Parcel number: 04112500019940
- Zoning: R
- Special conditions: Standard
Construction
Type & style
- Home type: Townhouse
- Architectural style: Colonial,Villa
- Property subtype: Townhouse
Materials
- Vinyl Siding
- Foundation: Permanent
Condition
- Excellent
- New construction: No
- Year built: 2024
Utilities & green energy
- Sewer: Public Sewer
- Water: Public
Community & HOA
Community
- Condo and coop fee: $150 monthly
- Senior community: Yes
- Subdivision: Bishops Meadow
HOA
- Has HOA: Yes
- Amenities included: Common Grounds
- Services included: Common Area Maintenance, Lawn Care Front, Lawn Care Rear, Lawn Care Side, Maintenance Grounds, Snow Removal, Trash
- HOA fee: $136 monthly
Location
- Region: Perry Hall
Financial & listing details
- Price per square foot: $205/sqft
- Tax assessed value: $448,400
- Annual tax amount: $5,435
- Date on market: 6/6/2026
- Listing agreement: Exclusive Right To Sell
- Exclusions: Main Level Interior Flower Curtains
- Ownership: Condominium
Estimated market value
$460,400
$437,000 - $483,000
$3,029/mo
Price history
| Date | Event | Price |
|---|---|---|
| 6/6/2026 | Listed for sale | $465,000+12%$205/sqft |
Source:  Bright MLS #MDBC2165832 Report a problem Bright MLS #MDBC2165832 Report a problem | ||
| 12/4/2024 | Sold | $415,000$183/sqft |
Source: Public Record Report a problem | ||
Public tax history
| Year | Property taxes | Tax assessment |
|---|---|---|
| 2025 | $6,204 | $418,833 |
Find assessor info on the county website
Monthly payment
Est. payment
Payment breakdown
Explore the cost of this home by adjusting the details. Changes won't be saved.Climate risks
Neighborhood: 21128
Nearby schools
GreatSchools rating
- 10/10Honeygo ElementaryGrades: PK-5Distance: 1 mi
- 5/10Perry Hall Middle SchoolGrades: 6-8Distance: 1.7 mi
- 5/10Perry Hall High SchoolGrades: 9-12Distance: 1.8 mi
Schools provided by the listing agent
- District: Baltimore County Public Schools
Source: Bright MLS. This data may not be complete. We recommend contacting the local school district to confirm school assignments for this home.
- $439,9904 bd4 ba2.8k sqft4231 Market Place Dr, Perry Hall, MD 21128Sold
- $439,9903 bd3 ba1.9k sqft4227 Market Place Dr, Perry Hall, MD 21128Sold
- $429,9903 bd3 ba1.9k sqft4235 Market Place Dr, Perry Hall, MD 21128Sold
- $399,9903 bd3 ba2k sqft4219 Market Place Dr, Perry Hall, MD 21128Sold

- $448,500-- bd3 ba2.3k sqft4225 Market Place Dr #39, Perry Hall, MD 21128Off Market
- $399,9903 bd3 ba1.9k sqft4281 Market Place Dr, Perry Hall, MD 21128Sold
- $389,9903 bd3 ba2k sqft4245 Market Place Dr, Perry Hall, MD 21128Sold
- $390,0003 bd3 ba2k sqft4223 Market Place Dr, Perry Hall, MD 21128Sold
A local agent can set up tours, give advice and negotiate with sellers.
Similar homes
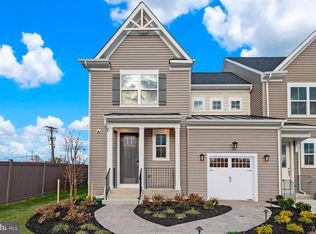
- $499,9903 bd3 ba1.8k sqft4210 Germantown Way, Perry Hall, MD 21128New Construction
 MLS ID #MDBC2041252, Nick Waldner, Keller Williams Realty Centre. Bright MLS
 - $335,0003 bd4 ba1.6k sqft226 S Macon St, Baltimore, MD 21224For Sale
 MLS ID #MDBA2224354, Ryan Hollander, Kelly and Co Realty, LLC. Bright MLS
 - $428,0003 bd4 ba2.1k sqft938 Winter Run Rd, Baltimore, MD 21220For Sale
 MLS ID #MDBC2166938, Megan Kenney, AB & Co Realtors, Inc.. Bright MLS
 - $446,9904 bd4 ba1.9k sqft2 Merion Ave, Baltimore, MD 21237New Construction
 MLS ID #MDBC2162266, Justin K Wood, D.R. Horton Realty of Virginia, LLC. Bright MLS
 - $379,9993 bd4 ba1.8k sqft1313 Rileywood Rd, Baltimore, MD 21220For SaleMLS ID #MDBC2168224, Jim Ferguson, Boyle & Kahoe Real Estate. Bright MLS
- $420,0003 bd4 ba2.2k sqft955 Morgan Run Rd, Baltimore, MD 21220For SaleMLS ID #MDBC2159184, PENINE ORAO, Smart Realty, LLC. Bright MLS
- $415,0004 bd4 ba2.1k sqft807 Foxleigh Way, Baltimore, MD 21220For SaleMLS ID #MDBC2166926, Un McAdory, Realty 1 Maryland, LLC. Bright MLS
- $449,9903 bd4 ba2.4k sqft1801 Betterton Rd, Essex, MD 21221For SaleMLS ID #MDBC2152036, Andrew Undem, Berkshire Hathaway HomeServices Homesale Realty. Bright MLS
- $434,9903 bd4 ba2.1k sqft11260 Davisar Rd #88, White Marsh, MD 21162New ConstructionBright MLS
- $454,9994 bd4 ba2k sqft6512 Greenleigh Ave, Middle River, MD 21220New ConstructionMLS ID #MDBC2167976, Kevin Ngo, LPT Realty, LLC. Bright MLS
- $365,0004 bd4 ba1.7k sqft4212 Southfield Dr, Baltimore, MD 21236For SaleMLS ID #MDBC2168418, Larry Lessin, Save 6, Incorporated. Bright MLS
- $450,0004 bd5 ba2.6k sqft1214 Up And Over Ln, Aberdeen, MD 21001For SaleMLS ID #MDHR2057998, Aly Anderson, Allfirst Realty, Inc.. Bright MLS
- $414,9503 bd3 ba2.2k sqft1810 Betterton Rd, Essex, MD 21221For SaleMLS ID #MDBC2151900, Andrew Undem, Berkshire Hathaway HomeServices Homesale Realty. Bright MLS
- $425,0004 bd2 ba1.9k sqft87 Bar Harbor Rd, Pasadena, MD 21122For SaleMLS ID #MDAA2151488, Randy Lusk, Real Broker, LLC - Annapolis. Bright MLS
- $484,9003 bd5 ba2.5k sqft4341 Laplata Ave, Baltimore, MD 21211For SaleMLS ID #MDBA2216268, Pamela Debnam, Houwzer, LLC. Bright MLS
- $399,9003 bd4 ba1.8k sqft1819 Betterton Rd, Essex, MD 21221For SaleMLS ID #MDBC2157806, Tom Gavin, Coldwell Banker Realty. Bright MLS
- $420,0003 bd4 ba2k sqft4662 Hudson St, Baltimore, MD 21224For SaleMLS ID #MDBA2216356, Courtney Zettlemoyer, Compass. Bright MLS
- from $439,9903 bd3 ba2.2k sqftREGENT Plan, Ridgely's Reserve, Joppa, MD 21085New ConstructionDR Horton
- $450,0003 bd4 ba2k sqft802 Oriole Ave, Glen Burnie, MD 21060For SaleMLS ID #MDAA2142318, Walter Liang, Coldwell Banker Realty. Bright MLS
- $359,9003 bd4 ba1.9k sqft542 Calvert Way, Aberdeen, MD 21001For SaleMLS ID #MDHR2057948, Victor Dominguez, EXP Realty, LLC. Bright MLS
