Step into stylish, low-maintenance living at 1810 Betterton Road in Essex’s Water’s Landing community. This brand-new three-level townhome offers approximately 2,200 square feet of thoughtfully designed living space with 3 bedrooms, 2 full baths, and 1 half bath. Originally built as the community’s model home, the property showcases numerous upgrades and designer finishes throughout and has never been lived in. The main level features an open-concept layout with a spacious kitchen complete with a large island, stainless steel appliances, and upgraded countertops that flows effortlessly into the living and dining areas, creating an ideal space for everyday living and entertaining. The upper level includes a generous primary suite with a walk-in closet and private bath, along with two additional bedrooms and a full bath. Additional highlights include a one-car attached garage, driveway parking, and a convenient location close to shopping, dining, and major commuter routes.
For sale
Price cut: $4K (9/18)
$400,950
1810 Betterton Rd, Essex, MD 21221
3beds
2,200sqft
Townhouse
Built in 2023
2,820 Square Feet Lot
$400,400 Zestimate®
$182/sqft
$85/mo HOA
What's special
- 211 days
- 114
- 11
Zillow last checked:
Listing updated:
Listed by:
Andrew Undem 410-322-3670,
Berkshire Hathaway HomeServices Homesale Realty (800) 383-3535,
Listing Team: Sure Group
Source: Bright MLS,MLS#: MDBC2151900
Facts & features
Interior
Bedrooms & bathrooms
- Bedrooms: 3
- Bathrooms: 3
- Full bathrooms: 2
- 1/2 bathrooms: 1
- Main level bathrooms: 1
Basement
- Area: 0
Heating
- Forced Air, Natural Gas
Cooling
- Other, Electric
Appliances
- Included: Microwave, Dishwasher, Disposal, Dryer, Oven/Range - Gas, Refrigerator, Stainless Steel Appliance(s), Washer, Gas Water Heater
Features
- Bathroom - Tub Shower, Bathroom - Stall Shower, Combination Kitchen/Dining, Open Floorplan, Kitchen Island, Primary Bath(s), Recessed Lighting, Upgraded Countertops, Walk-In Closet(s)
- Flooring: Carpet
- Has basement: No
- Has fireplace: No
Interior area
- Total structure area: 2,200
- Total interior livable area: 2,200 sqft
- Finished area above ground: 2,200
- Finished area below ground: 0
Property
Parking
- Total spaces: 1
- Parking features: Garage Faces Front, Attached, Driveway, Off Street
- Attached garage spaces: 1
- Has uncovered spaces: Yes
Accessibility
- Accessibility features: None
Features
- Levels: Three
- Stories: 3
- Pool features: None
Lot
- Size: 2,820 Square Feet
Details
- Additional structures: Above Grade, Below Grade
- Parcel number: 04152500017821
- Zoning: RESIDENTIAL
- Special conditions: Standard
Construction
Type & style
- Home type: Townhouse
- Architectural style: Traditional
- Property subtype: Townhouse
Materials
- Vinyl Siding
- Foundation: Concrete Perimeter
Condition
- New construction: No
- Year built: 2023
Details
- Builder model: Tyding II
- Builder name: Lennar
Utilities & green energy
- Sewer: Public Sewer
- Water: Public
Community & HOA
Community
- Subdivision: Water's Landing
HOA
- Has HOA: Yes
- HOA fee: $85 monthly
Location
- Region: Essex
Financial & listing details
- Price per square foot: $182/sqft
- Tax assessed value: $390,067
- Annual tax amount: $1,364
- Date on market: 3/4/2026
- Listing agreement: Exclusive Right To Sell
- Ownership: Fee Simple
Estimated market value
$400,400
$380,000 - $420,000
$2,966/mo
Price history
| Date | Event | Price |
|---|---|---|
| 9/18/2026 | Price change | $400,950-1%$182/sqft |
Source:  Bright MLS #MDBC2151900 Report a problem Bright MLS #MDBC2151900 Report a problem | ||
| 8/21/2026 | Price change | $404,950-2.4%$184/sqft |
Source: Bright MLS #MDBC2151900 Report a problem | ||
| 5/27/2026 | Price change | $414,950-1.2%$189/sqft |
Source: Bright MLS #MDBC2151900 Report a problem | ||
| 3/4/2026 | Listed for sale | $419,950+8.4%$191/sqft |
Source: Bright MLS #MDBC2151900 Report a problem | ||
| 8/30/2024 | Sold | $387,450-12.5%$176/sqft |
Source: Bright MLS #MDBC2097220 Report a problem | ||
| 5/20/2024 | Listed for sale | $442,890$201/sqft |
Source: Bright MLS #MDBC2097220 Report a problem | ||
Public tax history
Tax history is unavailable.
Monthly payment
Est. payment
Payment breakdown
Explore the cost of this home by adjusting the details. Changes won't be saved.Climate risks
Neighborhood: 21221
Nearby schools
Schools provided by the listing agent
- District: Baltimore County Public Schools
Source: Bright MLS. This data may not be complete. We recommend contacting the local school district to confirm school assignments for this home.

Similar homes
- $390,0003 bd4 ba2.1k sqft238 Waterstone Rd, Essex, MD 21221For Sale
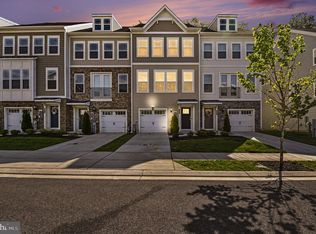
 MLS ID #MDBC2159940, Mike Frank, EXP Realty, LLC. Bright MLS
 - $384,9003 bd4 ba1.8k sqft1819 Betterton Rd, Essex, MD 21221For Sale
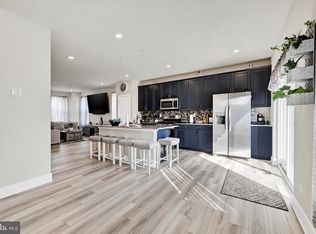 MLS ID #MDBC2157806, Tom Gavin, Coldwell Banker Realty. Bright MLS
 - $439,0003 bd4 ba2k sqft5067 Cameo Ter #5067, Perry Hall, MD 21128For Sale
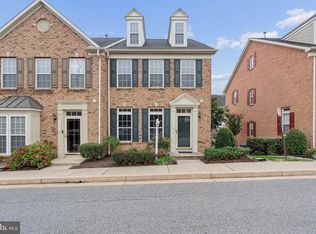 MLS ID #MDBC2177290, Jodi Quinn, LPT Realty, LLC. Bright MLS
 - $419,9903 bd3 ba1.7k sqft6402 Falconwood St, Baltimore, MD 21220For Sale
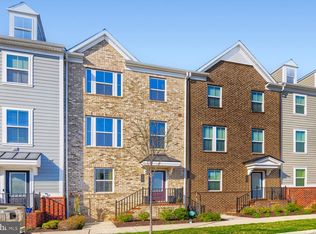 MLS ID #MDBC2174788, Keiry Martinez, ExecuHome Realty. Bright MLS
 - $420,0003 bd4 ba2.2k sqft955 Morgan Run Rd, Baltimore, MD 21220For SaleMLS ID #MDBC2159184, PENINE ORAO, Smart Realty, LLC. Bright MLS
- $380,0003 bd3 ba1.7k sqft4644 Hudson St, Baltimore, MD 21224For SaleMLS ID #MDBA2231450, Bryan Schafer, Compass. Bright MLS
- $350,0003 bd3 ba2k sqft9864 Decatur Rd, Middle River, MD 21220For SaleMLS ID #MDBC2167574, Mike Frank, EXP Realty, LLC. Bright MLS
- $390,0003 bd3 ba1.8k sqft619 S Haven St, Baltimore, MD 21224For SaleMLS ID #MDBA2229348, Ron Howard, Everything Real Estate, LLC. Bright MLS
- $379,5003 bd4 ba1.9k sqft113 S Newkirk St, Baltimore, MD 21224For SaleMLS ID #MDBA2230156, Ben Garner, Cummings & Co. Realtors. Bright MLS
- $448,0003 bd3 ba2.1k sqft6300 Osterley St, Baltimore, MD 21220For SaleMLS ID #MDBC2169276, Effy Lamp, Cummings & Co. Realtors. Bright MLS
- $349,9994 bd4 ba1.9k sqft884 Lowe Rd, Middle River, MD 21220For SaleMLS ID #MDBC2170136, Malcolm Freeman, Keller Williams Gateway LLC. Bright MLS
- $450,0003 bd3 ba1.8k sqft639 Colindale St, Baltimore, MD 21220For SaleMLS ID #MDBC2171834, Lydia Young, Compass. Bright MLS
- $390,0002 bd4 ba1.8k sqft616 Mozart Way, Baltimore, MD 21224For SaleMLS ID #MDBA2229352, Ron Howard, Everything Real Estate, LLC. Bright MLS
- $349,0003 bd4 ba1.8k sqft8853 Delegge Rd, Baltimore, MD 21237For SaleMLS ID #MDBC2154220, William M Savage, Keller Williams Legacy. Bright MLS
- $519,9003 bd4 ba2.9k sqft500 Turnstone Ct, Essex, MD 21221For SaleMLS ID #MDBC2166130, Malissa Duffy, Real Estate Professionals, Inc.. Bright MLS
- $380,0003 bd3 ba1.7k sqft1007 Rutland Ave, Baltimore, MD 21205For SaleMLS ID #MDBA2230060, Emily Trageser, Compass. Bright MLS
- $389,9003 bd3 ba1.8k sqft4306 Roland Heights Ave, Baltimore, MD 21211For SaleMLS ID #MDBA2220198, Pamela Debnam, Houwzer, LLC. Bright MLS
- $384,9003 bd3 ba1.7k sqft4211 La Plata Ave, Baltimore, MD 21211For SaleMLS ID #MDBA2221960, Pamela Debnam, Houwzer, LLC. Bright MLS
- $378,9003 bd3 ba1.4k sqft8111 Bartholomew Ct, Baltimore, MD 21206New ConstructionBright MLS
- $378,9003 bd3 ba1.4k sqft8123 Bartholomew Ct, Baltimore, MD 21206New ConstructionBright MLS
