Skip main navigation
Under contract
  • Price cut: $4.9K (5/18)
    $495,000

    5000 John Buck Ave, Perry Hall, MD 21128

    3beds
    2,398sqft
    : 
    Loading
    Get pre-qualified
    Townhouse
    Built in 2019
    2,919 Square Feet Lot
    $492,000 Zestimate®
    $206/sqft
    $180/mo HOA

    What's special

    Well-appointed finishesCrisp white designWalk-in closetDouble sink vanityEnd-unit positioningComposite deckLow-maintenance outdoor space
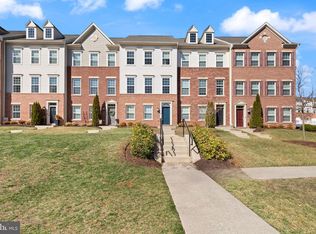
    *** NEW PRICE $495,000 - Welcome to this exceptional end-of-group townhouse which is larger the larger sized Townhoome located at 5000 John Buck Avenue in the highly sought-after Honeygo area of Perry Hall. Perfectly positioned within a vibrant and convenient community, this home offers an impressive blend of modern design, thoughtful upgrades, and refined finishes throughout. Bathed in natural light from multiple exposures thanks to its end-unit positioning, the home feels bright, open, and welcoming from the moment you enter. The main level showcases a highly desirable open-concept layout that seamlessly connects the living, dining, and kitchen spaces—ideal for both everyday living and effortless entertaining. The heart of the home is the stunning chef’s kitchen gas stove, featuring a crisp white design elevated by a Carrera quartz countertop and backsplash, a striking 16-foot oversized island, stainless steel appliances, and a sleek range hood. Abundant cabinetry and generous prep space make this kitchen as functional as it is visually impressive, with the island serving as a natural gathering point for family and guests alike. Just off the main living area, step out onto the composite deck—perfect for outdoor dining, relaxing, or entertaining while enjoying a low-maintenance outdoor space. The adjoining living and dining areas are spacious and filled with natural light, creating an airy and inviting atmosphere that enhances the home’s open flow. Upstairs, the home continues to impress with well-proportioned bedrooms and thoughtfully designed spaces. The primary suite offers a true retreat, complete with a walk-in closet and a spacious ensuite bathroom featuring a double sink vanity and well-appointed finishes that elevate everyday living. Additional highlights include an oversized two-car garage with ample storage space, 2 year old washer and dryer and a home that shows excellently throughout. Updated gas stove updated 2024, washer and dryer 2025. Ideally located near shopping, dining, parks, and major commuter routes, this property combines convenience with upscale suburban living. A rare opportunity in Honeygo, this beautifully appointed end of group townhome offers space, style, and sophistication. Welcome home!
    68 days
    |
    110
    |
    2
    |

    Zillow last checked:

    Listing updated:

    Listed by:

    Sara Murphy 843-819-8688,

    Berkshire Hathaway HomeServices Homesale Realty (800) 383-3535

    Source: Bright MLS,MLS#: MDBC2159802MLS Logo

      Facts & features

      Interior

      Bedrooms & bathrooms
      • Bedrooms: 3
      • Bathrooms: 4
      • Full bathrooms: 2
      • 1/2 bathrooms: 2
      • Main level bathrooms: 1
      Basement
      • Area: 0
      Heating
      • Central, Heat Pump, Programmable Thermostat, Forced Air, Electric
      Cooling
      • Other, Electric
      Appliances
      • Included: Microwave, Dishwasher, Water Heater, Washer, Dryer, Refrigerator, Stainless Steel Appliance(s), Electric Water Heater
      Features
      • Attic, Soaking Tub, Bathroom - Walk-In Shower, Ceiling Fan(s), Combination Kitchen/Dining, Combination Kitchen/Living, Crown Molding, Dining Area, Open Floorplan, Kitchen - Gourmet, Kitchen Island, Pantry, Recessed Lighting, Walk-In Closet(s)
      • Has basement: No
      • Has fireplace: No
      Interior area
      • Total structure area: 2,398
      • Total interior livable area: 2,398 sqft
      • Finished area above ground: 2,398
      • Finished area below ground: 0
      Video & virtual tour

      Property

      Parking
      • Total spaces: 2
      • Parking features: Garage Faces Rear, Garage Door Opener, Inside Entrance, Oversized, Storage, Asphalt, Attached, Driveway
      • Attached garage spaces: 2
      • Has uncovered spaces: Yes
      Accessibility
      • Accessibility features: None
      Features
      • Levels: Three
      • Stories: 3
      • Pool features: None
      Lot
      • Size: 2,919 Square Feet
      Details
      • Additional structures: Above Grade, Below Grade
      • Parcel number: 04112500014649
      • Zoning: RESIDENTIAL
      • Special conditions: Standard

      Construction

      Type & style
      • Home type: Townhouse
      • Architectural style: Colonial
      • Property subtype: Townhouse
      Materials
      • Brick, Vinyl Siding, Brick Front
      • Foundation: Slab
      • Roof: Asphalt,Architectural Shingle
      Condition
      • New construction: No
      • Year built: 2019

      Utilities & green energy

      • Sewer: Public Sewer
      • Water: Public

      Community & HOA

      Community
      • Security: Fire Sprinkler System
      • Subdivision: Strawbridge Commons
      HOA
      • Has HOA: Yes
      • Amenities included: Jogging Path, Common Grounds
      • Services included: Maintenance Grounds, Management, Common Area Maintenance, Lawn Care Rear, Reserve Funds
      • HOA fee: $180 monthly
      Location
      • Region: Perry Hall

      Financial & listing details

      • Price per square foot: $206/sqft
      • Tax assessed value: $455,700
      • Annual tax amount: $5,401
      • Date on market: 4/30/2026
      • Listing agreement: Exclusive Right To Sell
      • Listing terms: Cash,Conventional,FHA
      • Ownership: Fee Simple

        Estimated market value

        $492,000

        $467,000 - $517,000

        $3,221/mo

        Price history

        DateEventPrice
        6/9/2026Listing removed$3,500$1/sqft
        Source: Bright MLS #MDBC2164184 Report a problem
        6/9/2026Contingent$495,000$206/sqft
        Source: Bright MLS #MDBC2159802 Report a problem
        5/25/2026Listed for rent$3,500$1/sqft
        Source: Bright MLS #MDBC2164184 Report a problem
        5/18/2026Price change$495,000-1%$206/sqft
        Source: Bright MLS #MDBC2159802 Report a problem
        4/30/2026Listed for sale$499,900$208/sqft
        Source: Bright MLS #MDBC2159802 Report a problem

        Public tax history

        Tax history is unavailable.

        Monthly payment

        Est. payment

        Payment breakdown

        Explore the cost of this home by adjusting the details. Changes won't be saved.
        All calculations are estimates and provided by Zillow, Inc. for informational purposes only. Actual amounts may vary.
        HOA fees may include property taxes on listings classified as Co-Ops. Contact the listing agent and/or owner for fee details.
        Mortgage interest rates are dependent on a number of factors, including credit score, down payment, and repayment length. Interest rate data provided by Zillow Group Marketplace, Inc. as of 1/1/1970 from various mortgage lenders with which we have lead or other similar arrangements; the Estimated Payment is an average of those rates.
        See how much you could borrow to make a competitive offer.

        Climate risks

        Neighborhood: 21128

        Getting around

        51 / 100
        Somewhat Walkable
        0 / 100
        No Nearby Transit
        41 / 100
        Somewhat Bikeable

        Nearby schools

        GreatSchools rating
        Schools provided by the listing agent
        • District: Baltimore County Public Schools

        Source: Bright MLS. This data may not be complete. We recommend contacting the local school district to confirm school assignments for this home.

        A local agent can set up tours, give advice and negotiate with sellers.

        Browse local experts

        Similar homes

        Skip to the end of the carouselSkip to the beginning of the carousel