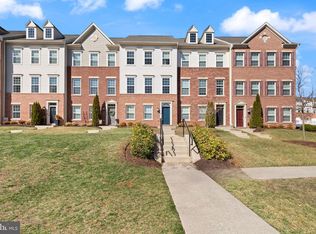
Perfectly situated in Perry Hall's premier Honeygo corridor, with easy access to the parks, restaurants, and shopping while providing a tucked-away feel, this meticulously maintained 2700 sqft 3bed 5 bath premium end-unit is nestled near the center of the community with numerous hard to find and highly sought after upgrades such as dual zoned HVAC, HDMI wired into every entertainment area, smart technology with multiple routers providing perfect reception and connectivity, gourmet kitchen space with gas appliances, a rarely found built in fireplace and two spacious bonus rooms providing flex options for life, work and entertaining. From the moment you arrive, Off-street parking for up to four vehicles greets you, with the driveway fitting two SUVs and the oversized garage accommodating two more cars, plus additional outlets for appliances and charging, not to mention ample storage space. The lower level boasts a rare full bathroom and can serve as a living area, office space, workout room, or even be converted into an additional bedroom, while the second floor features a beautiful living room, spacious eat-in kitchen, oversized 16-foot kitchen island, walk-in pantry, and a half bath. A master bedroom with an oversized walk-in closet and a luxury master bathroom, two additional bedrooms and a fully upgraded second full bath, plus upper-level laundry and appliances that convey, comprise the third level. The crowning jewel in this beautiful property is arguably the fully finished fourth floor, with a private balcony and a rare half bath that could be expanded into a full bathroom, creating a dedicated master suite, giving this the potential to become a one-of-a-kind five-bedroom property.
Pending
$494,900
5010 John Buck Ave, Perry Hall, MD 21128
3beds
2,398sqft
Townhouse
Built in 2019
3,049 Square Feet Lot
$498,200 Zestimate®
$206/sqft
$180/mo HOA
What's special
Private balconyDriveway fitting two suvsWalk-in pantryLuxury master bathroomDual zoned hvacSpacious eat-in kitchenAmple storage space
- 29 days |
- 181 |
- 5 |
Zillow last checked:
Listing updated:
Listed by:
Michelle Gordon 443-360-5223,
Cummings & Co. Realtors (410) 823-0033
Source: Bright MLS,MLS#: MDBC2164472
Facts & features
Interior
Bedrooms & bathrooms
- Bedrooms: 3
- Bathrooms: 5
- Full bathrooms: 3
- 1/2 bathrooms: 2
- Main level bathrooms: 1
Basement
- Area: 0
Heating
- Forced Air, Natural Gas
Cooling
- Central Air, Electric
Appliances
- Included: Gas Water Heater
- Laundry: Upper Level
Features
- Has basement: No
- Number of fireplaces: 1
Interior area
- Total structure area: 2,398
- Total interior livable area: 2,398 sqft
- Finished area above ground: 2,398
- Finished area below ground: 0
Property
Parking
- Total spaces: 4
- Parking features: Garage Door Opener, Garage Faces Rear, Inside Entrance, Attached, Driveway, On Street
- Attached garage spaces: 2
- Uncovered spaces: 2
Accessibility
- Accessibility features: None
Features
- Levels: Four
- Stories: 4
- Pool features: None
Lot
- Size: 3,049 Square Feet
Details
- Additional structures: Above Grade, Below Grade
- Parcel number: 04112500014654
- Zoning: RES
- Special conditions: Standard
Construction
Type & style
- Home type: Townhouse
- Architectural style: Traditional
- Property subtype: Townhouse
Materials
- Mixed
- Foundation: Permanent
Condition
- New construction: No
- Year built: 2019
Utilities & green energy
- Sewer: Public Sewer
- Water: Public
Community & HOA
Community
- Subdivision: Strawbridge Commons
HOA
- Has HOA: Yes
- HOA fee: $180 monthly
Location
- Region: Perry Hall
Financial & listing details
- Price per square foot: $206/sqft
- Tax assessed value: $476,000
- Annual tax amount: $5,576
- Date on market: 6/9/2026
- Listing agreement: Exclusive Right To Sell
- Ownership: Fee Simple
Estimated market value
$498,200
$473,000 - $523,000
$3,278/mo
Price history
| Date | Event | Price |
|---|---|---|
| 6/10/2026 | Pending sale | $494,900$206/sqft |
Source: | ||
| 6/9/2026 | Listed for sale | $494,900$206/sqft |
Source: | ||
Public tax history
Tax history is unavailable.
Monthly payment
Est. payment$--/mo
Payment breakdown
Explore the cost of this home by adjusting the details. Changes won't be saved.All calculations are estimates and provided by Zillow, Inc. for informational purposes only. Actual amounts may vary.
HOA fees may include property taxes on listings classified as Co-Ops. Contact the listing agent and/or owner for fee details.
Mortgage interest rates are dependent on a number of factors, including credit score, down payment, and repayment length. Interest rate data provided by Zillow Group Marketplace, Inc. as of 1/1/1970 from various mortgage lenders with which we have lead or other similar arrangements; the Estimated Payment is an average of those rates.
See how much you could borrow to make a competitive offer.
Climate risks
Neighborhood: 21128
Nearby schools
GreatSchools rating
- 10/10Honeygo ElementaryGrades: PK-5Distance: 0.5 mi
- 5/10Perry Hall Middle SchoolGrades: 6-8Distance: 1.7 mi
- 5/10Perry Hall High SchoolGrades: 9-12Distance: 1.3 mi
Schools provided by the listing agent
- Elementary: Honeygo
- Middle: Perry Hall
- High: Perry Hall
- District: Baltimore County Public Schools
Source: Bright MLS. This data may not be complete. We recommend contacting the local school district to confirm school assignments for this home.
A local agent can set up tours, give advice and negotiate with sellers.
- Maryland
- Baltimore County
- Perry Hall
- 21128
- 5010 John Buck Ave