Welcome to this exceptional end-of-group townhome in the highly sought-after Greenleigh at Crossroads community, where modern design, premium upgrades, and an unbeatable location come together. This stunning brick-front home has been meticulously maintained and thoughtfully upgraded throughout. Designed with entertaining in mind, the open-concept main level offers an effortless flow between the spacious living, dining, and kitchen areas. Rich flooring extends throughout the entry level, entire main level, and staircases, creating a cohesive and elegant feel. The beautifully appointed kitchen features white cabinetry, granite countertops, stainless steel appliances, an oversized center island with seating, and a dedicated coffee bar that leads directly to the maintenance-free rear deck—perfect for indoor-outdoor gatherings. The versatile lower level provides an inviting recreation or family room and offers the flexibility to easily serve as a fourth bedroom, home office, fitness space, or guest suite. Even the finished garage has been thoughtfully designed, making it an ideal home gym, workshop, or recreation space while still maintaining parking functionality. Upstairs, the spacious bedrooms provide comfortable retreats, while every bathroom showcases upgraded tile, granite countertops, and designer finishes. High ceilings, recessed lighting, premium paint selections, and quality craftsmanship throughout give this home the feel of a professionally designed model. Situated on one of the community's most desirable streets, this home offers exceptional parking with a two-car garage, two-car driveway, and additional guest parking in front of the home. Living in Greenleigh at Crossroads means enjoying resort-style amenities steps away from your front door, including a clubhouse, fitness center, outdoor pool, walking trails, parks, playgrounds, dog park, and beautifully maintained green spaces. You'll also love the convenience of neighborhood restaurants, breweries, shops, and gathering spaces, all within walking distance. With easy access to I-95, I-695, White Marsh, downtown Baltimore, and surrounding employment centers, this home truly offers the perfect combination of luxury, convenience, and community living.
For sale
Price cut: $12K (10/1)
$448,000
6300 Osterley St, Baltimore, MD 21220
3beds
2,136sqft
Townhouse
Built in 2019
1,742 Square Feet Lot
$446,900 Zestimate®
$210/sqft
$133/mo HOA
What's special
Quality craftsmanship throughoutStunning brick-front homeTwo-car garageOpen-concept main levelMaintenance-free rear deckHigh ceilingsRecessed lighting
- 94 days
- 231
- 12
Zillow last checked:
Listing updated:
Listed by:
Effy Lamp 410-456-6286,
Cummings & Co. Realtors 410-823-0033,
Listing Team: The Effy Group
Source: Bright MLS,MLS#: MDBC2169276
Facts & features
Interior
Bedrooms & bathrooms
- Bedrooms: 3
- Bathrooms: 3
- Full bathrooms: 2
- 1/2 bathrooms: 1
- Main level bathrooms: 1
Rooms
- Room types: Living Room, Dining Room, Primary Bedroom, Bedroom 2, Bedroom 3, Kitchen, Foyer, Breakfast Room, Office, Storage Room, Utility Room, Bathroom 2, Primary Bathroom, Half Bath
Primary bedroom
- Features: Flooring - Carpet, Ceiling Fan(s), Walk-In Closet(s), Cathedral/Vaulted Ceiling
- Level: Upper
Bedroom 2
- Features: Flooring - Carpet, Walk-In Closet(s), Ceiling Fan(s)
- Level: Upper
Bedroom 3
- Features: Ceiling Fan(s), Flooring - Carpet
- Level: Upper
Primary bathroom
- Features: Soaking Tub, Bathroom - Stall Shower, Double Sink, Flooring - Ceramic Tile, Recessed Lighting, Lighting - Pendants, Granite Counters
- Level: Upper
Bathroom 2
- Features: Bathroom - Tub Shower, Flooring - Ceramic Tile, Granite Counters
- Level: Upper
Breakfast room
- Features: Flooring - Luxury Vinyl Plank, Recessed Lighting, Built-in Features, Granite Counters
- Level: Upper
Dining room
- Features: Flooring - Luxury Vinyl Plank, Recessed Lighting
- Level: Upper
Foyer
- Features: Flooring - Luxury Vinyl Plank, Lighting - Pendants
- Level: Main
Half bath
- Features: Flooring - Luxury Vinyl Plank
- Level: Main
Kitchen
- Features: Breakfast Bar, Granite Counters, Flooring - Luxury Vinyl Plank, Kitchen Island, Eat-in Kitchen, Kitchen - Gas Cooking, Recessed Lighting, Lighting - Pendants, Pantry
- Level: Upper
Living room
- Features: Flooring - Luxury Vinyl Plank, Recessed Lighting
- Level: Upper
Office
- Features: Flooring - Carpet
- Level: Main
Storage room
- Features: Flooring - Luxury Vinyl Plank
- Level: Main
Utility room
- Features: Flooring - Concrete
- Level: Main
Heating
- Forced Air, Natural Gas
Cooling
- Central Air, Electric
Appliances
- Included: Microwave, Dishwasher, Disposal, Dryer, Oven/Range - Gas, Refrigerator, Stainless Steel Appliance(s), Washer, Gas Water Heater, Tankless Water Heater
- Laundry: Upper Level, Has Laundry, Washer In Unit, Dryer In Unit, Hookup
Features
- Soaking Tub, Bathroom - Tub Shower, Bathroom - Walk-In Shower, Built-in Features, Butlers Pantry, Ceiling Fan(s), Combination Dining/Living, Family Room Off Kitchen, Open Floorplan, Eat-in Kitchen, Kitchen - Gourmet, Kitchen Island, Kitchen - Table Space, Pantry, Recessed Lighting, Walk-In Closet(s), Bar, 9'+ Ceilings, Tray Ceiling(s), Wood Walls
- Flooring: Engineered Wood, Carpet, Ceramic Tile
- Doors: Insulated, Sliding Glass
- Windows: Double Hung, Double Pane Windows, Energy Efficient, Screens
- Has basement: No
- Has fireplace: No
Interior area
- Total structure area: 2,136
- Total interior livable area: 2,136 sqft
- Finished area above ground: 2,136
- Finished area below ground: 0
Video & virtual tour
Property
Parking
- Total spaces: 4
- Parking features: Garage Faces Rear, Garage Door Opener, Inside Entrance, Oversized, Asphalt, Attached, Driveway, On Street
- Attached garage spaces: 2
- Uncovered spaces: 2
Accessibility
- Accessibility features: None
Features
- Levels: Three
- Stories: 3
- Patio & porch: Deck
- Exterior features: Sidewalks
- Pool features: Community
Lot
- Size: 1,742 Square Feet
- Features: Unknown Soil Type
Details
- Additional structures: Above Grade, Below Grade
- Parcel number: 04152500015023
- Zoning: 0
- Special conditions: Standard
Construction
Type & style
- Home type: Townhouse
- Architectural style: Colonial
- Property subtype: Townhouse
Materials
- Brick, Vinyl Siding
- Foundation: Slab
- Roof: Architectural Shingle
Condition
- Excellent,Good
- New construction: No
- Year built: 2019
Details
- Builder name: Ryan Homes
Utilities & green energy
- Sewer: Public Sewer
- Water: Public
Community & HOA
Community
- Features: Pool
- Security: Fire Sprinkler System, Smoke Detector(s), Carbon Monoxide Detector(s), Exterior Cameras, Main Entrance Lock, Security System
- Subdivision: Greenleigh At Crossroads
HOA
- Has HOA: Yes
- Amenities included: Clubhouse, Common Grounds, Dog Park, Fitness Center, Jogging Path, Pool, Tot Lots/Playground, Recreation Facilities, Picnic Area, Party Room, Meeting Room, Bike Trail
- Services included: Common Area Maintenance, Health Club, Pool(s), Recreation Facility, Road Maintenance, Snow Removal
- HOA fee: $133 monthly
- HOA name: GREENLEIGH HOMEOWNER'S ASSOCIATION
Location
- Region: Baltimore
Financial & listing details
- Price per square foot: $210/sqft
- Tax assessed value: $446,400
- Annual tax amount: $5,090
- Date on market: 7/17/2026
- Listing agreement: Exclusive Right To Sell
- Ownership: Fee Simple
Estimated market value
$446,900
$425,000 - $469,000
$2,922/mo
Price history
| Date | Event | Price |
|---|---|---|
| 10/1/2026 | Price change | $448,000-2.6%$210/sqft |
Source:  Bright MLS #MDBC2169276 Report a problem Bright MLS #MDBC2169276 Report a problem | ||
| 7/17/2026 | Listed for sale | $460,000+2.2%$215/sqft |
Source: Bright MLS #MDBC2169276 Report a problem | ||
| 9/14/2022 | Sold | $450,000+0%$211/sqft |
Source: Bright MLS #MDBC2044606 Report a problem | ||
| 8/5/2022 | Pending sale | $449,999$211/sqft |
Source: Bright MLS #MDBC2044606 Report a problem | ||
| 7/28/2022 | Listed for sale | $449,999+12%$211/sqft |
Source: Bright MLS #MDBC2044606 Report a problem | ||
| 10/2/2019 | Sold | $401,870$188/sqft |
Source: Public Record Report a problem | ||
Public tax history
| Year | Property taxes | Tax assessment |
|---|---|---|
| 2026 | $5,780 +4.4% | $446,400 +6.3% |
| 2025 | $5,538 +16.1% | $419,967 +6.7% |
| 2024 | $4,770 +7.2% | $393,533 +7.2% |
| 2023 | $4,449 | $367,100 |
| 2022 | $4,449 | $367,100 |
| 2021 | $4,449 -0.7% | $367,100 -0.7% |
| 2020 | $4,481 +480.4% | $369,700 +480.4% |
| 2019 | $772 | $63,700 |
Find assessor info on the county website
Monthly payment
Est. payment
Payment breakdown
Explore the cost of this home by adjusting the details. Changes won't be saved.Climate risks
Neighborhood: 21220
Nearby schools
Schools provided by the listing agent
- District: Baltimore County Public Schools
Source: Bright MLS. This data may not be complete. We recommend contacting the local school district to confirm school assignments for this home.
Similar homes
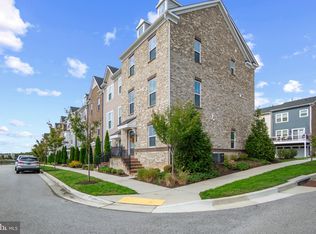
- $450,0003 bd3 ba1.8k sqft639 Colindale St, Baltimore, MD 21220For Sale

 MLS ID #MDBC2171834, Lydia Young, Compass. Bright MLS
 - $419,9903 bd3 ba1.7k sqft6402 Falconwood St, Baltimore, MD 21220For Sale
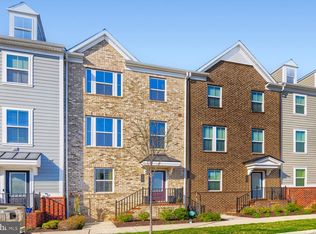 MLS ID #MDBC2174788, Keiry Martinez, ExecuHome Realty. Bright MLS
 - $420,0003 bd4 ba2.2k sqft955 Morgan Run Rd, Baltimore, MD 21220For Sale
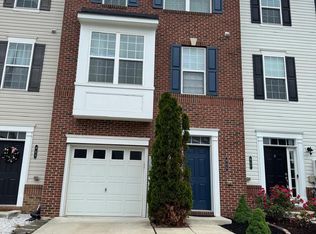 MLS ID #MDBC2159184, PENINE ORAO, Smart Realty, LLC. Bright MLS
 - $437,4994 bd4 ba2k sqft6512 Greenleigh Ave, Middle River, MD 21220New Construction
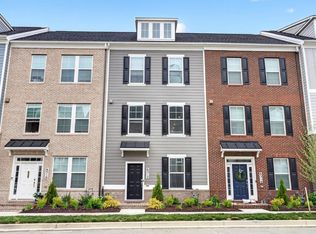 MLS ID #MDBC2167976, Kevin Ngo, LPT Realty, LLC. Bright MLS
 - $415,0003 bd5 ba2.2k sqft10129 Campbell Blvd, Baltimore, MD 21220For SaleMLS ID #MDBC2162480, Nino Delossantos, Real Broker, LLC. Bright MLS
- $600,0003 bd4 ba3.1k sqft6313 Falconwood St, Middle River, MD 21220For SaleMLS ID #MDBC2167720, RJ Magnaye, Cummings & Co. Realtors. Bright MLS
- $549,9004 bd4 ba2.2k sqft611 Ladywell St, Baltimore, MD 21220For SaleMLS ID #MDBC2168756, Brenda Ward, Keller Williams Gateway LLC. Bright MLS
- $545,9993 bd3 ba2.7k sqft10835 Beckenham St, Middle River, MD 21220For SaleMLS ID #MDBC2164940, Kate Roan, Compass. Bright MLS
- $349,9994 bd4 ba1.9k sqft884 Lowe Rd, Middle River, MD 21220For SaleMLS ID #MDBC2170136, Malcolm Freeman, Keller Williams Gateway LLC. Bright MLS
- $425,0003 bd4 ba2.2k sqft816 Glenside Way, Glen Burnie, MD 21060For SaleMLS ID #MDAA2158610, Chikia Barnes, Keller Williams Preferred Properties. Bright MLS
- $349,0003 bd3 ba1.9k sqft8104 Seaworthy Way, Dundalk, MD 21222For SaleMLS ID #MDBC2157888, Anthony Friedman, Northrop Realty. Bright MLS
- $385,0004 bd4 ba1.9k sqft1455 Hudson View Rd, Essex, MD 21221For SaleMLS ID #MDBC2177834, george buie, Douglas Realty, LLC. Bright MLS
- $435,0004 bd4 ba1.9k sqft4912 Arcola Rd, Rosedale, MD 21237For SaleMLS ID #MDBC2172624, Elaine Bierly, Berkshire Hathaway HomeServices Homesale Realty. Bright MLS
- $400,9503 bd3 ba2.2k sqft1810 Betterton Rd, Essex, MD 21221For SaleMLS ID #MDBC2151900, Andrew Undem, Berkshire Hathaway HomeServices Homesale Realty. Bright MLS
- $430,0003 bd3 ba2.1k sqft742 Thurlow Ct, Bel Air, MD 21014For SaleMLS ID #MDHR2060240, Lisa Carlisle, EXP Realty, LLC. Bright MLS
- $419,0004 bd4 ba2.4k sqft4662 Hudson St, Baltimore, MD 21224For SaleMLS ID #MDBA2231472, Mr. Brian Marzo, Keller Williams Preferred Properties. Bright MLS
- $459,9003 bd5 ba2.5k sqft4341 Laplata Ave, Baltimore, MD 21211For SaleMLS ID #MDBA2216268, Pamela Debnam, Houwzer, LLC. Bright MLS
- $384,9003 bd4 ba1.8k sqft1819 Betterton Rd, Essex, MD 21221For SaleMLS ID #MDBC2157806, Tom Gavin, Coldwell Banker Realty. Bright MLS
- $614,9994 bd3 ba2.3k sqft506 Armstrong Ln, Essex, MD 21221For SaleMLS ID #MDBC2178970, Alonna Davis, Realty One Group Universal. Bright MLS
- $459,9003 bd3 ba2.1k sqft115 W Fort Ave, Baltimore, MD 21230For SaleMLS ID #MDBA2233006, Annie Balcerzak, AB & Co Realtors, Inc.. Bright MLS
