Skip main navigation
Sold for $443,250
  • $443,250

    6326 Osterley St, Baltimore, MD 21220

    3beds
    1,760sqft
    Townhouse
    Built in 2019
    1,873 Square Feet Lot
    $453,100 Zestimate®
    $252/sqft
    $2,693 Estimated rent

    Home value

    $453,100

    $421,000 - $489,000

    $2,693/mo

    Zestimate® history
    Loading
    Loading...

    Owner options

    List your home for rent

    $2,693/mo

    Rent Zestimate®

    Find your next renter with Zillow Rental Manager. Plus, with online applications, you can quickly screen prospective tenants – for free.

    Learn more

    $2,693/mo

    Rent Zestimate®

    Refinance and save

    $2,872/mo

    Est. payment

    Refinancing to a lower rate could help reduce your monthly payments and save thousands over the life of the loan.

    See today's rates

    $2,872/mo

    Est. payment

    Explore your selling options

    Work with a Zillow partner agent

    Leverage their expertise and Zillow's premium Showcase listings to get your home seen by more buyers.

    Get started

    List with your own agent

    Get your home in front of millions of buyers by listing it on Zillow.

    Learn how to do it

    Sell it yourself

    Take full control of how buyers see your home on Zillow by listing For Sale by Owner (FSBO).

    List your home

    What's special

    Attached over-sized two-car garageEnd-of-group ths
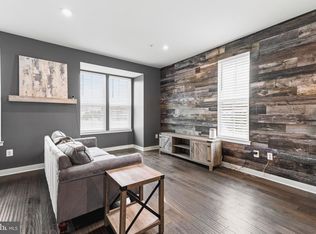
    ***OPEN HOUSE THIS SUNDAY 11-1:00 pm 11/3***HUGE Price Reduction- Get a Fully Loaded EOG for less than Builder BASE price in the neighborhood! Plus, move right in versus waiting 6-8 months! "Greenleigh at Crossroads" is one of the first planned communities in Maryland that is home to amenities and activities the whole family can enjoy! It was designed to join families with open green spaces, pocket parks, trails, multi-purpose recreation fields, a modern playground, and a dog park! The outdoor community pool includes lounge chairs, a kiddie pool, and lap lanes! All the homes in Greenleigh are energy efficient, saving residents money on heating and air conditioning! This all brick, End-of-Group THS with an attached over-sized two-car garage boasts ALL of the options the builder had to offer! Enjoy the fresh air and Whiffs of B-B-Q grilling from your 18x12 Trex and vinyl rear deck! There's a stunning "family-gathering" white kitchen with a granite utility island and breakfast bar! GE upgraded stainless steel kitchen appliances have professional features and hidden controls! Adjoining the kitchen is the open Family Room w/a built-in electric fireplace creating a warm, comfortable space to gather, relax, and watch football!! Tongue & Groove walnut "hand etched"manufactured hardwood floors are throughout each level! Full-sized W/D closet is on the bedroom level! 9 Ft. Ceilings on the main and upper levels! Primary En-suite Bedroom/Bath w/10 Ft. tray ceiling! All black fixtures, knobs, and hardware! Ship Lap wall moldings are in the Foyer, Family room, and Kitchen! High Efficiency Gas HVAC and Tankless Gas Water Heater! Guardian built-in Security System, monitoring system, and Cameras!

    Zillow last checked:

    Listing updated:

    Listed by:

    Willi Bickford 410-804-4601,

    Berkshire Hathaway HomeServices Homesale Realty

    Bought with:

    Unrepresented Buyer

    Unrepresented Buyer Office

    Source: Bright MLS,MLS#: MDBC2108200MLS Logo

    Facts & features

    Interior

    Bedrooms & bathrooms
    • Bedrooms: 3
    • Bathrooms: 3
    • Full bathrooms: 2
    • 1/2 bathrooms: 1
    Rooms
    • Room types: Primary Bedroom, Bedroom 2, Bedroom 3, Kitchen, Family Room, Den, Foyer, Breakfast Room, Bathroom 2, Primary Bathroom, Half Bath
    Basement
    • Area: 0
    Heating
    • Forced Air, Natural Gas
    Cooling
    • Central Air, Electric
    Appliances
    • Included: Microwave, Dishwasher, Disposal, Dryer, Exhaust Fan, Oven/Range - Gas, Refrigerator, Stainless Steel Appliance(s), Washer, Tankless Water Heater, Gas Water Heater
    • Laundry: Upper Level
    Features
    • Bathroom - Tub Shower, Bathroom - Walk-In Shower, Breakfast Area, Built-in Features, Ceiling Fan(s), Family Room Off Kitchen, Open Floorplan, Kitchen Island, Kitchen - Table Space, Pantry, Primary Bath(s), Recessed Lighting, Upgraded Countertops, Walk-In Closet(s), 9'+ Ceilings, Tray Ceiling(s)
    • Flooring: Engineered Wood, Carpet, Ceramic Tile, Wood
    • Doors: Insulated, Six Panel
    • Windows: Double Pane Windows, Vinyl Clad
    • Has basement: No
    • Number of fireplaces: 1
    • Fireplace features: Electric, Free Standing
    Interior area
    • Total structure area: 1,760
    • Total interior livable area: 1,760 sqft
    • Finished area above ground: 1,760
    • Finished area below ground: 0

    Property

    Parking
    • Total spaces: 4
    • Parking features: Garage Faces Rear, Garage Door Opener, Asphalt, Attached, Driveway, On Street
    • Attached garage spaces: 2
    • Uncovered spaces: 2
    Accessibility
    • Accessibility features: None
    Features
    • Levels: Three
    • Stories: 3
    • Patio & porch: Deck, Porch
    • Exterior features: Lighting, Sidewalks, Street Lights
    • Pool features: Community
    Lot
    • Size: 1,873 Square Feet
    Details
    • Additional structures: Above Grade, Below Grade
    • Parcel number: 04152500015010
    • Zoning: RESIDENTIAL
    • Special conditions: Standard

    Construction

    Type & style
    • Home type: Townhouse
    • Architectural style: Contemporary,Colonial
    • Property subtype: Townhouse
    Materials
    • Brick, HardiPlank Type
    • Foundation: Concrete Perimeter
    • Roof: Asphalt
    Condition
    • Excellent
    • New construction: No
    • Year built: 2019
    Details
    • Builder model: Mozart
    • Builder name: Ryan Homes

    Utilities & green energy

    • Electric: 200+ Amp Service
    • Sewer: Public Sewer
    • Water: Public
    • Utilities for property: Cable Connected, Fiber Optic
    Green energy
    • Energy efficient items: Appliances, Construction, Lighting
    • Indoor air quality: Ventilation

    Community & HOA

    Community
    • Features: Pool
    • Security: Electric Alarm, Exterior Cameras, Motion Detectors, Security System, Fire Sprinkler System
    • Subdivision: Greenleigh At Crossroads
    HOA
    • Has HOA: Yes
    • Amenities included: Clubhouse, Common Grounds, Dog Park, Fitness Center, Jogging Path, Pool, Tot Lots/Playground
    • Services included: Health Club, Pool(s), Maintenance Grounds, Trash, Road Maintenance
    • HOA fee: $110 monthly
    • HOA name: GREENLEIGH AT CROSSROADS
    Location
    • Region: Baltimore

    Financial & listing details

    • Price per square foot: $252/sqft
    • Tax assessed value: $386,867
    • Annual tax amount: $4,377
    • Date on market: 10/5/2024
    • Listing agreement: Exclusive Right To Sell
    • Listing terms: Cash,Conventional,FHA,VA Loan
    • Inclusions: See Disclosures
    • Ownership: Fee Simple

    Price history

    DateEventPrice
    12/13/2024Sold$443,250-1.5%$252/sqft
    Source: Bright MLS #MDBC2108200 Report a problem
    11/6/2024Pending sale$450,000$256/sqft
    Source: Berkshire Hathaway HomeServices Homesale Realty #MDBC2108200 Report a problem
    11/6/2024Contingent$450,000$256/sqft
    Source: Bright MLS #MDBC2108200 Report a problem
    10/21/2024Price change$450,000-5.3%$256/sqft
    Source: Bright MLS #MDBC2108200 Report a problem
    10/6/2024Listed for sale$475,000+29.1%$270/sqft
    Source: Bright MLS #MDBC2108200 Report a problem
    6/17/2019Sold$367,815-42%$209/sqft
    Source: Public Record Report a problem
    3/18/2019Sold$633,875$360/sqft
    Source: Public Record Report a problem

    Public tax history

    YearProperty taxesTax assessment
    2025$5,726 +22.1%$412,633 +6.7%
    2024$4,689 +7.1%$386,867 +7.1%
    2023$4,377 +0.2%$361,100
    2022$4,366 +0.2%$361,100 +0.5%
    2021$4,356 +0.2%$359,433 +0.2%
    2020$4,346 +1.9%$358,600
    2019$4,264 $358,600
    Find assessor info on the county website

    Neighborhood: 21220

    Nearby schools

    GreatSchools rating
    Schools provided by the listing agent
    • Elementary: Vincent Farm
    • Middle: Middle River
    • High: Perry Hall
    • District: Baltimore County Public Schools

    Source: Bright MLS. This data may not be complete. We recommend contacting the local school district to confirm school assignments for this home.

    Get a cash offer in 3 minutes
    Find out how much your home could sell for in as little as 3 minutes with a no-obligation cash offer.
    Estimated market value
    $453,100
    Get a cash offer in 3 minutes
    Find out how much your home could sell for in as little as 3 minutes with a no-obligation cash offer.
    Estimated market value
    $453,100