Skip main navigation
Sold for $449,900
  • $449,900

    6211 Islington St, Middle River, MD 21220

    3beds
    1,964sqft
    Townhouse
    Built in 2019
    1,873 Square Feet Lot
    $451,500 Zestimate®
    $229/sqft
    $2,785 Estimated rent

    Home value

    $451,500

    $415,000 - $488,000

    $2,785/mo

    Zestimate® history
    Loading
    Loading...

    Owner options

    List your home for rent

    $2,785/mo

    Rent Zestimate®

    Find your next renter with Zillow Rental Manager. Plus, with online applications, you can quickly screen prospective tenants – for free.

    Learn more

    $2,785/mo

    Rent Zestimate®

    Refinance and save

    $2,921/mo

    Est. payment

    Refinancing to a lower rate could help reduce your monthly payments and save thousands over the life of the loan.

    See today's rates

    $2,921/mo

    Est. payment

    Explore your selling options

    Work with a Zillow partner agent

    Leverage their expertise and Zillow's premium Showcase listings to get your home seen by more buyers.

    Get started

    List with your own agent

    Get your home in front of millions of buyers by listing it on Zillow.

    Learn how to do it

    Sell it yourself

    Take full control of how buyers see your home on Zillow by listing For Sale by Owner (FSBO).

    List your home

    What's special

    Modern finishesSleek modern appliancesPrivate deckExtra natural lightBright open layoutAbundant natural lightGenerous closet space
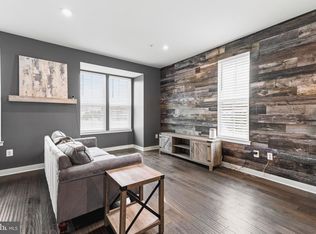
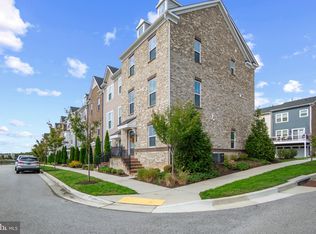
    Modern End Unit Townhome with Private Deck, Bright Open Layout & 2 Car Garage Rare opportunity to own a beautifully maintained end unit townhome in a highly desirable newer community. Built in 2019 and showing like a model home, this property offers the perfect blend of modern design, comfort, and convenience. From the moment you enter inside, you’re welcomed by abundant natural light and a bright open-concept layout designed for both everyday living and effortless entertaining. The kitchen is the heart of the home, featuring quartz countertops, a spacious center island, sleek modern appliances, and plenty of space for gathering. Just off the main living area, step onto your private deck, the perfect extension of your living space. Imagine starting your morning with coffee on the deck as the day begins or hosting friends and family for relaxed evenings at home. Upstairs, the spacious primary suite provides a peaceful retreat complete with a luxurious en-suite bath and generous closet space. Two additional bedrooms offer flexibility for family, guests, or a dedicated home office. The fully finished lower level adds incredible versatility and can easily serve as a family room, media room, gym, play space, or additional workspace to fit your lifestyle. End unit homes offer added privacy and extra natural light, creating an even more open and inviting feel throughout. With modern finishes, a 2 car garage, and a fantastic location, this home truly checks all the boxes. Ideally located near popular restaurants, shopping, and local favorites, offering both comfort and convenience. Homes with this layout, condition, and location rarely become available. Move in ready and easy to show. Schedule your private showing before this opportunity is gone.

    Zillow last checked:

    Listing updated:

    Listed by:

    Courtney Boecker 443-825-1921,

    EXP Realty, LLC

    Bought with:

    Charlotte Waters, BR200201510

    Roberta & Co. Real Estate

    Source: Bright MLS,MLS#: MDBC2155118MLS Logo

    Facts & features

    Interior

    Bedrooms & bathrooms
    • Bedrooms: 3
    • Bathrooms: 3
    • Full bathrooms: 2
    • 1/2 bathrooms: 1
    Primary bedroom
    • Level: Upper
    Bedroom 2
    • Level: Upper
    Bedroom 3
    • Level: Upper
    Primary bathroom
    • Level: Upper
    Bathroom 2
    • Level: Upper
    Dining room
    • Level: Main
    Family room
    • Level: Lower
    Half bath
    • Level: Lower
    Kitchen
    • Level: Main
    Laundry
    • Level: Upper
    Living room
    • Level: Main
    Utility room
    • Level: Lower
    Heating
    • Forced Air, Natural Gas
    Cooling
    • Ceiling Fan(s), Central Air, Electric
    Appliances
    • Included: Microwave, Dishwasher, Disposal, Dryer, Exhaust Fan, Oven/Range - Gas, Refrigerator, Washer, Gas Water Heater, Instant Hot Water
    • Laundry: Has Laundry, Upper Level, Laundry Room
    Features
    • Ceiling Fan(s), Combination Kitchen/Dining, Open Floorplan, Kitchen Island, Pantry, Recessed Lighting, Walk-In Closet(s), Soaking Tub, Bathroom - Walk-In Shower, Dining Area, 9'+ Ceilings, Dry Wall
    • Flooring: Carpet, Wood
    • Basement: Finished
    • Has fireplace: No
    Interior area
    • Total structure area: 2,646
    • Total interior livable area: 1,964 sqft
    • Finished area above ground: 1,764
    • Finished area below ground: 200

    Property

    Parking
    • Total spaces: 3
    • Parking features: Garage Faces Rear, Garage Door Opener, Attached, Driveway, On Street
    • Attached garage spaces: 2
    • Uncovered spaces: 1
    Accessibility
    • Accessibility features: None
    Features
    • Levels: Three
    • Stories: 3
    • Patio & porch: Deck
    • Pool features: Community
    Lot
    • Size: 1,873 sqft
    Details
    • Additional structures: Above Grade, Below Grade
    • Parcel number: 04152500015049
    • Zoning: RESIDENTIAL
    • Special conditions: Standard

    Construction

    Type & style
    • Home type: Townhouse
    • Property subtype: Townhouse
    Materials
    • Brick, Other
    • Foundation: Permanent
    • Roof: Architectural Shingle
    Condition
    • Excellent
    • New construction: No
    • Year built: 2019

    Utilities & green energy

    • Sewer: Public Sewer
    • Water: Public

    Community & neighborhood

    Location
    • Region: Middle River
    • Subdivision: Greenleigh At Crossroads

    HOA & financial

    HOA
    • Has HOA: Yes
    • HOA fee: $127 monthly
    • Amenities included: Clubhouse, Common Grounds, Dog Park, Fitness Center, Pool, Tot Lots/Playground

    Other

    Other facts
    • Listing agreement: Exclusive Right To Sell
    • Ownership: Fee Simple

    Price history

    DateEventPrice
    5/27/2026Sold$449,900$229/sqft
    Source: Bright MLS #MDBC2155118 Report a problem
    4/27/2026Pending sale$449,900$229/sqft
    Source: Bright MLS #MDBC2155118 Report a problem
    4/15/2026Price change$449,900-2%$229/sqft
    Source: Bright MLS #MDBC2155118 Report a problem
    3/17/2026Listed for sale$459,000-1.3%$234/sqft
    Source: Bright MLS #MDBC2155118 Report a problem
    3/16/2026Listing removed$465,000$237/sqft
    Source: Bright MLS #MDBC2150900 Report a problem
    1/31/2026Listed for sale$465,000+3.3%$237/sqft
    Source: Bright MLS #MDBC2150900 Report a problem
    9/12/2025Listing removed$450,000$229/sqft
    Source: Bright MLS #MDBC2136774 Report a problem
    8/14/2025Listed for sale$450,000+15.3%$229/sqft
    Source: Bright MLS #MDBC2136774 Report a problem
    1/21/2020Sold$390,235$199/sqft
    Source: Public Record Report a problem

    Public tax history

    YearProperty taxesTax assessment
    2025$5,893 +17.9%$435,867 +5.7%
    2024$5,000 +6%$412,533 +6%
    2023$4,717 $389,200
    2022$4,717 $389,200
    2021$4,717 -12.7%$389,200 -12.7%
    2020$5,404 +600%$445,900 +600%
    2019$772 $63,700

    Find assessor info on the county website

    Neighborhood: 21220

    Nearby schools

    GreatSchools rating
    Schools provided by the listing agent
    • Elementary: Vincent Farm
    • Middle: Nottingham
    • High: Perry Hall
    • District: Baltimore County Public Schools

    Source: Bright MLS. This data may not be complete. We recommend contacting the local school district to confirm school assignments for this home.

    Get a cash offer in 3 minutes
    Find out how much your home could sell for in as little as 3 minutes with a no-obligation cash offer.
    Estimated market value
    $451,500
    Get a cash offer in 3 minutes
    Find out how much your home could sell for in as little as 3 minutes with a no-obligation cash offer.
    Estimated market value
    $451,500