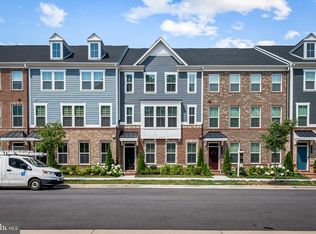
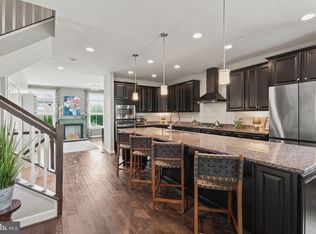
*Motivated Sellers!!* Need some big deck energy in your life this summer? How about the largest community pool and clubhouse in the area? Come check out 10835 Beckenham St, a beautiful home located in White Marsh. This 3 bedroom, 2.5 bathroom has everything you are looking for. When you walk in, you'll find a spacious family room as well as an office space and ample closet space. On the second floor, you walk into an open floor plan full of natural light. The large living room, with a fireplace insert, is a perfect space for relaxing. The kitchen has everything a home chef could ever want, from high end cooking appliances, spacious counterspace, a pantry and ample cupboard storage. The quartz kitchen island comes complete with a retractable power and wireless charging station. Not only do you have seating at the kitchen island but you have an entire dining space within the kitchen area. Located right off the kitchen is the extended deck, the largest not only on the row but allowed by the community. Summer nights on the covered deck with your own fireplace, tv and ceiling fans for maximum comfort. Moving upstairs, you will find the open and airy primary bedroom and ensuite. Right inside the room is the deep walk-in closet with a fully custom closet system. The ensuite bathroom features not only a double vanity but also a double headed shower. In the hallway, there is a large linen closet as well as the laundry room, which has a stacked washer/dryer that allows for additional storage. The hallway full bathroom also has a double vanity and a tub. The other two bedrooms are spacious with great closets. Complete with a two car garage that features one EV plug, this home really has everything. Just a few minutes walk from shops and restaurants! Schedule a showing today!
For sale
Price cut: $4K (9/29)
$545,999
10835 Beckenham St, Middle River, MD 21220
3beds
2,744sqft
Townhouse
Built in 2024
2,481 Square Feet Lot
$544,700 Zestimate®
$199/sqft
$130/mo HOA
What's special
Office spaceFireplace insertLarge linen closetAmple closet spaceSpacious family roomSpacious counterspaceAmple cupboard storage
- 139 days
- 107
- 2
Zillow last checked:
Listing updated:
Listed by:
Kate Roan 443-220-1324,
Compass (410) 886-7342
Source: Bright MLS,MLS#: MDBC2164940
Facts & features
Interior
Bedrooms & bathrooms
- Bedrooms: 3
- Bathrooms: 3
- Full bathrooms: 2
- 1/2 bathrooms: 1
- Main level bathrooms: 1
Rooms
- Room types: Dining Room, Primary Bedroom, Bedroom 2, Bedroom 3, Kitchen, Great Room, Laundry, Recreation Room, Bathroom 2, Primary Bathroom
Primary bedroom
- Features: Flooring - Carpet, Walk-In Closet(s)
- Level: Upper
- Area: 234 Square Feet
- Dimensions: 13 X 18
Bedroom 2
- Features: Flooring - Carpet
- Level: Upper
- Area: 143 Square Feet
- Dimensions: 11 X 13
Bedroom 3
- Features: Flooring - Carpet
- Level: Upper
- Area: 110 Square Feet
- Dimensions: 11 X 10
Primary bathroom
- Features: Flooring - Tile/Brick
- Level: Upper
- Area: 90 Square Feet
- Dimensions: 10 X 9
Bathroom 2
- Features: Flooring - Tile/Brick
- Level: Upper
- Area: 72 Square Feet
- Dimensions: 8 X 9
Dining room
- Level: Main
- Area: 234 Square Feet
- Dimensions: 13 X 18
Great room
- Level: Main
- Area: 360 Square Feet
- Dimensions: 18 X 20
Kitchen
- Features: Granite Counters, Kitchen - Gas Cooking, Countertop(s) - Quartz
- Level: Main
- Area: 180 Square Feet
- Dimensions: 10 X 18
Laundry
- Level: Upper
Recreation room
- Features: Flooring - Carpet
- Level: Lower
- Area: 360 Square Feet
- Dimensions: 18 X 20
Heating
- Forced Air, Programmable Thermostat, Natural Gas
Cooling
- Central Air, Programmable Thermostat, Electric
Appliances
- Included: Microwave, Dishwasher, Disposal, Dryer, Energy Efficient Appliances, Ice Maker, Self Cleaning Oven, Refrigerator, Stainless Steel Appliance(s), Washer, Water Dispenser, Water Heater, Tankless Water Heater, Double Oven, Cooktop, Gas Water Heater
- Laundry: Upper Level, Laundry Room
Features
- Breakfast Area, Chair Railings, Combination Kitchen/Dining, Crown Molding, Dining Area, Family Room Off Kitchen, Open Floorplan, Eat-in Kitchen, Kitchen - Table Space, Primary Bath(s), Recessed Lighting, Upgraded Countertops, Walk-In Closet(s), 9'+ Ceilings, Tray Ceiling(s)
- Flooring: Carpet, Ceramic Tile, Luxury Vinyl, Hardwood, Wood
- Doors: French Doors
- Windows: Double Pane Windows, Energy Efficient, ENERGY STAR Qualified Windows, Insulated Windows, Low Emissivity Windows, Screens, Vinyl Clad, Window Treatments
- Has basement: No
- Number of fireplaces: 1
- Fireplace features: Insert
Interior area
- Total structure area: 2,744
- Total interior livable area: 2,744 sqft
- Finished area above ground: 2,744
- Finished area below ground: 0
Property
Parking
- Total spaces: 2
- Parking features: Garage Faces Rear, Garage Door Opener, Inside Entrance, Asphalt, Attached, Driveway, Off Street
- Attached garage spaces: 2
- Has uncovered spaces: Yes
Accessibility
- Accessibility features: None
Features
- Levels: Three
- Stories: 3
- Patio & porch: Porch, Deck
- Exterior features: Lighting, Sidewalks, Street Lights
- Pool features: Community
Lot
- Size: 2,481 Square Feet
- Features: No Thru Street, Suburban
Details
- Additional structures: Above Grade, Below Grade
- Parcel number: 04152500016491
- Zoning: R
- Special conditions: Standard
Construction
Type & style
- Home type: Townhouse
- Architectural style: Craftsman,Transitional
- Property subtype: Townhouse
Materials
- Brick, Brick Front, Vinyl Siding
- Foundation: Concrete Perimeter
- Roof: Architectural Shingle
Condition
- New construction: No
- Year built: 2024
Details
- Builder model: MCPHERSON GRAND
- Builder name: NVHomes
Utilities & green energy
- Sewer: Public Sewer
- Water: Public
Green energy
- Energy efficient items: Appliances
Community & HOA
Community
- Features: Pool
- Security: Carbon Monoxide Detector(s), Main Entrance Lock, Smoke Detector(s), Fire Sprinkler System
- Subdivision: Greenleigh At Crossroads
HOA
- Has HOA: Yes
- Amenities included: Clubhouse, Common Grounds, Fitness Center, Pool, Recreation Facilities
- Services included: Pool(s), Recreation Facility
- HOA fee: $130 monthly
Location
- Region: Middle River
Financial & listing details
- Price per square foot: $199/sqft
- Tax assessed value: $529,400
- Annual tax amount: $5,997
- Date on market: 6/3/2026
- Listing agreement: Exclusive Right To Sell
- Listing terms: Cash,Conventional,FHA,VA Loan
- Ownership: Fee Simple
Estimated market value
$544,700
$517,000 - $572,000
$3,521/mo
Price history
| Date | Event | Price |
|---|---|---|
| 9/29/2026 | Price change | $545,999-0.7%$199/sqft |
Source:  Bright MLS #MDBC2164940 Report a problem Bright MLS #MDBC2164940 Report a problem | ||
| 9/8/2026 | Price change | $549,999-1.8%$200/sqft |
Source: Bright MLS #MDBC2164940 Report a problem | ||
| 8/27/2026 | Price change | $559,999-1.8%$204/sqft |
Source: Bright MLS #MDBC2164940 Report a problem | ||
| 8/5/2026 | Price change | $569,999-0.9%$208/sqft |
Source: Bright MLS #MDBC2164940 Report a problem | ||
| 7/22/2026 | Price change | $574,999-0.9%$210/sqft |
Source: Bright MLS #MDBC2164940 Report a problem | ||
| 6/3/2026 | Listed for sale | $579,999-1.1%$211/sqft |
Source: Bright MLS #MDBC2164940 Report a problem | ||
| 4/10/2024 | Sold | $586,365+8.6%$214/sqft |
Source: Bright MLS #MDBC2085626 Report a problem | ||
| 4/5/2024 | Price change | $539,990+1.9%$197/sqft |
Source: Bright MLS #MDBC2085626 Report a problem | ||
| 12/18/2023 | Listed for sale | $529,990+1%$193/sqft |
Source: Bright MLS #MDBC2065838 Report a problem | ||
| 6/2/2023 | Price change | $524,990+1.4%$191/sqft |
Source: Bright MLS #MDBC2065838 Report a problem | ||
| 4/24/2023 | Listed for sale | $517,990$189/sqft |
Source: Bright MLS #MDBC2065838 Report a problem | ||
Public tax history
| Year | Property taxes | Tax assessment |
|---|---|---|
| 2026 | $7,018 +8.1% | $529,400 +7% |
| 2025 | $6,492 +16.4% | $494,800 +7.5% |
| 2024 | $5,578 +411.3% | $460,200 +411.3% |
| 2023 | $1,091 | $90,000 |
| 2022 | $1,091 | $90,000 |
| 2021 | $1,091 | $90,000 |
Find assessor info on the county website
Monthly payment
Est. payment
Payment breakdown
Explore the cost of this home by adjusting the details. Changes won't be saved.Climate risks
Neighborhood: 21220
Nearby schools
Schools provided by the listing agent
- Elementary: Vincent Farm
- Middle: Middle River
- High: Kenwood High Ib And Sports Science
- District: Baltimore County Public Schools
Source: Bright MLS. This data may not be complete. We recommend contacting the local school district to confirm school assignments for this home.
Similar homes
- $450,0003 bd4 ba2.3k sqft6410 Dalston St, Middle River, MD 21220For Sale

 MLS ID #MDBC2176624, RJ Magnaye, Cummings & Co. Realtors. Bright MLS
 - $600,0003 bd4 ba3.1k sqft6313 Falconwood St, Middle River, MD 21220For Sale
 MLS ID #MDBC2167720, RJ Magnaye, Cummings & Co. Realtors. Bright MLS
 - $549,9004 bd4 ba2.2k sqft611 Ladywell St, Baltimore, MD 21220For Sale
 MLS ID #MDBC2168756, Brenda Ward, Keller Williams Gateway LLC. Bright MLS
 - $625,0004 bd5 ba2.8k sqft401 Holloway St, Baltimore, MD 21220For Sale
 MLS ID #MDBC2177772, AARON FELDER, LPT Realty, LLC. Bright MLS
 - $459,9003 bd3 ba2.4k sqft406 Heritage St, Middle River, MD 21220For SaleMLS ID #MDBC2175158, Matthew Pivec, Kelly and Co Realty, LLC. Bright MLS
- $448,0003 bd3 ba2.1k sqft6300 Osterley St, Baltimore, MD 21220For SaleMLS ID #MDBC2169276, Effy Lamp, Cummings & Co. Realtors. Bright MLS
- $450,0003 bd3 ba1.8k sqft639 Colindale St, Baltimore, MD 21220For SaleMLS ID #MDBC2171834, Lydia Young, Compass. Bright MLS
- $419,9903 bd3 ba1.7k sqft6402 Falconwood St, Baltimore, MD 21220For SaleMLS ID #MDBC2174788, Keiry Martinez, ExecuHome Realty. Bright MLS
- $640,0005 bd5 ba3.8k sqft6422 Greenleigh Ave, Middle River, MD 21220For SaleMLS ID #MDBC2174384, Kim Lally, EXP Realty, LLC. Bright MLS
- $420,0003 bd4 ba2.2k sqft955 Morgan Run Rd, Baltimore, MD 21220For SaleMLS ID #MDBC2159184, PENINE ORAO, Smart Realty, LLC. Bright MLS
- $405,0003 bd4 ba2.1k sqft938 Winter Run Rd, Baltimore, MD 21220For SaleMLS ID #MDBC2166938, Megan Kenney, AB & Co Realtors, Inc.. Bright MLS
- $406,5004 bd4 ba2.2k sqft957 Morgan Run Rd, Middle River, MD 21220For SaleMLS ID #MDBC2162914, Rose Rizza, Century 21 Advance Realty. Bright MLS
- $437,4994 bd4 ba2k sqft6512 Greenleigh Ave, Middle River, MD 21220New ConstructionMLS ID #MDBC2167976, Kevin Ngo, LPT Realty, LLC. Bright MLS
- $429,9003 bd3 ba1.8k sqft7420 Chesapeake Rd, Middle River, MD 21220For SaleMLS ID #MDBC2178434, Christopher Palazzi, Cummings & Co. Realtors. Bright MLS
- $614,9994 bd3 ba2.3k sqft506 Armstrong Ln, Essex, MD 21221For SaleMLS ID #MDBC2178970, Alonna Davis, Realty One Group Universal. Bright MLS
- $719,6905 bd4 ba3.3k sqft6608 Queensbury St, Middle River, MD 21220New ConstructionMLS ID #MDBC2168088, Mrs. Terri E Hill, Builder Solutions Realty. Bright MLS
- $535,0003 bd4 ba3.2k sqft507 Potomac Rd, Joppa, MD 21085For SaleMLS ID #MDHR2059838, Rob Bollack, Cummings & Co. Realtors. Bright MLS
- $535,0004 bd4 ba3.4k sqft3141 Strasbaugh Dr, Bel Air, MD 21015For SaleMLS ID #MDHR2060674, Lee Tessier, EXP Realty, LLC. Bright MLS
