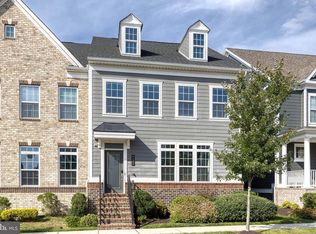
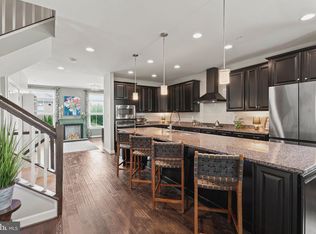
Nestled in the prestigious Greenleigh at Crossroads community, this exquisite end-of-row townhouse, built in 2023, offers a harmonious blend of luxury and comfort. With 2,846 square feet of thoughtfully designed living space, this residence is a true sanctuary for those who appreciate high-end finishes and an exclusive lifestyle. Step inside to discover an inviting open floor plan that seamlessly connects the living, dining, and kitchen areas, perfect for both entertaining and everyday living. The interior boasts rich hardwood floors and plush carpeting, creating a warm ambiance throughout. The gourmet kitchen is a chef's dream, featuring ENERGY STAR appliances, including a built-in microwave, refrigerator, and dishwasher, ensuring both style and efficiency. The elegant cabinetry and ample counter space make meal preparation a delight. Retreat to the primary suite, where luxury meets tranquility. This spacious haven includes a walk-in closet and a spa-like bathroom complete with a soaking tub and a walk-in shower, providing the perfect escape after a long day. The fully finished basement, complete with windows and space for additional rooms, presents endless possibilities-whether it be a home theater, gym, or playroom. Recessed lighting and built-ins add to the sophisticated charm of this home. Outside, the property features a charming rear yard, ideal for outdoor gatherings or quiet evenings under the stars. Enjoy the community's amenities, including a refreshing pool, perfect for those warm summer days. The roof deck offers a unique vantage point for relaxation and entertaining, while the sidewalks and street lights enhance the neighborhood's inviting atmosphere. Parking is a breeze with a detached garage that accommodates two vehicles, featuring a rear entry and garage door opener for added convenience. This home is not just a residence; it's a lifestyle. Experience the perfect blend of luxury, comfort, and community in this stunning townhouse, where every detail has been meticulously crafted to create a space you will be proud to call home.
For sale
$625,000
401 Holloway St, Baltimore, MD 21220
4beds
2,846sqft
Townhouse
Built in 2023
2,788 Square Feet Lot
$619,400 Zestimate®
$220/sqft
$151/mo HOA
What's special
Walk-in closetEnd-of-row townhouseCharming rear yardWalk-in showerElegant cabinetryRich hardwood floorsRecessed lighting
- 16 days
- 120
- 7
Zillow last checked:
Listing updated:
Listed by:
AARON FELDER 443-762-2074,
LPT Realty, LLC 8773662213
Source: Bright MLS,MLS#: MDBC2177772
Facts & features
Interior
Bedrooms & bathrooms
- Bedrooms: 4
- Bathrooms: 5
- Full bathrooms: 3
- 1/2 bathrooms: 2
- Main level bathrooms: 1
Rooms
- Room types: Living Room, Dining Room, Primary Bedroom, Bedroom 2, Bedroom 3, Kitchen, Bedroom 1, Loft, Bathroom 1, Bathroom 2, Primary Bathroom
Primary bedroom
- Level: Upper
Bedroom 1
- Level: Lower
Bedroom 2
- Level: Upper
Bedroom 3
- Level: Upper
Primary bathroom
- Level: Upper
Bathroom 1
- Level: Lower
Bathroom 1
- Level: Upper
Bathroom 2
- Level: Upper
Dining room
- Level: Main
Kitchen
- Level: Main
Living room
- Level: Main
Loft
- Level: Upper
Heating
- Forced Air, Central
Cooling
- Other, Central Air, Ceiling Fan(s), Electric
Appliances
- Included: Microwave, Dishwasher, Dryer, Refrigerator, Washer, Tankless Water Heater, Exhaust Fan, ENERGY STAR Qualified Dishwasher, ENERGY STAR Qualified Washer, ENERGY STAR Qualified Refrigerator, Electric Water Heater, Instant Hot Water
- Laundry: Upper Level
Features
- Soaking Tub, Bathroom - Walk-In Shower, Built-in Features, Ceiling Fan(s), Open Floorplan, Primary Bath(s), Recessed Lighting, Walk-In Closet(s), Wine Storage, Other, 9'+ Ceilings, Dry Wall
- Flooring: Carpet, Ceramic Tile, Engineered Wood, Hardwood, Wood
- Basement: Finished,Windows,Space For Rooms
- Has fireplace: No
Interior area
- Total structure area: 3,066
- Total interior livable area: 2,846 sqft
- Finished area above ground: 2,184
- Finished area below ground: 662
Property
Parking
- Total spaces: 2
- Parking features: Garage Faces Rear, Garage Door Opener, Public, Detached
- Garage spaces: 2
Accessibility
- Accessibility features: None
Features
- Levels: Four
- Stories: 4
- Patio & porch: Roof Deck
- Exterior features: Sidewalks, Street Lights
- Pool features: Community
Lot
- Size: 2,788 Square Feet
- Features: Rear Yard
Details
- Additional structures: Above Grade, Below Grade
- Parcel number: 04152500017260
- Zoning: RESIDENTIAL
- Special conditions: Standard
- Other equipment: None
Construction
Type & style
- Home type: Townhouse
- Architectural style: Federal
- Property subtype: Townhouse
Materials
- Brick
- Foundation: Brick/Mortar, Concrete Perimeter
- Roof: Architectural Shingle
Condition
- New construction: No
- Year built: 2023
Utilities & green energy
- Sewer: Public Sewer
- Water: Public
- Utilities for property: Natural Gas Available, Sewer Available, Water Available
Community & HOA
Community
- Subdivision: Greenleigh At Crossroads
HOA
- Has HOA: Yes
- HOA fee: $151 monthly
Location
- Region: Baltimore
Financial & listing details
- Price per square foot: $220/sqft
- Tax assessed value: $586,900
- Annual tax amount: $7,113
- Date on market: 10/4/2026
- Listing agreement: Exclusive Right To Sell
- Listing terms: Conventional,Cash,FHA,FHA 203(b)
- Ownership: Fee Simple
Estimated market value
$619,400
$588,000 - $650,000
$3,690/mo
Price history
| Date | Event | Price |
|---|---|---|
| 10/4/2026 | Listed for sale | $625,000+12.6%$220/sqft |
Source:  Bright MLS #MDBC2177772 Report a problem | ||
| 4/3/2023 | Sold | $554,990$195/sqft |
Source: Public Record Report a problem | ||
Public tax history
| Year | Property taxes | Tax assessment |
|---|---|---|
| 2026 | $9,413 +12.3% | $586,900 +7.4% |
| 2025 | $8,383 +36.8% | $546,300 +8% |
| 2024 | $6,129 +8.7% | $505,700 +8.7% |
| 2023 | $5,637 | $465,100 |
| 2022 | -- | -- |
Find assessor info on the county website
Monthly payment
Est. payment
Payment breakdown
Explore the cost of this home by adjusting the details. Changes won't be saved.Climate risks
Neighborhood: 21220
Nearby schools
Schools provided by the listing agent
- District: Baltimore County Public Schools
Source: Bright MLS. This data may not be complete. We recommend contacting the local school district to confirm school assignments for this home.
Similar homes
- $640,0005 bd5 ba3.8k sqft6422 Greenleigh Ave, Middle River, MD 21220For Sale
 MLS ID #MDBC2174384, Kim Lally, EXP Realty, LLC. Bright MLS
- $600,0003 bd4 ba3.1k sqft6313 Falconwood St, Middle River, MD 21220For Sale
 MLS ID #MDBC2167720, RJ Magnaye, Cummings & Co. Realtors. Bright MLS
- $459,9003 bd3 ba2.4k sqft406 Heritage St, Middle River, MD 21220For Sale
 MLS ID #MDBC2175158, Matthew Pivec, Kelly and Co Realty, LLC. Bright MLS
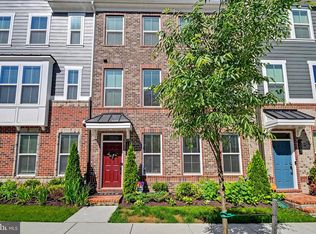
- $545,9993 bd3 ba2.7k sqft10835 Beckenham St, Middle River, MD 21220For Sale
 MLS ID #MDBC2164940, Kate Roan, Compass. Bright MLS
- $549,9004 bd4 ba2.2k sqft611 Ladywell St, Baltimore, MD 21220For SaleMLS ID #MDBC2168756, Brenda Ward, Keller Williams Gateway LLC. Bright MLS
- $450,0003 bd3 ba1.8k sqft639 Colindale St, Baltimore, MD 21220For SaleMLS ID #MDBC2171834, Lydia Young, Compass. Bright MLS
- $779,9005 bd5 ba4.2k sqft6315 Chessington St, Middle River, MD 21220For SaleMLS ID #MDBC2173210, Charlie Hatter, Monument Sotheby's International Realty. Bright MLS
- $406,5004 bd4 ba2.2k sqft957 Morgan Run Rd, Middle River, MD 21220For SaleMLS ID #MDBC2162914, Rose Rizza, Century 21 Advance Realty. Bright MLS
- $719,6905 bd4 ba3.3k sqft6608 Queensbury St, Middle River, MD 21220New ConstructionMLS ID #MDBC2168088, Mrs. Terri E Hill, Builder Solutions Realty. Bright MLS
- $429,9003 bd3 ba1.8k sqft7420 Chesapeake Rd, Middle River, MD 21220For SaleMLS ID #MDBC2178434, Christopher Palazzi, Cummings & Co. Realtors. Bright MLS
- $799,9994 bd4 ba2.6k sqft519 Schmidt Rd, Middle River, MD 21220For SaleMLS ID #MDBC2166406, Tina Holmes, Cummings & Co. Realtors. Bright MLS
- $625,0004 bd4 ba2.6k sqft4214 Skyview, Baltimore, MD 21211For SaleMLS ID #MDBA2227152, Noah Mumaw, Monument Sotheby's International Realty. Bright MLS
- $649,0004 bd3 ba2.5k sqft35 Neptune Dr, Joppa, MD 21085For SaleMLS ID #MDHR2055996, Chris Blizzard, Monument Sotheby's International Realty. Bright MLS
- $649,9005 bd3 ba3.2k sqft1125 Jade Dr, Bel Air, MD 21014For SaleMLS ID #MDHR2059694, Elliot Mitchell, Corner House Realty. Bright MLS
- $385,0004 bd4 ba1.9k sqft1455 Hudson View Rd, Essex, MD 21221For SaleMLS ID #MDBC2177834, george buie, Douglas Realty, LLC. Bright MLS
- $535,0004 bd4 ba3.4k sqft3141 Strasbaugh Dr, Bel Air, MD 21015For SaleMLS ID #MDHR2060674, Lee Tessier, EXP Realty, LLC. Bright MLS
- $599,9003 bd4 ba4k sqft2741 Greene Ln, Baldwin, MD 21013For SaleMLS ID #MDHR2060640, Don Ritchie, Berkshire Hathaway HomeServices Homesale Realty. Bright MLS
- $599,0003 bd3 ba3.3k sqft7504 Matapeake Ln, Glen Burnie, MD 21060For SaleMLS ID #MDAA2157506, Jessica Verde, Berkshire Hathaway HomeServices PenFed Realty. Bright MLS
- $699,0004 bd4 ba3.1k sqft8111 Sagamore Way, Pasadena, MD 21122For SaleMLS ID #MDAA2158636, Melissa Cheetham, LPT Realty, LLC. Bright MLS
