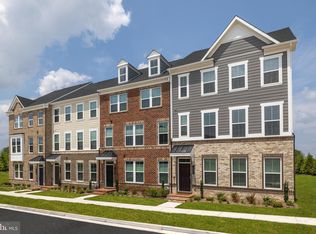
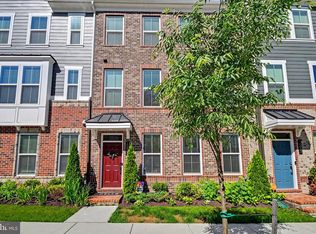
Welcome to 10837 Beckenham Street, a stunning 3-bedroom, 3.5-bath townhome built in 2024 and ideally situated on a quiet corner within the community. Loaded with over $60,000 in builder upgrades, this exceptional home offers the perfect blend of luxury, comfort, and convenience, highlighted by beautiful sunset views from the covered rear deck. The heart of the home is the designer-inspired kitchen, featuring quartz countertops, an oversized center island, crisp white cabinetry, upgraded lighting, and abundant workspace. The open-concept floor plan flows seamlessly into the spacious living and dining areas before extending to the covered rear deck, complete with a striking stone fireplace featuring customizable flame settings—perfect for year-round enjoyment. Thoughtful upgrades continue throughout the home, including hardwood staircases, custom blinds, recessed lighting, ceiling fans, and the convenience of a bathroom on every level. With three full bathrooms and one half bath, the layout provides both functionality and flexibility for today's lifestyle. The spacious primary suite serves as a private retreat, featuring dual vanities, a frameless glass shower, and a spa-inspired Roman bench. Additional upgrades include a custom Welcome Station for everyday organization and convenience. The oversized two-car garage provides exceptional storage and functionality, while the extended driveway accommodates two additional vehicles, offering parking flexibility rarely found in townhome communities. Enjoy a low-maintenance lifestyle with lawn care included through the HOA, along with access to an impressive array of community amenities, including a fitness center, yoga studio, conference room, outdoor pool, covered picnic pavilion, walking trails, and beautifully maintained common areas. Nature lovers will appreciate the nearby parks, scenic green spaces, and miles of walking and hiking trails. Conveniently located near major commuter routes, shopping, dining, and everyday conveniences, this move-in-ready home offers an exceptional combination of premium upgrades, modern amenities, and an ideal location.
For sale
Price cut: $24.9K (7/8)
$525,000
10837 Beckenham St, Baltimore, MD 21220
3beds
2,754sqft
Townhouse
Built in 2024
1,752 Square Feet Lot
$523,000 Zestimate®
$191/sqft
$127/mo HOA
What's special
Crisp white cabinetryHardwood staircasesCustom blindsCovered rear deckCustom welcome stationRecessed lightingUpgraded lighting
- 15 days |
- 153 |
- 7 |
Zillow last checked:
Listing updated:
Listed by:
Bryan Schafer 443-928-0099,
Compass (443) 873-3585,
Listing Team: Elite Partners
Source: Bright MLS,MLS#: MDBC2166346
Loading...
Facts & features
Interior
Bedrooms & bathrooms
- Bedrooms: 3
- Bathrooms: 4
- Full bathrooms: 3
- 1/2 bathrooms: 1
- Main level bathrooms: 1
Basement
- Area: 0
Heating
- Heat Pump, Forced Air, Natural Gas
Cooling
- Central Air, Electric
Appliances
- Included: Microwave, Dishwasher, Disposal, Dryer, Energy Efficient Appliances, Exhaust Fan, Ice Maker, Oven/Range - Gas, Refrigerator, Stainless Steel Appliance(s), Washer, Water Heater, Gas Water Heater
- Laundry: Upper Level, Has Laundry
Features
- Bathroom - Tub Shower, Bathroom - Walk-In Shower, Ceiling Fan(s), Open Floorplan, Kitchen - Gourmet, Pantry, Primary Bath(s), Recessed Lighting, Upgraded Countertops, Wainscotting, Walk-In Closet(s), Dry Wall, 9'+ Ceilings
- Flooring: Carpet, Ceramic Tile, Luxury Vinyl, Wood
- Doors: Sliding Glass, Insulated
- Windows: Triple Pane Windows, Window Treatments
- Basement: Garage Access,Heated,Improved,Interior Entry,Exterior Entry,Windows,Front Entrance,Rear Entrance,Full
- Number of fireplaces: 1
- Fireplace features: Electric, Stone
Interior area
- Total structure area: 2,754
- Total interior livable area: 2,754 sqft
- Finished area above ground: 2,754
- Finished area below ground: 0
Property
Parking
- Total spaces: 2
- Parking features: Built In, Garage Faces Rear, Garage Door Opener, Inside Entrance, Oversized, Concrete, Electric Vehicle Charging Station(s), Free, Driveway, Private, Attached
- Attached garage spaces: 2
- Has uncovered spaces: Yes
- Details: Garage Sqft: 529
Accessibility
- Accessibility features: None
Features
- Levels: Three
- Stories: 3
- Patio & porch: Deck
- Exterior features: Sidewalks, Street Lights
- Pool features: Community
Lot
- Size: 1,752 Square Feet
- Features: Suburban
Details
- Additional structures: Above Grade, Below Grade
- Parcel number: 04152500016492
- Zoning: RESIDENTIAL
- Special conditions: Standard
Construction
Type & style
- Home type: Townhouse
- Architectural style: Contemporary,Federal,Traditional
- Property subtype: Townhouse
Materials
- Brick Veneer, Vinyl Siding
- Foundation: Slab, Passive Radon Mitigation
Condition
- New construction: No
- Year built: 2024
Details
- Builder name: NVHomes
Utilities & green energy
- Sewer: Public Sewer
- Water: Public
- Utilities for property: Natural Gas Available
Green energy
- Energy efficient items: Appliances
Community & HOA
Community
- Features: Pool
- Security: Fire Sprinkler System
- Subdivision: Greenleigh At Crossroads
HOA
- Has HOA: Yes
- Amenities included: Common Grounds, Community Center, Fitness Center, Jogging Path, Meeting Room, Picnic Area, Pool, Recreation Facilities, Tot Lots/Playground
- Services included: Common Area Maintenance, Health Club, Maintenance Grounds, Pool(s), Management, Recreation Facility, Other
- HOA fee: $127 monthly
- HOA name: GREENLEIGH HOMEOWNERS' ASSOCIATION
Location
- Region: Baltimore
Financial & listing details
- Price per square foot: $191/sqft
- Tax assessed value: $518,900
- Annual tax amount: $5,881
- Date on market: 6/25/2026
- Listing agreement: Exclusive Agency
- Ownership: Fee Simple
- Road surface type: Black Top
Estimated market value
$523,000
$497,000 - $549,000
$3,624/mo
Price history
| Date | Event | Price |
|---|---|---|
| 7/8/2026 | Price change | $525,000-4.5%$191/sqft |
Source: | ||
| 6/25/2026 | Listed for sale | $549,900$200/sqft |
Source: | ||
| 6/11/2026 | Listing removed | $549,900$200/sqft |
Source: | ||
| 5/23/2026 | Listed for sale | $549,900$200/sqft |
Source: | ||
| 5/14/2026 | Contingent | $549,900$200/sqft |
Source: | ||
| 4/30/2026 | Listed for sale | $549,900$200/sqft |
Source: | ||
| 4/23/2026 | Listing removed | $549,900$200/sqft |
Source: | ||
| 3/31/2026 | Price change | $549,900-3.5%$200/sqft |
Source: | ||
| 2/22/2026 | Price change | $569,900-5%$207/sqft |
Source: | ||
| 1/1/2026 | Listed for sale | $599,900+7.5%$218/sqft |
Source: | ||
| 6/6/2024 | Sold | $557,890$203/sqft |
Source: Public Record Report a problem | ||
Public tax history
| Year | Property taxes | Tax assessment |
|---|---|---|
| 2025 | $6,382 +16.6% | $485,200 +7.5% |
| 2024 | $5,472 +401.7% | $451,500 +401.7% |
| 2023 | $1,091 | $90,000 |
| 2022 | $1,091 | $90,000 |
| 2021 | $1,091 | $90,000 |
Find assessor info on the county website
Monthly payment
Est. payment$--/mo
Payment breakdown
Explore the cost of this home by adjusting the details. Changes won't be saved.All calculations are estimates and provided by Zillow, Inc. for informational purposes only. Actual amounts may vary.
HOA fees may include property taxes on listings classified as Co-Ops. Contact the listing agent and/or owner for fee details.
Mortgage interest rates are dependent on a number of factors, including credit score, down payment, and repayment length. Interest rate data provided by Zillow Group Marketplace, Inc. as of 1/1/1970 from various mortgage lenders with which we have lead or other similar arrangements; the Estimated Payment is an average of those rates.
See how much you could borrow to make a competitive offer.
Climate risks
Neighborhood: 21220
Nearby schools
GreatSchools rating
- 6/10Vincent Farm Elementary SchoolGrades: PK-5Distance: 0.6 mi
- NANottingham Middle SchoolGrades: 6-8Distance: 3.5 mi
- 5/10Perry Hall High SchoolGrades: 9-12Distance: 3.6 mi
Schools provided by the listing agent
- District: Baltimore County Public Schools
Source: Bright MLS. This data may not be complete. We recommend contacting the local school district to confirm school assignments for this home.
A local agent can set up tours, give advice and negotiate with sellers.
- Maryland
- Baltimore County
- Middle River
- 21220
- 10837 Beckenham St