Skip main navigation
Off market
  • $437,500

    203 Gunther Pl, Glen Burnie, MD 21060

    3beds
    2,046sqft
    Townhouse
    Built in 2017
    1,807 Square Feet Lot
    $437,500 Zestimate®
    $214/sqft
    $3,034 Estimated rent

    Home value

    $437,500

    $416,000 - $459,000

    $3,034/mo

    Zestimate® history
    Loading
    Loading...

    Owner options

    List your home for rent

    $3,034/mo

    Rent Zestimate®

    Find your next renter with Zillow Rental Manager. Plus, with online applications, you can quickly screen prospective tenants – for free.

    Learn more

    $3,034/mo

    Rent Zestimate®

    Refinance and save

    $2,783/mo

    Est. payment

    Refinancing to a lower rate could help reduce your monthly payments and save thousands over the life of the loan.

    See today's rates

    $2,783/mo

    Est. payment

    Explore your selling options

    Work with a Zillow partner agent

    Leverage their expertise and Zillow's premium Showcase listings to get your home seen by more buyers.

    Get started

    List with your own agent

    Get your home in front of millions of buyers by listing it on Zillow.

    Learn how to do it

    Sell it yourself

    Take full control of how buyers see your home on Zillow by listing For Sale by Owner (FSBO).

    List your home

    What's special

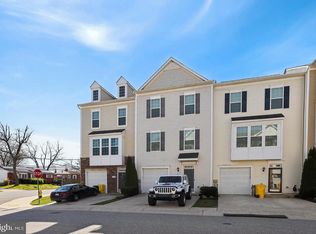
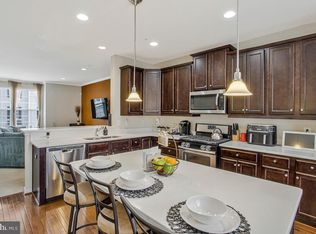
    OPEN HOUSE - SATURDAY, JANUARY 11, 2020 - 12:00PM to 2:00PM - Wonderful Opportunity to Own the Model Home. This single car garage townhome with stacked stone front features an open floor plan, 3 bedrooms, 3.5 baths and a stunning gourmet kitchen. The 9-foot ceilings and windows on 3 sides create an open, spacious sense of luxury on the main level. The gourmet kitchen features bright white cabinetry, upgraded hardware, stainless appliances, custom light fixtures, and a huge center island with counter seating. The backsplash is a contemporary subway tile that coordinates beautifully with the granite counters. Dark hardwood floors grace the entire main level. Upstairs are 2 large bedrooms, the laundry closet, and the hall bath with tub. The owner~s suite is the star of the upper level with its coffered ceiling, generous walk-in closet, and a master bath with a dual vanity and modern tiled shower with a seat. The highlights of the lower level a large bonus room, full bath, and a walkout to the partially fenced back yard. Unique wall treatments, recessed and custom lighting, and plush carpet make this home a stand out. This move-in ready home is just minutes from 695 and conveniently located between Baltimore and Annapolis.

    This property is not currently displayed as for sale or rent on Zillow. This may be different from what's on other websites or public sources.
    Facts & features

    Interior

    Bedrooms & bathrooms
    • Bedrooms: 3
    • Bathrooms: 4
    • Full bathrooms: 3
    • 1/2 bathrooms: 1
    Heating
    • Forced air
    Cooling
    • Central
    Appliances
    • Included: Dishwasher, Garbage disposal, Microwave, Range / Oven, Refrigerator
    Features
    • Kitchen Island, Recessed Lighting, Open Floorplan, Wainscotting, Master Bath(s), Combination Kitchen/Dining, Combination Kitchen/Living
    • Flooring: Carpet, Hardwood
    • Basement: Partially finished
    Interior area
    • Total interior livable area: 2,046 sqft
    • Finished area below ground: 0

    Property

    Parking
    • Total spaces: 1
    • Parking features: Garage - Attached
    Features
    • Exterior features: Vinyl
    Lot
    • Size: 1,807 Square Feet
    Details
    • Parcel number: 0339390244244
    • Special conditions: Standard

    Construction

    Type & style
    • Home type: Townhouse
    • Architectural style: Colonial
    Materials
    • Roof: Shake / Shingle
    Condition
    • Year built: 2017

    Community & HOA

    HOA
    • Has HOA: Yes
    • HOA fee: $70 monthly
    Location
    • Region: Glen Burnie

    Financial & listing details

    • Price per square foot: $214/sqft
    • Tax assessed value: $382,100
    • Annual tax amount: $4,626

    Price history

    DateEventPrice
    3/2/2020Sold$342,000-2%$167/sqft
    Source: Public Record Report a problem
    1/11/2020Pending sale$349,000$171/sqft
    Source: Keller Williams American Premier Realty LLC #MDAA421656 Report a problem
    1/4/2020Listed for sale$349,000+11.7%$171/sqft
    Source: Keller Williams American Premier Realty LLC #MDAA421656 Report a problem
    1/12/2018Sold$312,500$153/sqft
    Source: Public Record Report a problem

    Public tax history

    YearProperty taxesTax assessment
    2025$4,626 +15.2%$382,100 +4.2%
    2024$4,017 +4.6%$366,833 +4.3%
    2023$3,839 +9.2%$351,567 +4.5%
    2022$3,514 +3%$336,300 +3%
    2021$3,413 +3%$326,633 +3%
    2020$3,315 +3%$316,967 +3.1%
    2019$3,217 +7.3%$307,300 +3.9%
    2018$2,998 +1132.2%$295,633 +1138.7%
    2017$243 $23,867 +5.1%
    2016-- $22,700
    Find assessor info on the county website

    Neighborhood: 21060

    Nearby schools

    GreatSchools rating
    Schools provided by the listing agent
    • District: ANNE ARUNDEL COUNTY PUBLIC SCHOOLS

    Source: The MLS. This data may not be complete. We recommend contacting the local school district to confirm school assignments for this home.

    Get a cash offer in 3 minutes
    Find out how much your home could sell for in as little as 3 minutes with a no-obligation cash offer.
    Estimated market value
    $437,500
    Get a cash offer in 3 minutes
    Find out how much your home could sell for in as little as 3 minutes with a no-obligation cash offer.
    Estimated market value
    $437,500