Skip main navigation
Off market
  • $522,200

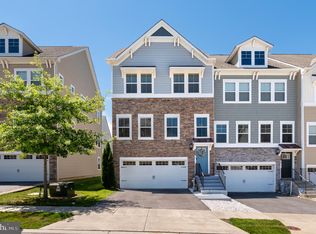
    917 Thurston Ln, Glen Burnie, MD 21060

    4beds
    2,624sqft
    Townhouse
    Built in 2018
    1,742 Square Feet Lot
    $522,200 Zestimate®
    $199/sqft
    $3,291 Estimated rent

    Home value

    $522,200

    $496,000 - $548,000

    $3,291/mo

    Zestimate® history
    Loading
    Loading...

    Owner options

    List your home for rent

    $3,291/mo

    Rent Zestimate®

    Find your next renter with Zillow Rental Manager. Plus, with online applications, you can quickly screen prospective tenants – for free.

    Learn more

    $3,291/mo

    Rent Zestimate®

    Refinance and save

    $3,316/mo

    Est. payment

    Refinancing to a lower rate could help reduce your monthly payments and save thousands over the life of the loan.

    See today's rates

    $3,316/mo

    Est. payment

    Explore your selling options

    Work with a Zillow partner agent

    Leverage their expertise and Zillow's premium Showcase listings to get your home seen by more buyers.

    Get started

    List with your own agent

    Get your home in front of millions of buyers by listing it on Zillow.

    Learn how to do it

    Sell it yourself

    Take full control of how buyers see your home on Zillow by listing For Sale by Owner (FSBO).

    List your home

    What's special

    An oasis tucked within Glen Burnie; resort style living near Ft. Meade, BWI, and the National Capital Region. This warm and inviting home is great for those looking for outdoor and recreation space while still being able to entertain at home. On the lower level you will find a mudroom with plenty of storage space, a private bedroom complete with a full upgraded bathroom; great for guests, rentals, or for those looking for a multi-generational home. On one side you will find a nook area that is great for a home office that leads to your private enclosed back yard. The main living area is an entertainers paradise with show stopping upgrades: open concept living, dining, and kitchen area with Mohawk floors throughout, upgraded ceiling fan, mouth-blown antique pendant lights over the breakfast bar, recess lighting throughout, built-in coffee and wine bar, walk in pantry, and the first of two half baths. The designer select kitchen would turn any home cook into a Master Chef; complete with upgraded Electrolux appliances that include a five burner gourmet stove, double ovens; and French door refrigerator. This space is sure to serve as the heart of the home. The clean white quarts counter and bright white kitchen cabinets with ample storage space will be the envy of your friends and family at every gathering. Beyond the kitchen, you will find a large deck, great for more entertaining and barbecues. The third level hosts the owner suite with large walk-in closet, Mohawk floors, recess lighting throughout, ceiling fan, and a fully upgraded master bath, you will never want to leave this space again. Also on this level, you will find a spacious laundry area with upgraded Electrolux washer and dryer, a fully upgraded guest bathroom, and two additional large bedrooms. The fourth floor is great for additional entertaining. It could also serve as a family room, man/lady cave, media, or bonus room. It is complete with a full wet bar, ceiling fan, a mount for that big screen TV on game day, a half bath, a private balcony, and additional storage space. This established community includes a private marina, pavilion, clubhouse, fitness center, a pool, a dog park, outdoor grilling areas, walking trails, and preserved woodlands.

    This property is not currently displayed as for sale or rent on Zillow. This may be different from what's on other websites or public sources.

    Facts & features

    Interior

    Bedrooms & bathrooms
    • Bedrooms: 4
    • Bathrooms: 5
    • Full bathrooms: 4
    • 1/2 bathrooms: 1
    Heating
    • Heat pump
    Cooling
    • Central
    Appliances
    • Included: Refrigerator
    Features
    • Flooring: Hardwood
    Interior area
    • Total interior livable area: 2,624 sqft
    • Finished area below ground: 0

    Property

    Parking
    • Total spaces: 2
    • Parking features: Garage - Attached
    Features
    • Exterior features: Other
    • Pool features: Community
    Lot
    • Size: 1,742 Square Feet
    Details
    • Parcel number: 0386290246000
    • Special conditions: Standard

    Construction

    Type & style
    • Home type: Townhouse
    • Architectural style: Contemporary, Colonial
    Materials
    • Roof: Shake / Shingle
    Condition
    • New construction: No
    • Year built: 2018

    Community & HOA

    HOA
    • Has HOA: Yes
    • HOA fee: $96 monthly
    Location
    • Region: Glen Burnie

    Financial & listing details

    • Price per square foot: $199/sqft
    • Tax assessed value: $464,900
    • Annual tax amount: $5,528

    Price history

    DateEventPrice
    2/10/2022Sold$492,000+2.5%$188/sqft
    Source: Bright MLS #MDAA2018356 Report a problem
    1/10/2022Pending sale$479,900$183/sqft
    Source: Bright MLS #MDAA2018356 Report a problem
    1/7/2022Listed for sale$479,900+6.2%$183/sqft
    Source: Bright MLS #MDAA2018356 Report a problem
    2/4/2021Sold$452,000$172/sqft
    Source: Public Record Report a problem
    11/20/2020Sold$452,000-1.5%$172/sqft
    Source: Agent Provided Report a problem
    10/21/2020Pending sale$459,000$175/sqft
    Source: Keller Williams Capital Properties #MDAA447574 Report a problem
    10/8/2020Listed for sale$459,000+4.1%$175/sqft
    Source: Keller Williams Capital Properties #MDAA447574 Report a problem
    10/12/2018Sold$440,740+0.2%$168/sqft
    Source: Public Record Report a problem
    8/27/2018Pending sale$439,990$168/sqft
    Source: RE/MAX EXECUTIVE #1002089784 Report a problem
    8/14/2018Price change$439,990-2.1%$168/sqft
    Source: RE/MAX Executive #1002089784 Report a problem
    8/1/2018Price change$449,285+3.9%$171/sqft
    Source: Lennar Report a problem
    6/1/2018Price change$432,285+0.7%$165/sqft
    Source: Lennar Report a problem
    5/4/2018Price change$429,285-5.5%$164/sqft
    Source: Lennar Report a problem
    4/24/2018Price change$454,285+1.8%$173/sqft
    Source: Lennar Report a problem
    4/22/2018Price change$446,285+1.8%$170/sqft
    Source: Builder Solutions Realty #1000426236 Report a problem
    4/20/2018Listed for sale$438,285$167/sqft
    Source: Builder Solutions Realty #1000426236 Report a problem

    Public tax history

    YearProperty taxesTax assessment
    2025$5,528 +16.7%$464,900 +7.4%
    2024$4,738 +8.3%$432,733 +8%
    2023$4,374 +13.6%$400,567 +8.7%
    2022$3,850 +0.8%$368,400 +0.8%
    2021$3,819 +0.7%$365,467 +0.8%
    2020$3,792 +0.7%$362,533 +0.8%
    2019$3,765 +3.3%$359,600
    2018$3,646 +1205.6%$359,600 +1212.4%
    2017$279 $27,400
    Find assessor info on the county website

    Neighborhood: 21060

    Nearby schools

    GreatSchools rating
    Schools provided by the listing agent
    • Elementary: Marley Elementary School
    • Middle: Marley Middle School
    • High: Glen Burnie High School
    • District: ANNE ARUNDEL COUNTY PUBLIC SCHOOLS

    Source: The MLS. This data may not be complete. We recommend contacting the local school district to confirm school assignments for this home.

    Get a cash offer in 3 minutes
    Find out how much your home could sell for in as little as 3 minutes with a no-obligation cash offer.
    Estimated market value
    $522,200
    Get a cash offer in 3 minutes
    Find out how much your home could sell for in as little as 3 minutes with a no-obligation cash offer.
    Estimated market value
    $522,200