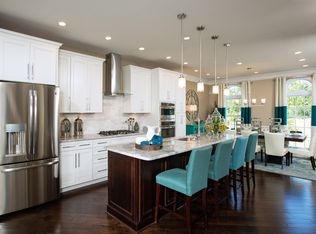
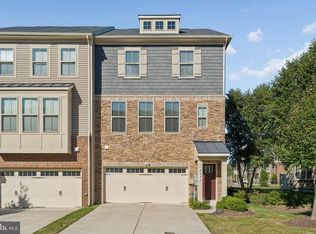
Welcome to 2526 Cherry Tree Road in Hanover, Maryland, a stunning four-level end-unit townhome in the desirable Enclave at Arundel Preserve. Offering approximately 3,360 square feet of finished living space, four bedrooms, three full bathrooms and one-half bath, this beautifully updated 2017 home combines spacious living, modern style, exceptional entertaining areas, and a versatile floor plan. From the moment you enter, you'll appreciate the fresh paint, engineered hardwood flooring throughout, and updates everywhere, creating a bright, polished and truly move-in-ready home. The lower level offers a private bedroom and full bathroom, making it ideal for guests, extended family, an office, or anyone seeking additional privacy. Convenient access to the attached two-car rear-entry garage adds functionality and storage. The main level is designed for both everyday living and entertaining, featuring a spectacular gourmet kitchen with a huge center island that serves as the perfect gathering place for family and friends. The spacious living and dining areas flow beautifully from the kitchen, while a convenient powder room serves this level. Step outside to the large deck, an ideal extension of the living space for outdoor dining, grilling, relaxing, and entertaining. The upper level features a primary suite w/ enormous walk-in closet & attached full bath, laundry, 2 additional bedrooms and hallway full bath, providing comfortable private accommodations for family and guests. The thoughtful four-level layout creates excellent separation between living and sleeping spaces while offering an abundance of flexibility. One of the home's most special features is the rare top-level loft, offering a versatile space that can be used as a home office, media room, recreation area, lounge, exercise space, or additional gathering area. The loft opens to a private balcony with amazing views, creating a wonderful retreat for morning coffee, evening relaxation, or simply enjoying the scenery. Parking is exceptional with a two-car attached garage plus a two-car parking pad, providing plenty of room for residents and guests. The home is located within the Enclave at Arundel Preserve, offering wonderful community amenities including an outdoor pool, clubhouse, fitness center, tennis courts, walking/jogging paths, playgrounds, party room and recreational facilities. With its impressive size, fresh paint, engineered hardwoods throughout, updates everywhere, gourmet kitchen with huge island, large deck, rare top-level loft, private balcony with amazing views, four bedrooms, 3½ baths, two-car garage and two-car parking pad, this home truly has it all. Beautifully updated, exceptionally spacious and completely move-in ready... this is a home you won't want to miss!
Coming soon 10/08
$644,998
2526 Cherry Tree Rd, Hanover, MD 21076
4beds
3,360sqft
Townhouse
Built in 2017
1,941 Square Feet Lot
$626,900 Zestimate®
$192/sqft
$145/mo HOA
What's special
- 15 days
- 178
- 15
Zillow last checked:
Listing updated:
Listed by:
Jim Bim 443-463-6009,
Winning Edge 4434636009,
Co-Listing Agent: Grant Bim 410-300-6175,
Winning Edge
Source: Bright MLS,MLS#: MDAA2157600
Facts & features
Interior
Bedrooms & bathrooms
- Bedrooms: 4
- Bathrooms: 4
- Full bathrooms: 3
- 1/2 bathrooms: 1
- Main level bathrooms: 1
Rooms
- Room types: Living Room, Primary Bedroom, Bedroom 2, Bedroom 3, Bedroom 4, Kitchen, Breakfast Room, Laundry, Loft, Recreation Room, Utility Room, Primary Bathroom, Full Bath, Half Bath
Primary bedroom
- Features: Attached Bathroom, Walk-In Closet(s), Flooring - Engineered Wood
- Level: Upper
- Area: 225 Square Feet
- Dimensions: 15 X 15
Bedroom 2
- Features: Flooring - Engineered Wood
- Level: Upper
- Area: 144 Square Feet
- Dimensions: 12 X 12
Bedroom 3
- Features: Flooring - Engineered Wood
- Level: Upper
- Area: 120 Square Feet
- Dimensions: 10 X 12
Bedroom 4
- Level: Lower
Primary bathroom
- Features: Bathroom - Stall Shower, Double Sink, Flooring - Ceramic Tile
- Level: Upper
- Area: 81 Square Feet
- Dimensions: 9 X 9
Breakfast room
- Features: Crown Molding, Chair Rail, Flooring - Engineered Wood
- Level: Main
- Area: 192 Square Feet
- Dimensions: 12 X 16
Other
- Features: Bathroom - Tub Shower
- Level: Upper
- Area: 35 Square Feet
- Dimensions: 5 X 7
Other
- Features: Bathroom - Tub Shower, Flooring - Ceramic Tile
- Level: Lower
- Area: 45 Square Feet
- Dimensions: 5 X 9
Half bath
- Level: Main
- Area: 30 Square Feet
- Dimensions: 5 X 6
Kitchen
- Features: Breakfast Room, Granite Counters, Dining Area, Double Sink, Kitchen Island, Eat-in Kitchen, Kitchen - Gas Cooking, Recessed Lighting, Pantry, Flooring - Engineered Wood
- Level: Main
- Area: 130 Square Feet
- Dimensions: 10 X 13
Laundry
- Level: Upper
Living room
- Features: Flooring - Engineered Wood
- Level: Main
- Area: 330 Square Feet
- Dimensions: 15 X 22
Loft
- Features: Balcony Access, Flooring - Carpet, Cathedral/Vaulted Ceiling, Skylight(s)
- Level: Upper
- Area: 550 Square Feet
- Dimensions: 22 X 25
Recreation room
- Features: Flooring - Engineered Wood
- Level: Lower
- Area: 483 Square Feet
- Dimensions: 21 X 23
Utility room
- Level: Lower
- Area: 30 Square Feet
- Dimensions: 5 X 6
Heating
- Heat Pump, Natural Gas, Electric
Cooling
- Central Air, Electric
Appliances
- Included: Microwave, Cooktop, Dishwasher, Disposal, Freezer, Oven, Oven/Range - Gas, Refrigerator, Stainless Steel Appliance(s), Surface Unit, Gas Water Heater
- Laundry: Upper Level, Laundry Room
Features
- Bathroom - Stall Shower, Bathroom - Tub Shower, Breakfast Area, Combination Kitchen/Living, Combination Kitchen/Dining, Crown Molding, Dining Area, Open Floorplan, Eat-in Kitchen, Kitchen - Gourmet, Kitchen Island, Kitchen - Table Space, Pantry, Primary Bath(s), Recessed Lighting, Upgraded Countertops, Walk-In Closet(s), Other
- Flooring: Carpet, Luxury Vinyl
- Basement: Connecting Stairway,Windows,Interior Entry,Heated,Improved,Garage Access
- Has fireplace: No
Interior area
- Total structure area: 3,360
- Total interior livable area: 3,360 sqft
- Finished area above ground: 3,360
- Finished area below ground: 0
Property
Parking
- Total spaces: 4
- Parking features: Garage Faces Rear, Attached, Driveway
- Attached garage spaces: 2
- Uncovered spaces: 2
Accessibility
- Accessibility features: Other
Features
- Levels: Four
- Stories: 4
- Patio & porch: Brick, Deck, Patio, Roof, Roof Deck
- Exterior features: Sidewalks
- Pool features: Community
Lot
- Size: 1,941 Square Feet
Details
- Additional structures: Above Grade, Below Grade
- Parcel number: 020406490233339
- Zoning: MXD-E
- Special conditions: Standard
Construction
Type & style
- Home type: Townhouse
- Architectural style: Colonial,Traditional
- Property subtype: Townhouse
Materials
- Brick
- Foundation: Permanent
Condition
- Excellent,Good,Very Good
- New construction: No
- Year built: 2017
Utilities & green energy
- Sewer: Public Sewer
- Water: Public
Community & HOA
Community
- Features: Pool
- Security: Fire Sprinkler System
- Subdivision: The Enclave At Arundel Preserve
HOA
- Has HOA: Yes
- Amenities included: Clubhouse, Fitness Center, Common Grounds, Jogging Path, Party Room, Pool, Tennis Court(s), Tot Lots/Playground
- Services included: Maintenance Grounds, Management, Pool(s), Recreation Facility, Reserve Funds, Snow Removal, Trash, Common Area Maintenance
- HOA fee: $145 monthly
Location
- Region: Hanover
Financial & listing details
- Price per square foot: $192/sqft
- Tax assessed value: $497,433
- Annual tax amount: $5,841
- Date on market: 10/8/2026
- Listing agreement: Exclusive Right To Sell
- Ownership: Fee Simple
Estimated market value
$626,900
$596,000 - $658,000
$3,855/mo
Price history
| Date | Event | Price |
|---|---|---|
| 8/30/2017 | Sold | $530,000$158/sqft |
Source: Public Record Report a problem | ||
Public tax history
| Year | Property taxes | Tax assessment |
|---|---|---|
| 2025 | $462 -90.8% | $479,500 +4.1% |
| 2024 | $5,042 +4.6% | $460,500 +4.3% |
| 2023 | $4,821 +9.2% | $441,500 +4.5% |
| 2022 | $4,415 | $422,500 |
| 2021 | $4,415 -0.1% | $422,500 |
| 2020 | $4,419 -8.5% | $422,500 -8.4% |
| 2019 | $4,830 +3.3% | $461,300 |
| 2018 | $4,678 +664.8% | $461,300 +668.8% |
| 2017 | $612 | $60,000 +71.4% |
| 2016 | -- | $35,000 +7.1% |
| 2015 | -- | $32,667 +7.7% |
| 2014 | -- | $30,333 +8.3% |
| 2013 | -- | $28,000 |
| 2012 | -- | $28,000 |
| 2011 | -- | $28,000 |
Find assessor info on the county website
Monthly payment
Est. payment
Payment breakdown
Explore the cost of this home by adjusting the details. Changes won't be saved.Climate risks
Neighborhood: 21076
Nearby schools
Schools provided by the listing agent
- District: Anne Arundel County Public Schools
Source: Bright MLS. This data may not be complete. We recommend contacting the local school district to confirm school assignments for this home.
Similar homes
- $600,0003 bd4 ba2.5k sqft2932 Timberneck Way, Hanover, MD 21076For Sale
 MLS ID #MDAA2157308, Leona Partis, CENTURY 21 New Millennium. Bright MLS
 - $570,0003 bd5 ba2.6k sqft7130 Banbury Dr, Hanover, MD 21076For Sale
 MLS ID #MDHW2074106, Sunna Ahmad, Cummings & Co. Realtors. Bright MLS
 - $525,0003 bd3 ba2.3k sqft2707 Prospect Hill Dr, Hanover, MD 21076For Sale
 MLS ID #MDAA2156758, Peter Boscas, Red Cedar Real Estate, LLC. Bright MLS
 - $515,0003 bd3 ba2.1k sqft1748 Theale Way, Hanover, MD 21076For Sale
 MLS ID #MDAA2151762, KEITH JANG, Northrop Realty. Bright MLS
 - $650,0003 bd4 ba2.8k sqft9854 Garden Ranges, Laurel, MD 20723For SaleMLS ID #MDHW2074362, Creig Northrop, Northrop Realty. Bright MLS
- $515,0004 bd4 ba2.2k sqft1008 Linden Dr, Hanover, MD 21076For SaleMLS ID #MDAA2156494, Ricky Cantore, RE/MAX Advantage Realty. Bright MLS
- $670,0004 bd4 ba2.9k sqft3230 Watershed Blvd, Laurel, MD 20724For SaleMLS ID #MDAA2156428, Sunna Ahmad, Cummings & Co. Realtors. Bright MLS
- $530,0003 bd4 ba2.5k sqft7278 Dorchester Woods Ln, Hanover, MD 21076For SaleMLS ID #MDAA2150128, Gina Liberto-Markey, Keller Williams Flagship. Bright MLS
- $675,0004 bd4 ba2.9k sqft3272 Watershed Blvd, Laurel, MD 20724For SaleMLS ID #MDAA2156432, Sunna Ahmad, Cummings & Co. Realtors. Bright MLS
- $729,9004 bd4 ba3.3k sqft8702 Timber Oak Ln, Laurel, MD 20723For SaleMLS ID #MDHW2074440, Linda Cerulli, CENTURY 21 New Millennium. Bright MLS
- $424,9003 bd3 ba2.6k sqft1712 Fieldstone Ct, Hanover, MD 21076For SaleMLS ID #MDAA2157008, CJay Bennett, Keller Williams Flagship. Bright MLS
- $685,0004 bd5 ba2.8k sqft320 Alluvium Dr, Laurel, MD 20724For SaleMLS ID #MDAA2157820, Gina White, Coldwell Banker Realty. Bright MLS
- $535,0003 bd4 ba2.3k sqft7768 Dagny Way, Elkridge, MD 21075For SaleMLS ID #MDHW2073634, Keith Walsh, Berkshire Hathaway HomeServices PenFed Realty. Bright MLS
- $624,9003 bd4 ba2k sqft3311 Streamlet Ln, Laurel, MD 20724For SaleMLS ID #MDAA2152508, Katelyn Schmittle, Keller Williams Realty Centre. Bright MLS
- $575,0004 bd4 ba2k sqft9219 Maggies Way, Laurel, MD 20723For SaleMLS ID #MDHW2071802, Jonathan Karpa, Compass. Bright MLS
- $625,0003 bd4 ba2.4k sqft109 Green Branch Rd, Laurel, MD 20708For SaleMLS ID #MDPG2214438, Courtney Chase, Redfin Corp. Bright MLS
- $700,0004 bd4 ba2.9k sqft903 Whitstable Blvd, Arnold, MD 21012For SaleMLS ID #MDAA2157902, Monique Ligthart, EXP Realty, LLC. Bright MLS
- $649,0003 bd5 ba2.3k sqft1314 Foggy Turn, Crofton, MD 21114For SaleMLS ID #MDAA2155998, Claire Cianos, Monument Sotheby's International Realty. Bright MLS
- $825,0004 bd3 ba3.1k sqft6400 Francis Ln, Hanover, MD 21076For SaleMLS ID #MDHW2072884, Gina White, Coldwell Banker Realty. Bright MLS
- $555,0003 bd4 ba2.1k sqft320 Mount Vernon Ave, Odenton, MD 21113For SaleMLS ID #MDAA2156994, Song Hong, Turn Key Homes Litmited Libability. Bright MLS
