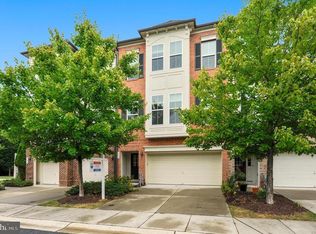
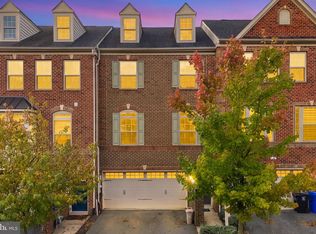
Stunning end-unit townhome in the desirable North Laurel area of Howard County, offering three beautifully finished levels and an ideal blend of elegance, comfort, and functionality. Enter the spacious lower level through the front door or two-car garage, where a generously sized recreation room with plush carpeting, exterior access, and a full bath creates the perfect setting for entertaining, movie nights, or flexible living space. The main level showcases gorgeous hardwood floors, crown molding accents, and a formal living/dining room that seamlessly transitions into the heart of the home. The open-concept gourmet kitchen features granite countertops, a sizable island with breakfast bar, 42-inch cabinetry, stainless steel appliances, and abundant workspace. The adjacent breakfast area and family room create an inviting gathering space centered around a gas-burning fireplace with stone surround, while the spacious deck extends the living area outdoors. The upper-level primary suite offers a French-door entry, plush carpeting, soaring ceilings with crown molding accents, a walk-in closet, and a luxurious en-suite bath featuring a soaking tub, glass-enclosed walk-in shower, and double vanity. Two additional bedrooms with plush carpeting and high ceilings share a hall bath. Community amenities include a Clubhouse, Pool, and Tennis Courts. Conveniently located near MD-100, US-29, MD-32, and I-95, providing easy access to Columbia Mall, Merriweather Post Pavilion, downtown Baltimore, and Washington, D.C. A must-see property offering exceptional space, style, and convenience.
Pending
$650,000
9854 Garden Ranges, Laurel, MD 20723
3beds
2,848sqft
Townhouse
Built in 2011
2,922 Square Feet Lot
$652,600 Zestimate®
$228/sqft
$172/mo HOA
What's special
Walk-in closetDouble vanityGlass-enclosed walk-in showerGorgeous hardwood floorsStainless steel appliancesCrown molding accentsSpacious deck
- 17 days
- 328
- 21
Zillow last checked:
Listing updated:
Listed by:
Creig Northrop 410-531-0321,
Northrop Realty 4105310321
Source: Bright MLS,MLS#: MDHW2074362
Facts & features
Interior
Bedrooms & bathrooms
- Bedrooms: 3
- Bathrooms: 4
- Full bathrooms: 3
- 1/2 bathrooms: 1
- Main level bathrooms: 1
Rooms
- Room types: Dining Room, Primary Bedroom, Bedroom 2, Bedroom 3, Kitchen, Family Room, Recreation Room
Primary bedroom
- Features: Flooring - Carpet, Crown Molding
- Level: Upper
- Area: 399 Square Feet
- Dimensions: 19 X 21
Bedroom 2
- Features: Flooring - Carpet
- Level: Upper
- Area: 154 Square Feet
- Dimensions: 11 X 14
Bedroom 3
- Features: Flooring - Carpet
- Level: Upper
- Area: 156 Square Feet
- Dimensions: 12 X 13
Dining room
- Features: Flooring - HardWood, Crown Molding
- Level: Main
- Area: 299 Square Feet
- Dimensions: 13 X 23
Family room
- Features: Flooring - HardWood, Fireplace - Gas
- Level: Main
- Area: 420 Square Feet
- Dimensions: 20 X 21
Kitchen
- Features: Flooring - HardWood, Breakfast Bar, Granite Counters, Dining Area, Kitchen Island, Eat-in Kitchen, Kitchen - Gas Cooking, Recessed Lighting, Pantry
- Level: Main
- Area: 368 Square Feet
- Dimensions: 16 X 23
Recreation room
- Features: Flooring - Carpet
- Level: Lower
- Area: 675 Square Feet
- Dimensions: 25 X 27
Heating
- Forced Air, Natural Gas
Cooling
- Ceiling Fan(s), Electric
Appliances
- Included: Microwave, Cooktop, Dishwasher, Disposal, Dryer, Exhaust Fan, Freezer, Ice Maker, Double Oven, Self Cleaning Oven, Oven, Refrigerator, Stainless Steel Appliance(s), Washer, Water Heater, Gas Water Heater
- Laundry: Has Laundry, Upper Level
Features
- Bathroom - Stall Shower, Bathroom - Tub Shower, Breakfast Area, Crown Molding, Curved Staircase, Eat-in Kitchen, Kitchen - Gourmet, Kitchen - Table Space, Primary Bath(s), Recessed Lighting, Soaking Tub, Family Room Off Kitchen, Floor Plan - Traditional, Kitchen Island, Upgraded Countertops, Walk-In Closet(s), 9'+ Ceilings, Dry Wall, High Ceilings
- Flooring: Carpet, Hardwood, Wood
- Windows: Double Hung, Double Pane Windows, Screens, Vinyl Clad
- Has basement: No
- Number of fireplaces: 1
- Fireplace features: Glass Doors, Gas/Propane, Mantel(s), Stone
Interior area
- Total structure area: 2,848
- Total interior livable area: 2,848 sqft
- Finished area above ground: 2,848
- Finished area below ground: 0
Property
Parking
- Total spaces: 2
- Parking features: Garage Faces Front, Inside Entrance, Garage Door Opener, Concrete, Attached, Driveway
- Attached garage spaces: 2
- Has uncovered spaces: Yes
Accessibility
- Accessibility features: Other
Features
- Levels: Three
- Stories: 3
- Patio & porch: Deck
- Exterior features: Lighting, Sidewalks
- Pool features: None
- Has view: Yes
- View description: Garden
Lot
- Size: 2,922 Square Feet
- Features: Cul-De-Sac, Landscaped
Details
- Additional structures: Above Grade, Below Grade
- Parcel number: 1406586716
- Zoning: RESIDENTIAL
- Special conditions: Standard
Construction
Type & style
- Home type: Townhouse
- Architectural style: Colonial
- Property subtype: Townhouse
Materials
- Vinyl Siding
- Foundation: Other
- Roof: Shingle
Condition
- New construction: No
- Year built: 2011
Utilities & green energy
- Sewer: Public Sewer
- Water: Public
Community & HOA
Community
- Security: Main Entrance Lock, Smoke Detector(s), Fire Sprinkler System
- Subdivision: Emerson
HOA
- Has HOA: Yes
- HOA fee: $172 monthly
Location
- Region: Laurel
Financial & listing details
- Price per square foot: $228/sqft
- Tax assessed value: $571,033
- Annual tax amount: $8,511
- Date on market: 10/1/2026
- Listing agreement: Exclusive Right To Sell
- Inclusions: Built In Tv, Eu System Garage
- Ownership: Fee Simple
Estimated market value
$652,600
$620,000 - $685,000
$3,600/mo
Price history
| Date | Event | Price |
|---|---|---|
| 10/7/2026 | Pending sale | $650,000$228/sqft |
Source:  Bright MLS #MDHW2074362 Report a problem Bright MLS #MDHW2074362 Report a problem | ||
| 10/1/2026 | Listed for sale | $650,000+37.1%$228/sqft |
Source: Bright MLS #MDHW2074362 Report a problem | ||
| 3/23/2012 | Sold | $474,068$166/sqft |
Source: Public Record Report a problem | ||
Public tax history
| Year | Property taxes | Tax assessment |
|---|---|---|
| 2025 | $8,104 +41.4% | $532,100 +4.6% |
| 2024 | $5,731 +4.8% | $508,933 +4.8% |
| 2023 | $5,470 +5% | $485,767 +5% |
| 2022 | $5,209 | $462,600 |
| 2021 | $5,209 | $462,600 |
| 2020 | $5,209 -5.1% | $462,600 -5.1% |
| 2019 | $5,488 -3.8% | $487,400 +3.9% |
| 2018 | $5,706 -19.1% | $469,233 -3.7% |
| 2017 | $7,051 | $487,400 +12.6% |
| 2016 | -- | $432,900 +3.2% |
| 2015 | -- | $419,300 +3.4% |
| 2014 | -- | $405,700 +3.5% |
| 2013 | -- | $392,100 +3.5% |
| 2012 | -- | $378,767 +260.7% |
| 2011 | -- | $105,000 -14.3% |
| 2010 | -- | $122,500 +7.1% |
| 2009 | -- | $114,332 |
Find assessor info on the county website
Monthly payment
Est. payment
Payment breakdown
Explore the cost of this home by adjusting the details. Changes won't be saved.Climate risks
Neighborhood: 20723
Nearby schools
Schools provided by the listing agent
- Elementary: Gorman Crossing
- Middle: Murray Hill
- High: Atholton
- District: Howard County Public Schools
Source: Bright MLS. This data may not be complete. We recommend contacting the local school district to confirm school assignments for this home.

Similar homes
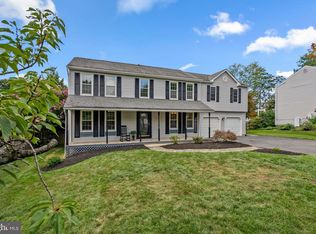
- $845,0004 bd4 ba2.5k sqft8780 Teresa Ln, Laurel, MD 20723For Sale
 MLS ID #MDHW2075352, Wendy Slaughter, Samson Properties. Bright MLS
 - $700,0003 bd3 ba2.6k sqft11218 Chase St #2-110, Fulton, MD 20759For Sale
 MLS ID #MDHW2075298, Emily Higgins, Cummings & Co. Realtors. Bright MLS
 - $545,9003 bd3 ba2.3k sqft14311 Ridge View Ln, Laurel, MD 20707For Sale
 MLS ID #MDPG2222752, Wemmy Collins, Redfin Corp. Bright MLS
 - $549,9004 bd4 ba2k sqft9219 Maggies Way, Laurel, MD 20723For Sale
 MLS ID #MDHW2071802, Jonathan Karpa, Compass. Bright MLS
 - $670,0004 bd4 ba2.9k sqft3230 Watershed Blvd, Laurel, MD 20724For SaleMLS ID #MDAA2156428, Sunna Ahmad, Cummings & Co. Realtors. Bright MLS
- $595,0003 bd4 ba3k sqft7845 River Rock Way, Columbia, MD 21044For SaleMLS ID #MDHW2073984, Brian Saver, Long & Foster Real Estate, Inc.. Bright MLS
- $675,0004 bd4 ba2.9k sqft3272 Watershed Blvd, Laurel, MD 20724For SaleMLS ID #MDAA2156432, Sunna Ahmad, Cummings & Co. Realtors. Bright MLS
- $575,0003 bd3 ba2.2k sqft5846 Donovan Ln, Ellicott City, MD 21043For SaleMLS ID #MDHW2075302, Rachel Adler, Realty USA. Bright MLS
- $650,0003 bd4 ba1.9k sqft5919 Trumpet Sound Ct Unit 2, Clarksville, MD 21029For SaleMLS ID #MDHW2075016, KEITH JANG, Northrop Realty. Bright MLS
- $540,0002 bd3 ba2.1k sqftMaple Lawn Farms Condo, Fulton, MD 20759For SaleMLS ID #MDHW2074014, Brian Saver, Long & Foster Real Estate, Inc.. Bright MLS
- $565,0003 bd4 ba2.3k sqft6721 Green Mill Way, Columbia, MD 21044For SaleMLS ID #MDHW2072566, Karriem Hopwood, Corner House Realty. Bright MLS
- $625,0003 bd3 ba2.8k sqft1504 Regent Manor Ct, Silver Spring, MD 20904For SaleMLS ID #MDMC2257710, Dave Savercool, Long & Foster Real Estate, Inc.. Bright MLS
- $619,9003 bd4 ba3.4k sqft8893 Shining Oceans Way #15, Columbia, MD 21045For SaleMLS ID #MDHW2070946, Valarie Stiegler, EXP Realty, LLC. Bright MLS
- $560,0004 bd4 ba2.4k sqft7730 Rearden Ct, Elkridge, MD 21075For SaleMLS ID #MDHW2073864, Christine Basham, Northrop Realty. Bright MLS
- $625,0003 bd4 ba3k sqft7434 Jeans Way, Ellicott City, MD 21043For SaleMLS ID #MDHW2074120, Anthony Friedman, Northrop Realty. Bright MLS
- $685,0004 bd5 ba2.8k sqft320 Alluvium Dr, Laurel, MD 20724For SaleMLS ID #MDAA2157820, Gina White, Coldwell Banker Realty. Bright MLS
- $600,0004 bd4 ba2.2k sqft8326 Meadowood Dr, Hanover, MD 21076For SaleMLS ID #MDAA2156676, Tony Migliaccio, Long & Foster Real Estate, Inc.. Bright MLS
- $625,0004 bd3 ba3k sqft7408 Near Thicket Way, Laurel, MD 20707For SaleMLS ID #MDPG2215514, Rob Foy, RE/MAX Advantage Realty. Bright MLS
- $639,0003 bd4 ba2.6k sqft1749 Chiswick Ct, Silver Spring, MD 20904For SaleMLS ID #MDMC2256180, Michelle Graziani, Century 21 Redwood Realty. Bright MLS
