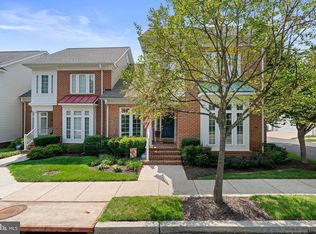
This beautifully maintained Colonial-style townhome offers 3 bedrooms, 3.5 baths, and over 3,000 finished square feet of comfortable living space. An attached garage, fully finished walkout lower level, versatile floor plan, and outdoor spaces overlooking community green space add to its appeal. The open-concept living and dining room is filled with natural light from transom windows and dormer windows, while hardwood flooring and modern accents add a polished touch. The dining area flows into the kitchen, where deep espresso cabinetry, stainless steel appliances, a pantry, and casual dining space create a functional setting. A dramatic wall of floor-to-ceiling glass, spanning windows, a glass-panel door, and transom windows, fills the space with additional natural light and overlooks the deck. The main level includes a generously sized primary bedroom with a walk-in closet and en-suite bath featuring a double-sink vanity, soaking tub, and separate shower. A convenient laundry room, powder room, and garage access complete the level, while the staircase showcases modern cable balusters. Upstairs, two spacious bedrooms each offer a walk-in closet and share a full bath. A versatile bonus room provides flexible space for an office, hobby room, or storage. The fully finished lower level expands the living space with a recreation room, custom wood-paneled wet bar, media room ideal for movie nights, and a bonus room with modern sliding doors currently used as an exercise room with potential to be a 4th bedroom. A full bath and walkout access add convenience. Outside, the deck and patio overlook community green space and provide comfortable settings for outdoor enjoyment. Conveniently located, the home offers access to Historic Ellicott City, Long Gate Shopping Center, Patapsco Valley State Park, Meadowbrook Park, Font Hill Wetlands Park, and the Roger Carter Community Center, with its pool, fitness facilities, courts, and climbing wall. A versatile layout, generous living spaces, and a peaceful setting come together to make this a wonderful place to call home. Please note: some photos have utilized virtual staging.
For sale
Price cut: $25K (10/16)
$625,000
7434 Jeans Way, Ellicott City, MD 21043
3beds
3,050sqft
Townhouse
Built in 2005
4,114 Square Feet Lot
$619,500 Zestimate®
$205/sqft
$48/mo HOA
What's special
Garage accessWalk-in closetVersatile bonus roomAttached garageCustom wood-paneled wet barConvenient laundry roomModern accents
- 31 days
- 1,446
- 89
Zillow last checked:
Listing updated:
Listed by:
Anthony Friedman 443-864-1613,
Northrop Realty 4104651770,
Listing Team: Anthony Friedman Team
Source: Bright MLS,MLS#: MDHW2074120
Facts & features
Interior
Bedrooms & bathrooms
- Bedrooms: 3
- Bathrooms: 4
- Full bathrooms: 3
- 1/2 bathrooms: 1
- Main level bathrooms: 2
- Main level bedrooms: 1
Rooms
- Room types: Living Room, Dining Room, Primary Bedroom, Bedroom 2, Bedroom 3, Kitchen, Exercise Room, Laundry, Recreation Room, Utility Room, Media Room, Bonus Room
Primary bedroom
- Features: Attached Bathroom, Walk-In Closet(s), Flooring - Bamboo
- Level: Main
- Area: 272 Square Feet
- Dimensions: 16 X 17
Bedroom 2
- Features: Walk-In Closet(s), Flooring - Bamboo
- Level: Upper
- Area: 208 Square Feet
- Dimensions: 16 X 13
Bedroom 3
- Features: Walk-In Closet(s), Flooring - Bamboo
- Level: Upper
- Area: 182 Square Feet
- Dimensions: 13 X 14
Bonus room
- Features: Flooring - Carpet
- Level: Upper
- Area: 84 Square Feet
- Dimensions: 7 X 12
Dining room
- Features: Cathedral/Vaulted Ceiling, Flooring - Bamboo
- Level: Main
- Area: 143 Square Feet
- Dimensions: 11 X 13
Exercise room
- Features: Flooring - Laminate Plank
- Level: Lower
- Area: 156 Square Feet
- Dimensions: 13 X 12
Kitchen
- Features: Flooring - Ceramic Tile, Eat-in Kitchen
- Level: Main
- Area: 256 Square Feet
- Dimensions: 16 X 16
Laundry
- Features: Flooring - Vinyl
- Level: Main
- Area: 96 Square Feet
- Dimensions: 8 X 12
Living room
- Features: Cathedral/Vaulted Ceiling, Flooring - Bamboo
- Level: Main
- Area: 208 Square Feet
- Dimensions: 16 X 13
Media room
- Features: Flooring - Carpet
- Level: Lower
- Area: 420 Square Feet
- Dimensions: 20 X 21
Recreation room
- Features: Flooring - Carpet, Wet Bar
- Level: Lower
- Area: 208 Square Feet
- Dimensions: 16 X 13
Utility room
- Features: Flooring - Concrete
- Level: Lower
- Area: 156 Square Feet
- Dimensions: 13 X 12
Heating
- Forced Air, Natural Gas
Cooling
- Central Air, Electric
Appliances
- Included: Microwave, Dishwasher, Disposal, Dryer, Oven, Oven/Range - Gas, Refrigerator, Stainless Steel Appliance(s), Washer, Water Heater, Gas Water Heater
- Laundry: Has Laundry, Main Level, Laundry Room
Features
- Breakfast Area, Dining Area, Soaking Tub, Bathroom - Tub Shower, Bathroom - Stall Shower, Ceiling Fan(s), Combination Dining/Living, Combination Kitchen/Dining, Entry Level Bedroom, Open Floorplan, Eat-in Kitchen, Pantry, Primary Bath(s), Recessed Lighting, Walk-In Closet(s), Bar, 2 Story Ceilings, 9'+ Ceilings, Dry Wall, High Ceilings, Vaulted Ceiling(s)
- Flooring: Carpet, Ceramic Tile, Bamboo, Laminate, Wood
- Doors: Atrium, Six Panel
- Windows: Double Pane Windows, Vinyl Clad, Transom
- Basement: Finished,Exterior Entry,Walk-Out Access,Windows,Connecting Stairway,Partial,Heated,Improved,Interior Entry,Rear Entrance
- Has fireplace: No
Interior area
- Total structure area: 3,250
- Total interior livable area: 3,050 sqft
- Finished area above ground: 1,950
- Finished area below ground: 1,100
Video & virtual tour
Property
Parking
- Total spaces: 1
- Parking features: Garage Faces Front, Driveway, Concrete, Attached
- Attached garage spaces: 1
- Has uncovered spaces: Yes
Accessibility
- Accessibility features: Other
Features
- Levels: Three
- Stories: 3
- Patio & porch: Deck, Patio
- Exterior features: Sidewalks
- Pool features: None
- Has view: Yes
- View description: Garden, Trees/Woods
Lot
- Size: 4,114 Square Feet
- Features: Landscaped
Details
- Additional structures: Above Grade, Below Grade
- Parcel number: 1401293842
- Zoning: R20
- Special conditions: Standard
Construction
Type & style
- Home type: Townhouse
- Architectural style: Colonial
- Property subtype: Townhouse
Materials
- Brick, Combination
- Foundation: Other
Condition
- New construction: No
- Year built: 2005
Utilities & green energy
- Sewer: Public Sewer
- Water: Public
Community & HOA
Community
- Security: Main Entrance Lock, Smoke Detector(s), Fire Sprinkler System
- Subdivision: Ilchester Hills
HOA
- Has HOA: Yes
- Amenities included: Common Grounds
- Services included: Common Area Maintenance
- HOA fee: $48 monthly
- HOA name: ILCHESTER HOME OWNERS ASSOCIATION
Location
- Region: Ellicott City
Financial & listing details
- Price per square foot: $205/sqft
- Tax assessed value: $584,600
- Annual tax amount: $8,056
- Date on market: 9/17/2026
- Listing agreement: Exclusive Right To Sell
- Inclusions: , parking Included In Saleprice
- Ownership: Fee Simple
Estimated market value
$619,500
$589,000 - $650,000
$3,358/mo
Price history
| Date | Event | Price |
|---|---|---|
| 10/16/2026 | Price change | $625,000-3.8%$205/sqft |
Source:  Bright MLS #MDHW2074120 Report a problem Bright MLS #MDHW2074120 Report a problem | ||
| 9/17/2026 | Listed for sale | $650,000+23.8%$213/sqft |
Source: Bright MLS #MDHW2074120 Report a problem | ||
| 9/1/2026 | Listing removed | $3,500$1/sqft |
Source: Zillow Rentals Report a problem | ||
| 8/21/2026 | Price change | $3,500-4.1%$1/sqft |
Source: Zillow Rentals Report a problem | ||
| 5/22/2026 | Listed for rent | $3,650+4.3%$1/sqft |
Source: Zillow Rentals Report a problem | ||
| 6/29/2025 | Listing removed | $3,500$1/sqft |
Source: Zillow Rentals Report a problem | ||
| 6/16/2025 | Listed for rent | $3,500$1/sqft |
Source: Zillow Rentals Report a problem | ||
| 4/17/2014 | Sold | $525,000$172/sqft |
Source: Public Record Report a problem | ||
| 1/16/2014 | Listed for sale | $525,000-87.2%$172/sqft |
Source: Cummings & Co. Realtors #HW8252719 Report a problem | ||
| 4/20/2005 | Sold | $4,100,000$1,344/sqft |
Source: Public Record Report a problem | ||
Public tax history
| Year | Property taxes | Tax assessment |
|---|---|---|
| 2025 | $8,056 +40.4% | $547,167 +7.3% |
| 2024 | $5,740 +7.9% | $509,733 +7.9% |
| 2023 | $5,318 | $472,300 |
| 2022 | $5,318 | $472,300 |
| 2021 | $5,318 -1.6% | $472,300 -1.6% |
| 2020 | $5,407 | $480,200 |
| 2019 | $5,407 -7.4% | $480,200 |
| 2018 | $5,839 -16.6% | $480,200 -0.8% |
| 2017 | $7,004 | $484,000 +12.7% |
| 2016 | -- | $429,600 +14.5% |
| 2015 | -- | $375,200 +17% |
| 2014 | -- | $320,800 |
| 2013 | -- | $320,800 |
| 2012 | -- | $320,800 -16.9% |
| 2011 | -- | $386,100 0% |
| 2010 | -- | $386,140 |
| 2009 | -- | $386,140 -4.9% |
| 2008 | -- | $406,080 +5.4% |
| 2007 | -- | $385,290 +5.7% |
| 2006 | -- | $364,500 +6% |
| 2005 | -- | $343,710 |
Find assessor info on the county website
Monthly payment
Est. payment
Payment breakdown
Explore the cost of this home by adjusting the details. Changes won't be saved.Climate risks
Neighborhood: 21043
Nearby schools
Schools provided by the listing agent
- Elementary: Ilchester
- Middle: Bonnie Branch
- High: Howard
- District: Howard County Public Schools
Source: Bright MLS. This data may not be complete. We recommend contacting the local school district to confirm school assignments for this home.

Similar homes
- $560,0004 bd4 ba2.4k sqft7730 Rearden Ct, Elkridge, MD 21075For Sale

 MLS ID #MDHW2073864, Christine Basham, Northrop Realty. Bright MLS
 - $649,9004 bd3 ba2.4k sqft6143 New Leaf Ct, Columbia, MD 21045For Sale
 MLS ID #MDHW2070686, Jen Gerrity, Northrop Realty. Bright MLS
 - $695,0003 bd4 ba3k sqftEllicott Hills, Ellicott City, MD 21043For Sale
 MLS ID #MDHW2070850, Bob Lucido, Keller Williams Lucido Agency. Bright MLS
 - $600,0003 bd4 ba2.3k sqft5189 Columbia Rd #1049, Columbia, MD 21044For Sale
 MLS ID #MDHW2069392, Michael Sloan. Long & Foster Broker Feed
 - $500,0004 bd4 ba1.8k sqft5748 Goldfinch Ct, Ellicott City, MD 21043For SaleMLS ID #MDHW2071168, Weiqi Wang, Libra Realty, LLC. Bright MLS
- $600,0003 bd4 ba2.3k sqft5189 Columbia Road 10 #10-49, Columbia, MD 21044For SaleMLS ID #MDHW2069392, Mike Sloan, Northrop Realty. Bright MLS
- $499,8003 bd4 ba1.9k sqft4965 Lee Farm Ct Unit 87, Ellicott City, MD 21043For SaleMLS ID #MDHW2071198, Helen Han, REMAX Platinum Realty. Bright MLS
- $595,0003 bd4 ba3k sqft7845 River Rock Way, Columbia, MD 21044For SaleMLS ID #MDHW2073984, Brian Saver, Long & Foster Real Estate, Inc.. Bright MLS
- $615,0005 bd4 ba2.3k sqft6420 Ivy Ter, Elkridge, MD 21075For SaleMLS ID #MDHW2068138, Martin Willigan, Northrop Realty. Bright MLS
- $545,0003 bd4 ba2.1k sqft5327 Tarkington Pl, Columbia, MD 21044For SaleMLS ID #MDHW2072376, Bryan Schafer, Compass. Bright MLS
- $575,0003 bd4 ba2.2k sqft855 Thicket Ct, Odenton, MD 21113For SaleMLS ID #MDAA2159312, Brandon Hargreaves, The KW Collective. Bright MLS
- $675,0004 bd4 ba3k sqft9780 June Flowers Way, Laurel, MD 20723For SaleMLS ID #MDHW2072138, Lynn Ikle, Redfin Corp. Bright MLS
- $605,0004 bd4 ba3.9k sqftVilliage At Woodholme, Pikesville, MD 21208For SaleMLS ID #MDBC2176258, Wendy Slaughter, Samson Properties. Bright MLS
- $450,0003 bd3 ba3.8k sqft8504 Mountainholly Dr #8504, Baltimore, MD 21208For SaleMLS ID #MDBC2178944, Kim Flowers, Keller Williams Realty Centre. Bright MLS
- $825,0005 bd4 ba2.6k sqft8107 Arbor View Way, Elkridge, MD 21075For SaleMLS ID #MDHW2074778, Creig Northrop, Northrop Realty. Bright MLS
- $650,0003 bd4 ba1.9k sqft5919 Trumpet Sound Ct Unit 2, Clarksville, MD 21029For SaleMLS ID #MDHW2075016, KEITH JANG, Northrop Realty. Bright MLS
- $515,0003 bd3 ba2.1k sqft1748 Theale Way, Hanover, MD 21076For SaleMLS ID #MDAA2151762, KEITH JANG, Northrop Realty. Bright MLS
- $639,0003 bd4 ba2.6k sqft1749 Chiswick Ct, Silver Spring, MD 20904For SaleMLS ID #MDMC2256180, Michelle Graziani, Century 21 Redwood Realty. Bright MLS
- $515,0004 bd4 ba2.2k sqft1008 Linden Dr, Hanover, MD 21076For SaleMLS ID #MDAA2156494, Ricky Cantore, RE/MAX Advantage Realty. Bright MLS
