Discover this beautifully updated, turnkey villa-style home offering low-maintenance living in a scenic community perfect for any life stage. This pristine 3-bedroom, 2-full and 2-half bath residence is nestled among mature trees with peaceful pastoral views. From the moment you enter, the sunny living room with its Southern exposure, soaring vaulted ceiling, rich hardwood floors, and a soft neutral color palette sets the tone for relaxed yet elegant living. A chair rail adds a touch of sophistication as the space flows seamlessly into the open dining area. Your culinary skills will shine in the gourmet eat-in kitchen, featuring stainless steel appliances including an under-counter ice maker, gas cooking, a decorative backsplash highlighting the 42” cabinetry, and a generous pantry. A bright breakfast nook with a wall of windows offers serene views and direct access to the composite deck, perfect for entertaining or savoring the peaceful natural setting. The main level primary suite provides a private retreat with wooded views, a spa-like en suite bath boasting a frameless glass shower with custom tilework, and a walk-in closet complete with a convenient organization system. This level also includes a powder room, laundry room, and garage access for everyday ease. Upstairs, two spacious bedrooms with ceiling fans and walk-in closets share a full bath, creating a comfortable and private sleeping area. The expansive finished lower level is designed for entertaining, with a recreation room, dedicated bar area, and entertainment center, all with direct walkout access. Step outside to a sophisticated covered terrace designed for both comfort and style. With a sleek ceiling fan, graceful retaining walls, and a seamless flow to the lush, tree-lined landscape, this inviting space offers the perfect setting for alfresco dining, quiet mornings with coffee, or lively evening gatherings. The thoughtful design merges shade and serenity, creating a private outdoor escape that feels like an extension of the home’s living space. A powder room and large utility room add function and storage. Located in the sought-after Ilchester Hills community, this home offers easy access to shopping, dining, recreational activities, and major commuter routes, including I-895, I-695, I-95, and I-97, providing the perfect balance of serenity and convenience. Note: Select interior photos have been virtually staged.
Sold for $676,000
$676,000
7442 Jeans Way, Ellicott City, MD 21043
3beds
3,288sqft
Townhouse
Built in 2005
3,920 Square Feet Lot
$687,000 Zestimate®
$206/sqft
$3,472 Estimated rent
Home value
$687,000
$646,000 - $735,000
$3,472/mo
Zestimate® history
Owner options
List your home for rent
$3,472/mo
Rent Zestimate®
Find your next renter with Zillow Rental Manager. Plus, with online applications, you can quickly screen prospective tenants – for free.
$3,472/mo
Rent Zestimate®
Refinance and save
$4,584/mo
Est. payment
Refinancing to a lower rate could help reduce your monthly payments and save thousands over the life of the loan.
$4,584/mo
Est. payment
Explore your selling options
Work with a Zillow partner agent
Leverage their expertise and Zillow's premium Showcase listings to get your home seen by more buyers.
Get startedList with your own agent
Get your home in front of millions of buyers by listing it on Zillow.
Learn how to do itSell it yourself
Take full control of how buyers see your home on Zillow by listing For Sale by Owner (FSBO).
List your homeWhat's special
Finished lower levelWalk-in closetPeaceful pastoral viewsLush tree-lined landscapeComposite deckMature treesCovered terrace
Zillow last checked:
Listing updated:
Listed by:
Anthony Friedman 443-864-1613,
Northrop Realty,
Listing Team: Anthony Friedman Team
Bought with:
Rex Thomas, 644032
Samson Properties
Source: Bright MLS,MLS#: MDHW2059616
Facts & features
Interior
Bedrooms & bathrooms
- Bedrooms: 3
- Bathrooms: 4
- Full bathrooms: 2
- 1/2 bathrooms: 2
- Main level bathrooms: 2
- Main level bedrooms: 1
Rooms
- Room types: Living Room, Dining Room, Primary Bedroom, Bedroom 2, Bedroom 3, Kitchen, Breakfast Room, Laundry, Recreation Room, Storage Room, Utility Room, Primary Bathroom, Half Bath
Primary bedroom
- Features: Ceiling Fan(s), Crown Molding, Attached Bathroom, Window Treatments, Walk-In Closet(s)
- Level: Main
- Area: 289 Square Feet
- Dimensions: 17 x 17
Bedroom 2
- Features: Ceiling Fan(s), Chair Rail, Flooring - Carpet, Crown Molding, Walk-In Closet(s)
- Level: Upper
- Area: 182 Square Feet
- Dimensions: 14 x 13
Bedroom 3
- Features: Ceiling Fan(s), Flooring - Carpet, Walk-In Closet(s)
- Level: Upper
- Area: 238 Square Feet
- Dimensions: 17 x 14
Primary bathroom
- Features: Bathroom - Walk-In Shower
- Level: Main
- Area: 120 Square Feet
- Dimensions: 12 x 10
Breakfast room
- Features: Cathedral/Vaulted Ceiling, Flooring - Ceramic Tile, Ceiling Fan(s)
- Level: Main
- Area: 240 Square Feet
- Dimensions: 16 x 15
Dining room
- Features: Flooring - HardWood, Lighting - Ceiling, Chair Rail
- Level: Main
- Area: 132 Square Feet
- Dimensions: 12 x 11
Half bath
- Level: Main
Kitchen
- Features: Flooring - Ceramic Tile, Breakfast Nook, Granite Counters, Dining Area, Kitchen Island, Kitchen - Country, Eat-in Kitchen, Kitchen - Gas Cooking, Recessed Lighting, Pantry
- Level: Main
- Area: 176 Square Feet
- Dimensions: 16 x 11
Laundry
- Features: Flooring - Ceramic Tile
- Level: Main
- Area: 96 Square Feet
- Dimensions: 12 x 8
Living room
- Features: Cathedral/Vaulted Ceiling, Flooring - HardWood, Fireplace - Gas, Lighting - Wall sconces, Chair Rail
- Level: Main
- Area: 224 Square Feet
- Dimensions: 16 x 14
Recreation room
- Features: Crown Molding, Flooring - Carpet, Recessed Lighting
- Level: Lower
- Area: 1029 Square Feet
- Dimensions: 49 x 21
Storage room
- Features: Flooring - Concrete
- Level: Lower
- Area: 56 Square Feet
- Dimensions: 14 x 4
Storage room
- Features: Flooring - Carpet
- Level: Upper
- Area: 84 Square Feet
- Dimensions: 12 x 7
Utility room
- Features: Flooring - Concrete
- Level: Lower
- Area: 372 Square Feet
- Dimensions: 31 x 12
Heating
- Forced Air, Natural Gas
Cooling
- Central Air, Electric
Appliances
- Included: Dishwasher, Disposal, Dryer, Exhaust Fan, Ice Maker, Microwave, Refrigerator, Cooktop, Washer, Freezer, Self Cleaning Oven, Oven/Range - Gas, Stainless Steel Appliance(s), Water Heater, Gas Water Heater
- Laundry: Dryer In Unit, Has Laundry, Main Level, Washer In Unit, Laundry Room
Features
- Breakfast Area, Primary Bath(s), Bathroom - Tub Shower, Bathroom - Walk-In Shower, Ceiling Fan(s), Chair Railings, Combination Dining/Living, Crown Molding, Dining Area, Entry Level Bedroom, Open Floorplan, Eat-in Kitchen, Kitchen - Country, Kitchen - Gourmet, Kitchen - Table Space, Pantry, Recessed Lighting, Upgraded Countertops, Walk-In Closet(s), Bar, 2 Story Ceilings, Vaulted Ceiling(s), Dry Wall, High Ceilings
- Flooring: Ceramic Tile, Hardwood, Carpet, Wood
- Doors: French Doors, Six Panel, Sliding Glass, Storm Door(s)
- Windows: Casement, Double Pane Windows, Screens, Vinyl Clad, Window Treatments
- Basement: Connecting Stairway,Full,Finished,Heated,Improved,Interior Entry,Exterior Entry,Rear Entrance,Walk-Out Access
- Number of fireplaces: 1
- Fireplace features: Double Sided, Glass Doors, Gas/Propane, Other
Interior area
- Total structure area: 3,663
- Total interior livable area: 3,288 sqft
- Finished area above ground: 2,258
- Finished area below ground: 1,030
Property
Parking
- Total spaces: 3
- Parking features: Garage Faces Front, Inside Entrance, Concrete, Attached, Driveway, Off Street, On Street
- Attached garage spaces: 1
- Uncovered spaces: 2
Accessibility
- Accessibility features: None
Features
- Levels: Three
- Stories: 3
- Patio & porch: Deck, Patio
- Exterior features: Lighting, Extensive Hardscape
- Pool features: None
- Has view: Yes
- View description: Garden, Trees/Woods
Lot
- Size: 3,920 Square Feet
- Features: Backs to Trees, Front Yard, Landscaped, Rear Yard, SideYard(s)
Details
- Additional structures: Above Grade, Below Grade
- Parcel number: 1401293826
- Zoning: R20
- Special conditions: Standard
Construction
Type & style
- Home type: Townhouse
- Architectural style: Colonial,Villa
- Property subtype: Townhouse
Materials
- Combination, Brick, Vinyl Siding
- Foundation: Other
- Roof: Asphalt
Condition
- Excellent
- New construction: No
- Year built: 2005
Details
- Builder model: Stonehurst
- Builder name: Ryan Homes
Utilities & green energy
- Sewer: Public Sewer
- Water: Public
Community & HOA
Community
- Security: Main Entrance Lock, Smoke Detector(s), Fire Sprinkler System
- Subdivision: Ilchester Hills
HOA
- Has HOA: Yes
- HOA fee: $48 monthly
- HOA name: ILCHESTER HILLS HOA
Location
- Region: Ellicott City
Financial & listing details
- Price per square foot: $206/sqft
- Tax assessed value: $547,533
- Annual tax amount: $7,679
- Date on market: 9/18/2025
- Listing agreement: Exclusive Right To Sell
- Ownership: Fee Simple
Price history
| Date | Event | Price |
|---|---|---|
| 10/21/2025 | Sold | $676,000+0.1%$206/sqft |
Source:  Bright MLS #MDHW2059616 Report a problem Bright MLS #MDHW2059616 Report a problem | ||
| 9/23/2025 | Contingent | $675,000$205/sqft |
Source: Bright MLS #MDHW2059616 Report a problem | ||
| 9/18/2025 | Listed for sale | $675,000+35%$205/sqft |
Source: Bright MLS #MDHW2059616 Report a problem | ||
| 7/19/2006 | Sold | $499,900$152/sqft |
Source: Public Record Report a problem | ||
Public tax history
| Year | Property taxes | Tax assessment |
|---|---|---|
| 2025 | $8,061 +40.4% | $547,533 +7.3% |
| 2024 | $5,743 +7.9% | $510,067 +7.9% |
| 2023 | $5,321 | $472,600 |
| 2022 | $5,321 | $472,600 |
| 2021 | $5,321 -1.7% | $472,600 -1.7% |
| 2020 | $5,412 | $480,600 |
| 2019 | $5,412 -7.4% | $480,600 |
| 2018 | $5,844 -16.8% | $480,600 -0.9% |
| 2017 | $7,020 | $485,200 +11.1% |
| 2016 | -- | $436,767 +12.5% |
| 2015 | -- | $388,333 +14.2% |
| 2014 | -- | $339,900 |
| 2013 | -- | $339,900 |
| 2012 | -- | $339,900 -17.4% |
| 2011 | -- | $411,700 0% |
| 2010 | -- | $411,750 |
| 2009 | -- | $411,750 -4.2% |
| 2008 | -- | $429,970 +5.1% |
| 2007 | -- | $409,090 +5.4% |
| 2006 | -- | $388,210 +5.7% |
| 2005 | -- | $367,330 |
Find assessor info on the county website
Neighborhood: 21043
Nearby homes
- $633,5003 bd4 ba2.2k sqft7438 Jeans Way, Ellicott City, MD 21043Off Market
- $733,9004 bd4 ba3.7k sqft7446 Jeans Way, Ellicott City, MD 21043Off Market
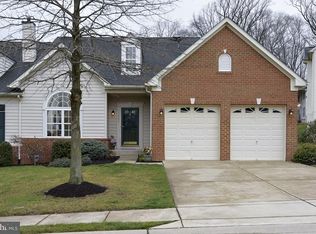
- $650,0003 bd4 ba3k sqft7434 Jeans Way, Ellicott City, MD 21043For Sale
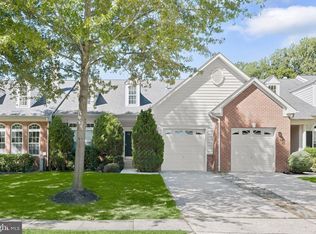
- $764,5004 bd3 ba2.4k sqft7430 Jeans Way, Ellicott City, MD 21043Off Market
- $889,700-- bd3 ba3.2k sqft7454 Jeans Way, Ellicott City, MD 21043Off Market
- $737,500-- bd3 ba2.6k sqft7426 Jeans Way, Ellicott City, MD 21043Off Market
- $625,7003 bd4 ba2.7k sqft7422 Jeans Way, Ellicott City, MD 21043Off Market
- $---- bd-- ba-- sqftJeans Way, Ellicott city, MD 21043Off Market
Nearby schools
GreatSchools rating
- 8/10Ilchester Elementary SchoolGrades: PK-5Distance: 0.9 mi
- 7/10Bonnie Branch Middle SchoolGrades: 6-8Distance: 0.8 mi
- 9/10Howard High SchoolGrades: 9-12Distance: 2.7 mi
Schools provided by the listing agent
- District: Howard County Public Schools
Source: Bright MLS. This data may not be complete. We recommend contacting the local school district to confirm school assignments for this home.
Get a cash offer in 3 minutes
Find out how much your home could sell for in as little as 3 minutes with a no-obligation cash offer.
Estimated market value
$687,000
Get a cash offer in 3 minutes
Find out how much your home could sell for in as little as 3 minutes with a no-obligation cash offer.
Estimated market value
$687,000
- Maryland
- Howard County
- Elkridge
- 21043
- 7442 Jeans Way
