Why buy new! Bluemont Model by Craftmark available in the prestigious Watershed community, this stunning end-of-row townhouse, built in 2024, embodies the essence of modern luxury living. With a generous 2803 square feet of meticulously designed space, this residence offers an unparalleled lifestyle marked by sophistication and comfort. As you step inside, you are greeted by an inviting atmosphere enhanced by high-end finishes and thoughtful architectural details. The Colonial style exudes timeless elegance, while the combination of vinyl siding, stone, and brick creates a striking exterior that stands out in the neighborhood. The interior features luxury vinyl plank flooring that flows seamlessly throughout the main living areas, complemented by plush carpeting in the bedrooms and chic ceramic tile in the bathrooms. This home boasts four spacious bedrooms and four and a half bathrooms, providing ample space for relaxation and privacy. The fully finished basement offers additional living space, perfect for a home theater, gym, or play area, catering to your every need. The open-concept layout is designed for both entertaining and everyday living, allowing for effortless flow between the living, dining, and kitchen areas. The gourmet kitchen is a chef's dream, equipped with top-of-the-line appliances and ample counter space, making meal preparation a delight. The adjacent dining area is perfect for hosting intimate gatherings or larger celebrations, all while enjoying the warmth of natural light that floods through the windows. Step outside to discover the charm of your corner lot, where outdoor living can be enjoyed in a serene setting. The community amenities elevate your lifestyle further, featuring a clubhouse, exercise room, and an outdoor pool, perfect for those warm summer days. The nearby tot lots and playgrounds provide a wonderful space for leisure and recreation. With an attached garage and driveway parking for four vehicles, convenience is at your fingertips. Safety is prioritized with smoke and carbon monoxide detectors installed throughout the home. This property is not just a house; it's a sanctuary that offers a blend of luxury, comfort, and community. Experience the exclusive lifestyle that awaits you in this remarkable Watershed residence, where every detail has been crafted to create a true sense of home. Located in the highly desirable Watershed community, residents enjoy two clubhouses with full gyms, summer swimming pools, reservable event spaces, bike share, walking paths, bike trails, and a shopping center currently under construction. Interconnected walking paths seamlessly link all Watershed subdivisions, creating a vibrant yet peaceful neighborhood! Close to Restarants, Baltimore, Fort Meade and DC
For sale
$685,000
320 Alluvium Dr, Laurel, MD 20724
4beds
2,803sqft
Townhouse
Built in 2024
2,106 Square Feet Lot
$683,100 Zestimate®
$244/sqft
$115/mo HOA
What's special
Stunning end-of-row townhouseFour spacious bedroomsCorner lot
- 20 days
- 568
- 32
Zillow last checked:
Listing updated:
Listed by:
Gina White 443-822-1336,
Coldwell Banker Realty 410-224-2200
Source: Bright MLS,MLS#: MDAA2157820
Facts & features
Interior
Bedrooms & bathrooms
- Bedrooms: 4
- Bathrooms: 5
- Full bathrooms: 4
- 1/2 bathrooms: 1
- Main level bathrooms: 1
Basement
- Area: 0
Heating
- Central, Natural Gas
Cooling
- Central Air, Electric
Appliances
- Included: Microwave, Dishwasher, Disposal, Dryer, Exhaust Fan, Ice Maker, Oven/Range - Gas, Range Hood, Refrigerator, Stainless Steel Appliance(s), Washer, Gas Water Heater
Features
- High Ceilings, Dry Wall
- Flooring: Luxury Vinyl, Carpet, Ceramic Tile
- Basement: Finished
- Has fireplace: No
Interior area
- Total structure area: 2,803
- Total interior livable area: 2,803 sqft
- Finished area above ground: 2,803
- Finished area below ground: 0
Video & virtual tour
Property
Parking
- Total spaces: 4
- Parking features: Garage Faces Front, Garage Door Opener, Attached, Driveway
- Attached garage spaces: 2
- Uncovered spaces: 2
Accessibility
- Accessibility features: None
Features
- Levels: Four
- Stories: 4
- Pool features: None
- Fencing: Partial
Lot
- Size: 2,106 Square Feet
- Features: Corner Lot/Unit
Details
- Additional structures: Above Grade, Below Grade
- Parcel number: 020492090254267
- Zoning: R15
- Special conditions: Standard
Construction
Type & style
- Home type: Townhouse
- Architectural style: Colonial
- Property subtype: Townhouse
Materials
- Vinyl Siding, Stone, Brick
- Foundation: Slab
- Roof: Asphalt
Condition
- Excellent
- New construction: No
- Year built: 2024
- Major remodel year: 2024
Utilities & green energy
- Electric: 200+ Amp Service
- Sewer: Public Sewer
- Water: Public
Community & HOA
Community
- Security: Smoke Detector(s), Carbon Monoxide Detector(s)
- Subdivision: Watershed
HOA
- Has HOA: Yes
- Amenities included: Clubhouse, Fitness Center, Pool, Tot Lots/Playground
- Services included: Snow Removal, Trash
- HOA fee: $115 monthly
- HOA name: WATERSHED COMMUNITY
Location
- Region: Laurel
Financial & listing details
- Price per square foot: $244/sqft
- Tax assessed value: $577,133
- Annual tax amount: $6,431
- Date on market: 9/28/2026
- Listing agreement: Exclusive Right To Sell
- Listing terms: VA Loan,FHA,Conventional,Cash
- Ownership: Fee Simple
Estimated market value
$683,100
$649,000 - $717,000
$4,179/mo
Price history
| Date | Event | Price |
|---|---|---|
| 9/28/2026 | Listed for sale | $685,000-2.1%$244/sqft |
Source:  Bright MLS #MDAA2157820 Report a problem Bright MLS #MDAA2157820 Report a problem | ||
| 9/14/2026 | Listing removed | $4,195$1/sqft |
Source: Zillow Rentals Report a problem | ||
| 8/25/2026 | Listed for rent | $4,195$1/sqft |
Source: Zillow Rentals Report a problem | ||
| 7/2/2026 | Listing removed | $700,000$250/sqft |
Source: Bright MLS #MDAA2143738 Report a problem | ||
| 6/17/2026 | Price change | $700,000-2.1%$250/sqft |
Source: Bright MLS #MDAA2143738 Report a problem | ||
| 5/6/2026 | Listed for sale | $715,000-1.4%$255/sqft |
Source: Bright MLS #MDAA2143738 Report a problem | ||
| 7/31/2024 | Sold | $724,900$259/sqft |
Source: Public Record Report a problem | ||
Public tax history
| Year | Property taxes | Tax assessment |
|---|---|---|
| 2025 | $6,470 +933.6% | $551,400 +864.5% |
| 2024 | $626 +11.7% | $57,167 +11.4% |
| 2023 | $561 | $51,333 |
Find assessor info on the county website
Monthly payment
Est. payment
Payment breakdown
Explore the cost of this home by adjusting the details. Changes won't be saved.Climate risks
Neighborhood: 20724
Nearby schools
Schools provided by the listing agent
- Elementary: Maryland City
- Middle: Macarthur
- High: Meade
- District: Anne Arundel County Public Schools
Source: Bright MLS. This data may not be complete. We recommend contacting the local school district to confirm school assignments for this home.
Similar homes
- $675,0004 bd4 ba2.9k sqft3272 Watershed Blvd, Laurel, MD 20724For Sale
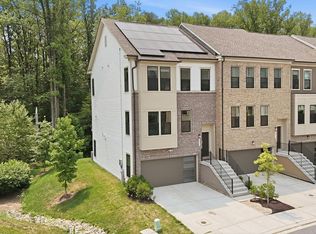
 MLS ID #MDAA2156432, Sunna Ahmad, Cummings & Co. Realtors. Bright MLS
 - $670,0004 bd4 ba2.9k sqft3230 Watershed Blvd, Laurel, MD 20724For Sale
 MLS ID #MDAA2156428, Sunna Ahmad, Cummings & Co. Realtors. Bright MLS
 - $720,0005 bd5 ba2.5k sqft3208 Reservoir Ln, Laurel, MD 20724For Sale
 MLS ID #MDAA2157226, Asha Goel, Long & Foster Real Estate, Inc.. Bright MLS
 - $690,0414 bd4 ba2.7k sqft1156 Crested Wood Dr, Laurel, MD 20724New Construction
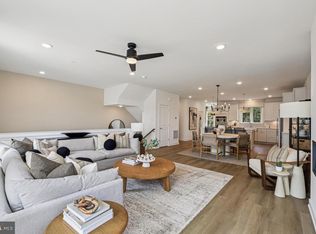 Bright MLS
 - $640,0003 bd4 ba2.7k sqft303 Benthic Ln, Laurel, MD 20724For SaleMLS ID #MDAA2146718, Bob Chew, Samson Properties. Bright MLS
- $644,9974 bd4 ba3.1k sqft2526 Cherry Tree Rd, Hanover, MD 21076For SaleMLS ID #MDAA2157600, Jim Bim, Winning Edge. Bright MLS
- $584,9903 bd4 ba2.3k sqft1102 Crested Wood Dr, Laurel, MD 20724New ConstructionMLS ID #MDAA2156794, Joe Petrone, Monument Sotheby's International Realty. Bright MLS
- $574,9903 bd3 ba2.1k sqftNone Available, Laurel, MD 20724New ConstructionMLS ID #MDAA2156804, Joe Petrone, Monument Sotheby's International Realty. Bright MLS
- $545,9003 bd3 ba2.3k sqft14311 Ridge View Ln, Laurel, MD 20707For SaleMLS ID #MDPG2222752, Wemmy Collins, Redfin Corp. Bright MLS
- $499,9303 bd4 ba1.5k sqft605 Beachgrass Ln, Laurel, MD 20724New ConstructionMLS ID #MDAA2158798, Joe Petrone, Monument Sotheby's International Realty. Bright MLS
- $600,0003 bd4 ba2.4k sqft109 Green Branch Rd, Laurel, MD 20708For SaleMLS ID #MDPG2214438, Courtney Chase, Redfin Corp. Bright MLS
- $574,9004 bd5 ba2.4k sqft103 Green Branch Rd, Laurel, MD 20708For SaleMLS ID #MDPG2190916, Ron Goldberg, The Agency DC. Bright MLS
- $509,9903 bd3 ba1.9k sqftNone Available, Laurel, MD 20724New ConstructionBright MLS
- $600,0004 bd4 ba2.2k sqft8326 Meadowood Dr, Hanover, MD 21076For SaleMLS ID #MDAA2156676, Tony Migliaccio, Long & Foster Real Estate, Inc.. Bright MLS
- $600,0003 bd4 ba2.5k sqft2932 Timberneck Way, Hanover, MD 21076For SaleMLS ID #MDAA2157308, Leona Partis, CENTURY 21 New Millennium. Bright MLS
- $539,0004 bd5 ba2.4k sqft12813 Brickyard Blvd, Beltsville, MD 20705For SaleMLS ID #MDPG2221904, David Engel, Redfin Corp. Bright MLS
- $469,9903 bd4 ba1.5k sqft1203 Bear Oak Ln, Laurel, MD 20724New ConstructionMLS ID #MDAA2156802, Joe Petrone, Monument Sotheby's International Realty. Bright MLS
- $649,0003 bd5 ba2.3k sqft1314 Foggy Turn, Crofton, MD 21114For SaleMLS ID #MDAA2155998, Claire Cianos, Monument Sotheby's International Realty. Bright MLS
- $558,2703 bd4 ba2.1k sqft14314 Bronte St, Laurel, MD 20707New ConstructionBright MLS
