Welcome to 1377 Teaberry Lane in the desirable Andorick Acres community of Severn! This spacious single-family home sits on approximately 0.46 acres and offers an excellent opportunity for a buyer looking for space, privacy, and a convenient location. With approximately 4,415 sq. ft. of above-ground living space, the home offers generously sized rooms and plenty of potential to make it your own. Buyers should verify all property information independently. The property is being offered AS-IS. The roof=and HVAC is less than 6 years old. One of the biggest advantages is the location. Conveniently situated near Fort Meade and NSA, with easy access to Baltimore, Annapolis, Washington, DC, BWI Airport, major commuter routes, shopping, dining, and everyday conveniences. Severn Elementary School is also located nearby. If you are looking for a spacious home in an established Severn neighborhood with a generous lot, convenient location, and the opportunity to create something special, this property is worth a look. Schedule your showing and come see the possibilities! " Seller's preferred title company: Emkay Title Solutions, LLC. Please schedule all showings through Showing Time. Don't miss this opportunity schedule your tour today!
For sale
$735,999
1377 Teaberry Ln E, Severn, MD 21144
4beds
4,469sqft
Single Family Residence
Built in 1982
0.46 Acres Lot
$728,900 Zestimate®
$165/sqft
$-- HOA
What's special
Generous lotSpacious single-family homeGenerously sized rooms
- 46 days
- 398
- 27
Zillow last checked:
Listing updated:
Listed by:
Ron Hair 301-213-1107,
RE/MAX Leading Edge 410-721-9600
Source: Bright MLS,MLS#: MDAA2155140
Facts & features
Interior
Bedrooms & bathrooms
- Bedrooms: 4
- Bathrooms: 3
- Full bathrooms: 2
- 1/2 bathrooms: 1
- Main level bathrooms: 2
- Main level bedrooms: 3
Rooms
- Room types: Living Room, Dining Room, Primary Bedroom, Sitting Room, Bedroom 2, Bedroom 3, Kitchen, Game Room, Family Room, Foyer, Breakfast Room, Bedroom 1, 2nd Stry Fam Ovrlk, Laundry, Bedroom 6, Attic
Primary bedroom
- Features: Flooring - Carpet
- Level: Upper
Bedroom 1
- Features: Flooring - Carpet
- Level: Main
Bedroom 2
- Features: Flooring - Carpet
- Level: Main
Bedroom 3
- Features: Flooring - Carpet
- Level: Main
Bedroom 6
- Level: Unspecified
Other
- Level: Unspecified
Other
- Level: Unspecified
Breakfast room
- Features: Flooring - Tile/Brick
- Level: Main
Dining room
- Features: Flooring - HardWood
- Level: Unspecified
Family room
- Features: Flooring - Carpet, Fireplace - Wood Burning
- Level: Unspecified
Foyer
- Features: Flooring - HardWood
- Level: Main
Game room
- Level: Unspecified
Kitchen
- Features: Flooring - Tile/Brick
- Level: Unspecified
Laundry
- Level: Unspecified
Living room
- Features: Flooring - HardWood
- Level: Unspecified
Mud room
- Level: Unspecified
Sitting room
- Features: Flooring - HardWood
- Level: Main
Heating
- Heat Pump, Natural Gas
Cooling
- Central Air, Electric
Appliances
- Included: Washer, Dryer, Water Heater
- Laundry: Laundry Room, Mud Room
Features
- Butlers Pantry, Family Room Off Kitchen, Combination Kitchen/Dining, Kitchen Island, Kitchen - Table Space, Dining Area, Crown Molding, Entry Level Bedroom, Primary Bath(s), Floor Plan - Traditional, Cathedral Ceiling(s), Vaulted Ceiling(s)
- Flooring: Wood
- Doors: Sliding Glass, Storm Door(s)
- Windows: Bay/Bow, Insulated Windows, Screens, Skylight(s), Storm Window(s)
- Basement: Rear Entrance,Finished,Exterior Entry,Walk-Out Access
- Number of fireplaces: 1
- Fireplace features: Glass Doors, Screen
Interior area
- Total structure area: 4,469
- Total interior livable area: 4,469 sqft
- Finished area above ground: 3,693
- Finished area below ground: 776
Property
Parking
- Total spaces: 2
- Parking features: Garage Faces Front, Attached, Driveway
- Attached garage spaces: 2
- Has uncovered spaces: Yes
Accessibility
- Accessibility features: None
Features
- Levels: Two
- Stories: 2
- Patio & porch: Patio, Deck
- Pool features: None
- Has spa: Yes
- Spa features: Bath
- Fencing: Partial,Back Yard
Lot
- Size: 0.46 Acres
Details
- Additional structures: Above Grade, Below Grade
- Parcel number: 020405390006491
- Zoning: R2
- Special conditions: Standard
Construction
Type & style
- Home type: SingleFamily
- Architectural style: Contemporary
- Property subtype: Single Family Residence
Materials
- Stone, Wood Siding
- Foundation: Brick/Mortar
- Roof: Composition,Shingle
Condition
- New construction: No
- Year built: 1982
Utilities & green energy
- Sewer: Public Sewer
- Water: Well
Community & HOA
Community
- Security: Electric Alarm, Fire Sprinkler System
- Subdivision: Andorick Acres
HOA
- Has HOA: No
Location
- Region: Severn
Financial & listing details
- Price per square foot: $165/sqft
- Tax assessed value: $597,900
- Annual tax amount: $6,419
- Date on market: 9/7/2026
- Listing agreement: Exclusive Right To Sell
- Ownership: Fee Simple
Estimated market value
$728,900
$692,000 - $765,000
$3,952/mo
Price history
| Date | Event | Price |
|---|---|---|
| 9/9/2026 | Listed for sale | $735,999$165/sqft |
Source:  Bright MLS #MDAA2155140 Report a problem Bright MLS #MDAA2155140 Report a problem | ||
Public tax history
Tax history is unavailable.
Monthly payment
Est. payment
Payment breakdown
Explore the cost of this home by adjusting the details. Changes won't be saved.Climate risks
Neighborhood: 21144
Nearby schools
Schools provided by the listing agent
- High: Old Mill
- District: Anne Arundel County Public Schools
Source: Bright MLS. This data may not be complete. We recommend contacting the local school district to confirm school assignments for this home.
Similar homes
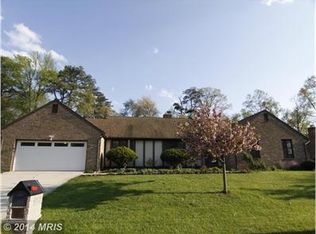
- $700,0005 bd4 ba2.8k sqft7796 Poplar Grove Rd, Severn, MD 21144For Sale
 MLS ID #MDAA2158064, Erin O'Neill, Douglas Realty LLC. Bright MLS
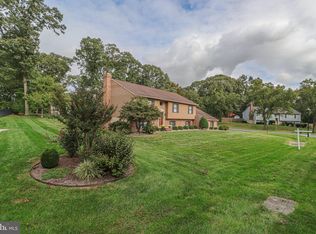
 - $749,9004 bd3 ba3.2k sqft837 White Ave, Linthicum, MD 21090For Sale
 MLS ID #MDAA2158632, Lisa St Clair-Kimmey, Realty Plus Associates. Bright MLS
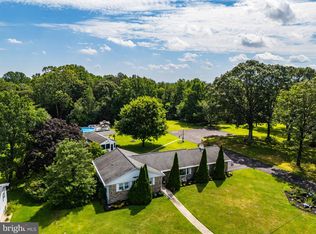
 - $685,0005 bd4 ba3.9k sqft8410 Commercial St, Savage, MD 20763For Sale
 MLS ID #MDHW2075428, Rob Foy, RE/MAX Advantage Realty. Bright MLS
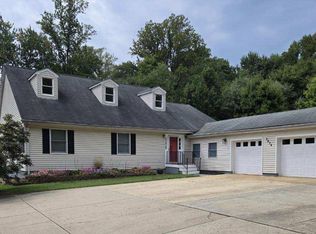
 - $750,0005 bd3 ba2.6k sqft5434 Kerger Rd, Ellicott City, MD 21043For Sale
 MLS ID #MDHW2074838, Jimmy Harris, ExecuHome Realty. Bright MLS
 - $750,0005 bd4 ba2.2k sqft308 Brookfield Rd, Pasadena, MD 21122For SaleMLS ID #MDAA2155076, Sandy Savani, Berkshire Hathaway HomeServices Homesale Realty. Bright MLS
- $735,0004 bd3 ba2.4k sqft17517 Skyline Dr, Ashton, MD 20861For SaleMLS ID #MDMC2247772, Karen Ranallo, Weichert, REALTORS. Bright MLS
- $800,0003 bd2 ba3.8k sqft1339 Chicory Way, Odenton, MD 21113For SaleMLS ID #MDAA2159144, Shelley Baden, Berkshire Hathaway HomeServices PenFed Realty. Bright MLS
- $898,0004 bd3 ba2.6k sqft308 Saint Bees Dr, Severna Park, MD 21146For SaleMLS ID #MDAA2147168, Merle Walker, Fairfax Realty Premier. Bright MLS
- $744,9004 bd4 ba4.7k sqft14518 Dolbrook Ln, Bowie, MD 20721For SaleMLS ID #MDPG2203170, Karyn Freeman, Samson Properties. Bright MLS
- $695,0005 bd4 ba3.6k sqft6122 Noah Way, Hanover, MD 21076For SaleMLS ID #MDHW2071474, Ricardo Bolanos, Solutions Realty Group LLC. Bright MLS
- $750,0003 bd3 ba2.6k sqft12693 Triadelphia Rd, Ellicott City, MD 21042For SaleMLS ID #MDHW2075112, Andres Serafini, Realty of America LLC. Bright MLS
- $725,0004 bd3 ba2.9k sqft9387 Paulskirk Dr, Ellicott City, MD 21042For SaleMLS ID #MDHW2074050, Anne Cristaldi, Long & Foster Real Estate, Inc.. Bright MLS
- $730,0005 bd4 ba4.8k sqft5512 Axton Ct, Lanham, MD 20706For SaleMLS ID #MDPG2213254, Mikal Walker, Samson Properties. Bright MLS
- $769,9004 bd3 ba3.1k sqft402 Fair Hill Ct, Annapolis, MD 21403For SaleMLS ID #MDAA2155666, Jack Papaleonti, Academy Realty Inc.. Bright MLS
- $595,0004 bd3 ba2.6k sqft15451 Thompson Rd, Silver Spring, MD 20905For SaleMLS ID #MDMC2259436, Paul Lee, HomeSmart. Bright MLS
- $975,0005 bd3 ba4.8k sqft1527 Wild Cranberry Dr, Crownsville, MD 21032For SaleMLS ID #MDAA2159036, Charlotte Savoy, The KW Collective. Bright MLS
- $925,0004 bd4 ba2.8k sqft7777 Rotherham Dr, Hanover, MD 21076For SaleMLS ID #MDAA2157642, Tariq Islam, Coldwell Banker Realty. Bright MLS
- $850,0005 bd4 ba2.8k sqft7501 Flamewood Dr, Clarksville, MD 21029For SaleMLS ID #MDHW2072586, Billy Martin, Northrop Realty. Bright MLS
- $390,0005 bd2 ba2.4k sqft1712 Selma Ave, Baltimore, MD 21227For SaleMLS ID #MDBC2178628, Mike Frank, EXP Realty, LLC. Bright MLS
- $789,9005 bd5 ba4.4k sqft211 Patuxent Rd, Laurel, MD 20707For SaleMLS ID #MDPG2150406, Jan Deckert, Long & Foster Real Estate, Inc.. Bright MLS
