Nestled in the highly sought-after Shipley's Choice neighborhood, this beautifully maintained 3-bedroom, 2.5-bathroom home offers the perfect blend of comfort, style, and location. Districted to top-rated Severna Park schools, this property is ideal for families looking for both quality education and a vibrant community atmosphere. Step inside to discover a thoughtfully updated interior, highlighted by two fully remodeled full bathrooms featuring modern finishes and fixtures. The finished basement provides valuable additional living space—perfect for a rec room, home office, gym, or media room—expanding your options for how you live and entertain. Outside, enjoy a great open backyard, offering plenty of room for gatherings, play, gardening, or simply relaxing in your own private outdoor retreat. A convenient attached 2-car garage adds extra storage and parking ease, rounding out this home's practical appeal. Located in the established Shipley's Choice community, residents enjoy access to fantastic HOA amenities, including a community pool and tennis courts, along with tree-lined streets and an unbeatable location close to shopping, dining, and major commuter routes—all while being part of the acclaimed Severna Park school district. Don't miss your chance to own this move-in ready home in one of Millersville's most desirable neighborhoods!
For sale
$750,000
778 Oak Stump Dr, Millersville, MD 21108
3beds
2,402sqft
Single Family Residence
Built in 1983
10,000 Square Feet Lot
$741,500 Zestimate®
$312/sqft
$8/mo HOA
What's special
Tree-lined streetsPrivate outdoor retreatModern finishes and fixturesThoughtfully updated interior
- 5 days |
- 147 |
- 7 |
Zillow last checked:
Listing updated:
Listed by:
Ryan Greenberg 631-905-5802,
LPT Realty, LLC 8773662213,
Listing Team: Vybe
Source: Bright MLS,MLS#: MDAA2154196
Facts & features
Interior
Bedrooms & bathrooms
- Bedrooms: 3
- Bathrooms: 3
- Full bathrooms: 2
- 1/2 bathrooms: 1
- Main level bathrooms: 1
Basement
- Area: 728
Heating
- Forced Air, Electric
Cooling
- Central Air, Electric
Appliances
- Included: Electric Water Heater
Features
- Cathedral Ceiling(s)
- Flooring: Carpet, Hardwood, Vinyl
- Basement: Full,Exterior Entry,Partially Finished
- Number of fireplaces: 1
Interior area
- Total structure area: 2,548
- Total interior livable area: 2,402 sqft
- Finished area above ground: 1,820
- Finished area below ground: 582
Property
Parking
- Total spaces: 2
- Parking features: Garage Door Opener, Attached, Off Street
- Attached garage spaces: 2
Accessibility
- Accessibility features: None
Features
- Levels: Three
- Stories: 3
- Pool features: Community
Lot
- Size: 10,000 Square Feet
Details
- Additional structures: Above Grade, Below Grade
- Parcel number: 020372790030456
- Zoning: R2
- Special conditions: Standard
Construction
Type & style
- Home type: SingleFamily
- Architectural style: Colonial
- Property subtype: Single Family Residence
Materials
- Brick, Combination
- Foundation: Block
- Roof: Shingle,Composition
Condition
- New construction: No
- Year built: 1983
Utilities & green energy
- Sewer: Public Sewer
- Water: Public
Community & HOA
Community
- Subdivision: Shipleys Choice
HOA
- Has HOA: Yes
- HOA fee: $100 annually
Location
- Region: Millersville
Financial & listing details
- Price per square foot: $312/sqft
- Tax assessed value: $681,800
- Annual tax amount: $7,368
- Date on market: 8/20/2026
- Listing agreement: Exclusive Right To Sell
- Ownership: Fee Simple
Estimated market value
$741,500
$704,000 - $779,000
$3,234/mo
Price history
| Date | Event | Price |
|---|---|---|
| 8/25/2026 | Listed for sale | $750,000+42.9%$312/sqft |
Source:  Bright MLS #MDAA2154196 Report a problem Bright MLS #MDAA2154196 Report a problem | ||
| 2/3/2016 | Sold | $524,7500%$218/sqft |
Source: Public Record Report a problem | ||
| 10/27/2015 | Listing removed | $524,900$219/sqft |
Source: Coldwell Banker Residential Brokerage - Severna Park #AA8703607 Report a problem | ||
| 10/13/2015 | Price change | $524,900+1.9%$219/sqft |
Source: Coldwell Banker Residential Brokerage - Severna Park #AA8703607 Report a problem | ||
| 10/11/2015 | Price change | $514,999-1.9%$214/sqft |
Source: Coldwell Banker Residential Brokerage - Severna Park #AA8703607 Report a problem | ||
| 9/18/2015 | Price change | $524,900-0.9%$219/sqft |
Source: Coldwell Banker Residential Brokerage - Severna Park #AA8703607 Report a problem | ||
| 9/11/2015 | Price change | $529,900-0.9%$221/sqft |
Source: Coldwell Banker Residential Brokerage - Severna Park #AA8703607 Report a problem | ||
| 7/31/2015 | Price change | $534,900-0.9%$223/sqft |
Source: Coldwell Banker Residential Brokerage - Severna Park #AA8703607 Report a problem | ||
| 7/10/2015 | Listed for sale | $539,900+163.4%$225/sqft |
Source: Coldwell Banker Residential Brokerage - Severna Park #AA8689565 Report a problem | ||
| 9/2/1998 | Sold | $205,000$85/sqft |
Source: Public Record Report a problem | ||
Public tax history
| Year | Property taxes | Tax assessment |
|---|---|---|
| 2025 | $7,467 +15% | $637,500 +7.5% |
| 2024 | $6,496 +3.2% | $593,200 +2.9% |
| 2023 | $6,293 +7.7% | $576,267 +3% |
| 2022 | $5,845 +3.1% | $559,333 +3.1% |
| 2021 | $5,668 +4.6% | $542,400 +4.7% |
| 2020 | $5,418 +4.8% | $518,000 -4.5% |
| 2019 | $5,168 +8.6% | $542,400 +15.6% |
| 2018 | $4,758 +1.9% | $469,200 +2.4% |
| 2017 | $4,670 | $458,200 +2.5% |
| 2016 | -- | $447,200 +2.5% |
| 2015 | -- | $436,200 |
| 2014 | -- | $436,200 |
| 2013 | -- | $436,200 -0.1% |
| 2012 | -- | $436,800 |
| 2011 | -- | $436,800 |
| 2010 | -- | $436,800 -20.5% |
| 2009 | -- | $549,480 +11% |
| 2008 | -- | $495,176 +12.3% |
| 2007 | -- | $440,873 +14% |
| 2006 | -- | $386,570 +14.1% |
| 2005 | -- | $338,892 +16.4% |
| 2004 | -- | $291,216 +19.6% |
| 2003 | -- | $243,540 +4.8% |
| 2002 | -- | $232,482 +5% |
| 2001 | -- | $221,426 |
Find assessor info on the county website
Monthly payment
Est. payment
Payment breakdown
Explore the cost of this home by adjusting the details. Changes won't be saved.Climate risks
Neighborhood: 21108
Nearby schools
GreatSchools rating
- 8/10Shipley's Choice Elementary SchoolGrades: PK-5Distance: 0.7 mi
- 10/10Severna Park Middle SchoolGrades: 6-8Distance: 1.7 mi
- 10/10Severna Park High SchoolGrades: 9-12Distance: 3.3 mi
Schools provided by the listing agent
- District: Anne Arundel County Public Schools
Source: Bright MLS. This data may not be complete. We recommend contacting the local school district to confirm school assignments for this home.
- $745,700-- bd2 ba2.1k sqft780 Oak Stump Dr, Millersville, MD 21108Off Market
- $842,4004 bd2 ba2.1k sqft776 Oak Stump Dr, Millersville, MD 21108Off Market
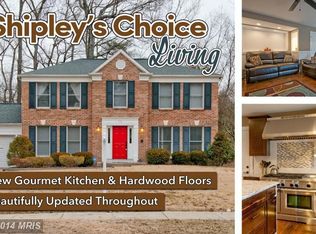
- $784,0004 bd4 ba2.6k sqft782 Oak Stump Dr, Millersville, MD 21108Off Market
- $677,500-- bd2 ba1.6k sqft774 Oak Stump Dr, Millersville, MD 21108Off Market
- $843,100-- bd3 ba3.1k sqft779 Oak Stump Dr, Millersville, MD 21108Off Market
- $879,7004 bd3 ba3.1k sqft781 Oak Stump Dr, Millersville, MD 21108Off Market
- $813,0004 bd3 ba2.4k sqft784 Oak Stump Dr, Millersville, MD 21108Off Market
- $799,500-- bd2 ba2.1k sqft772 Oak Stump Dr, Millersville, MD 21108Off Market
A local agent can set up tours, give advice and negotiate with sellers.
Similar homes
- $569,0004 bd3 ba2.2k sqft479 Brightwood Rd, Millersville, MD 21108For Sale

 MLS ID #MDAA2153588, Michele Braun, Keller Williams Flagship. Bright MLS
 - $725,0005 bd4 ba2.7k sqft502 Grainfield Ct, Severn, MD 21144For Sale
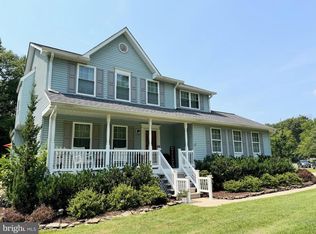 MLS ID #MDAA2154206, Rose Ella Pich, Long & Foster Real Estate, Inc.. Bright MLS
 - $--4 bd3 ba2.1k sqft440 Lynwood Dr, Severna Park, MD 21146Auction
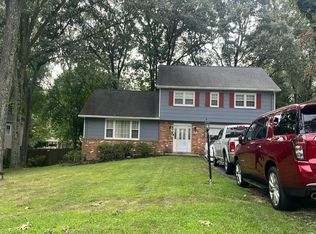 Auction.com 2
 - $--5 bd2 ba1.8k sqft550 Rita Dr, Odenton, MD 21113Auction
 Auction.com 2
 - $750,0004 bd4 ba2.8k sqft12101 Duckettown Rd, Laurel, MD 20708For SaleMLS ID #MDPG2205206, Chuck Hajjar, Smart Realty, LLC. Bright MLS
- $--3 bd1 ba1.2k sqft178 Morris Ct, Glen Burnie, MD 21060AuctionServiceLink Auction
- $--4 bd4 ba1.9k sqft2201 228th St, Pasadena, MD 21122AuctionAuction.com 2
- $--4 bd3 ba2.5k sqft3816 Sunflower Cir, Bowie, MD 20721AuctionAuction.com 2
- $549,0003 bd3 ba1.9k sqft414 Valeview Ln, Millersville, MD 21108For SaleMLS ID #MDAA2154294, Bob Chew, Samson Properties. Bright MLS
- $--4 bd3 ba1.8k sqft8780 Rose Ln, Jessup, MD 20794AuctionAuction.com 2
- $479,9004 bd2 ba1.9k sqft464 Martin Dr, Millersville, MD 21108For SaleMLS ID #MDAA2147748, Dave Webber, RE/MAX Leading Edge. Bright MLS
- $599,9003 bd2 ba2.4k sqft550 Sunset Knoll Rd, Pasadena, MD 21122For SaleMLS ID #MDAA2152778, Cathie Watson - Bye, RE/MAX Executive. Bright MLS
- $559,9006 bd3 ba2.2k sqft7851 Spruce Hill Rd, Severn, MD 21144For SaleMLS ID #MDAA2154608, Michael Green, Witz Realty, LLC. Bright MLS
- $--3 bd1 ba1.2k sqft1545 Hodges Ave, Glen Burnie, MD 21060AuctionXome
- $--4 bd4 ba2k sqft12306 Backus Dr, Bowie, MD 20720AuctionAuction.com 2
- $874,9504 bd3 ba3.2k sqft212 Oak Ave, Severna Park, MD 21146For SaleMLS ID #MDAA2154362, Kay Millett, Taylor Properties. Bright MLS
- $799,0004 bd4 ba3.3k sqft1420 Canopy Ln, Odenton, MD 21113For SaleMLS ID #MDAA2153926, Amy Birmingham, Cummings & Co. Realtors. Bright MLS
- $--3 bd3 ba2.5k sqft5720 Goldfinch Ct, Ellicott City, MD 21043AuctionAuction.com 2
- $550,0004 bd2 ba1.9k sqft449 Cloverdale Cir, Severna Park, MD 21146For SaleMLS ID #MDAA2150818, Mark A. Ritter, Douglas Realty, LLC. Bright MLS
- $565,0003 bd3 ba2.2k sqft9931 Grant St, Lanham, MD 20706For SaleMLS ID #MDPG2214602, Linda Hurd, Samson Properties. Bright MLS
