This spacious four-bedroom, two-and-a-half-bath colonial features a finished walkout lower level, hardwood floors, multiple living and entertaining spaces, a fireplace, home office and an oversized first-floor laundry room. Outside, enjoy a fenced backyard with a swimming pool and gazebo—perfect for relaxing or entertaining. Major improvements include a new roof, a 2023 Trane HVAC system, a whole-house generator and a new holding tank, offering comfort and peace of mind. With flexible living space on three finished levels, this well-maintained Millersville home offers much more than buyers may expect. Sellers are open to a 2/1 buydown.
For sale
Price cut: $20K (9/25)
$529,000
479 Brightwood Rd, Millersville, MD 21108
4beds
2,272sqft
Single Family Residence
Built in 1966
0.5 Acres Lot
$527,600 Zestimate®
$233/sqft
$-- HOA
What's special
Home officeFinished walkout lower levelOversized first-floor laundry roomSpacious four-bedroom two-and-a-half-bath colonialHardwood floors
- 46 days
- 865
- 45
Likely to sell faster than
Zillow last checked:
Listing updated:
Listed by:
Michele Braun 410-952-6920,
Keller Williams Flagship 410-729-7700,
Co-Listing Agent: Wanda Digregory 410-693-9035,
Keller Williams Flagship
Source: Bright MLS,MLS#: MDAA2153588
Facts & features
Interior
Bedrooms & bathrooms
- Bedrooms: 4
- Bathrooms: 3
- Full bathrooms: 2
- 1/2 bathrooms: 1
- Main level bathrooms: 1
Rooms
- Room types: Living Room, Dining Room, Primary Bedroom, Bedroom 2, Bedroom 3, Kitchen, Family Room, Den, Bedroom 1, Sun/Florida Room, Great Room, Laundry, Bathroom 2, Primary Bathroom, Half Bath
Primary bedroom
- Features: Ceiling Fan(s), Flooring - Carpet
- Level: Upper
Bedroom 1
- Features: Flooring - Carpet
- Level: Upper
Bedroom 2
- Features: Ceiling Fan(s), Flooring - Carpet
- Level: Upper
Bedroom 3
- Features: Ceiling Fan(s), Flooring - Carpet
- Level: Upper
Primary bathroom
- Features: Attached Bathroom, Bathroom - Stall Shower
- Level: Upper
Bathroom 2
- Features: Bathroom - Tub Shower
- Level: Upper
Den
- Features: Cathedral/Vaulted Ceiling, Ceiling Fan(s), Flooring - Engineered Wood
- Level: Main
Dining room
- Features: Flooring - Engineered Wood, Formal Dining Room
- Level: Main
Family room
- Features: Ceiling Fan(s), Fireplace - Other, Flooring - Carpet
- Level: Main
Great room
- Features: Flooring - Carpet, Basement - Finished, Cedar Closet(s), Lighting - Ceiling, Ceiling Fan(s)
- Level: Lower
Half bath
- Level: Main
Kitchen
- Features: Breakfast Bar, Ceiling Fan(s), Granite Counters, Flooring - Engineered Wood, Lighting - Ceiling
- Level: Main
Laundry
- Features: Flooring - Ceramic Tile
- Level: Main
Living room
- Features: Fireplace - Electric, Flooring - Engineered Wood
- Level: Main
Other
- Features: Cathedral/Vaulted Ceiling, Ceiling Fan(s), Flooring - Carpet, Skylight(s)
- Level: Main
Heating
- Heat Pump, Forced Air, Electric, Oil
Cooling
- Central Air, Electric
Appliances
- Included: Microwave, Dishwasher, Dryer, Oven/Range - Electric, Refrigerator, Washer, Water Conditioner - Owned, Water Treat System, Electric Water Heater
- Laundry: Laundry Room
Features
- Attic, Bathroom - Stall Shower, Bathroom - Tub Shower, Cedar Closet(s), Ceiling Fan(s), Family Room Off Kitchen, Kitchen Island, Primary Bath(s), Pantry, Upgraded Countertops
- Flooring: Carpet, Engineered Wood, Hardwood, Wood
- Windows: Skylight(s)
- Basement: Finished
- Number of fireplaces: 1
- Fireplace features: Pellet Stove
Interior area
- Total structure area: 2,656
- Total interior livable area: 2,272 sqft
- Finished area above ground: 1,888
- Finished area below ground: 384
Property
Parking
- Parking features: Asphalt, Driveway
- Has uncovered spaces: Yes
Accessibility
- Accessibility features: None
Features
- Levels: Three
- Stories: 3
- Has private pool: Yes
- Pool features: Private
- Fencing: Chain Link,Back Yard
Lot
- Size: 0.5 Acres
Details
- Additional structures: Above Grade, Below Grade
- Parcel number: 020314324456150
- Zoning: R2
- Special conditions: Standard
Construction
Type & style
- Home type: SingleFamily
- Architectural style: Colonial,Traditional
- Property subtype: Single Family Residence
Materials
- Brick Front, Combination, Shake Siding
- Foundation: Permanent, Block
Condition
- New construction: No
- Year built: 1966
Utilities & green energy
- Sewer: Private Septic Tank
- Water: Well
Community & HOA
Community
- Subdivision: Brightwood
HOA
- Has HOA: No
Location
- Region: Millersville
Financial & listing details
- Price per square foot: $233/sqft
- Tax assessed value: $469,000
- Annual tax amount: $5,261
- Date on market: 8/21/2026
- Listing agreement: Exclusive Right To Sell
- Ownership: Fee Simple
Estimated market value
$527,600
$501,000 - $554,000
$3,511/mo
Price history
| Date | Event | Price |
|---|---|---|
| 9/25/2026 | Price change | $529,000-3.6%$233/sqft |
Source:  Bright MLS #MDAA2153588 Report a problem Bright MLS #MDAA2153588 Report a problem | ||
| 9/9/2026 | Price change | $549,000-3.5%$242/sqft |
Source: Bright MLS #MDAA2153588 Report a problem | ||
| 8/21/2026 | Listed for sale | $569,000+469%$250/sqft |
Source: Bright MLS #MDAA2153588 Report a problem | ||
| 10/7/1985 | Sold | $100,000$44/sqft |
Source: Agent Provided Report a problem | ||
Public tax history
| Year | Property taxes | Tax assessment |
|---|---|---|
| 2025 | $584 -87.3% | $444,000 +6% |
| 2024 | $4,588 +2.8% | $419,000 +2.5% |
| 2023 | $4,463 +7.2% | $408,733 +2.6% |
| 2022 | $4,164 +2.6% | $398,467 +2.6% |
| 2021 | $4,057 +1% | $388,200 +1.1% |
| 2020 | $4,018 +1% | $384,133 -1% |
| 2019 | $3,979 +4.4% | $388,200 +3.2% |
| 2018 | $3,813 +4.8% | $376,000 +5.4% |
| 2017 | $3,637 | $356,833 +5.7% |
| 2016 | -- | $337,667 +6% |
| 2015 | -- | $318,500 |
| 2014 | -- | $318,500 |
| 2013 | -- | $318,500 -15.3% |
| 2012 | -- | $376,000 |
| 2011 | -- | $376,000 |
| 2010 | -- | $376,000 -2.9% |
| 2009 | -- | $387,360 +9% |
| 2008 | -- | $355,412 +9.9% |
| 2007 | -- | $323,466 +11% |
| 2006 | -- | $291,520 +14.9% |
| 2005 | -- | $253,752 +17.5% |
| 2004 | -- | $215,986 +21.2% |
| 2003 | -- | $178,220 +3.7% |
| 2002 | -- | $171,820 +3.9% |
| 2001 | -- | $165,420 |
Find assessor info on the county website
Monthly payment
Est. payment
Payment breakdown
Explore the cost of this home by adjusting the details. Changes won't be saved.Climate risks
Neighborhood: 21108
Nearby schools
Schools provided by the listing agent
- District: Anne Arundel County Public Schools
Source: Bright MLS. This data may not be complete. We recommend contacting the local school district to confirm school assignments for this home.
- $509,100-- bd2 ba1.6k sqft485 Brightwood Rd, Millersville, MD 21108Off Market
- $536,100-- bd2 ba1.5k sqft473 Brightwood Rd, Millersville, MD 21108Off Market
- $588,4005 bd2 ba2.1k sqft478 Brightwood Rd, Millersville, MD 21108Off Market
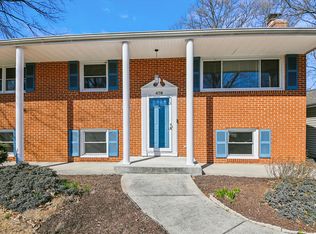
- $825,400-- bd2 ba2.5k sqft772 Springbloom Dr, Millersville, MD 21108Off Market
Similar homes
- $465,0004 bd2 ba1.9k sqft522 Kenora Dr, Millersville, MD 21108For Sale

 MLS ID #MDAA2155654, Erica Baker, TTR Sotheby's International Realty. Bright MLS
 - $549,9994 bd2 ba2.1k sqft179 9th St, Pasadena, MD 21122For Sale
 MLS ID #MDAA2156000, Rob Carter, Douglas Realty, LLC. Bright MLS
 - $500,0004 bd3 ba2.1k sqft776 Evergreen Rd, Severn, MD 21144For Sale
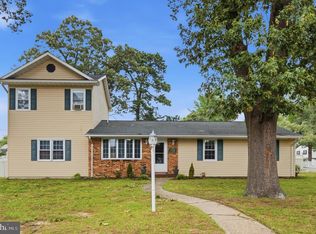 MLS ID #MDAA2150868, Marlon Deausen, Deausen Realty. Bright MLS
 - $560,0004 bd3 ba2.7k sqft8100 Huntmaster Ct, Glen Burnie, MD 21061For Sale
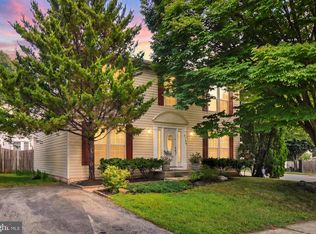 MLS ID #MDAA2154210, Angela Simmons, CENTURY 21 New Millennium. Bright MLS
 - $575,0003 bd2 ba2.4k sqft550 Sunset Knoll Rd, Pasadena, MD 21122For SaleMLS ID #MDAA2152778, Cathie Watson - Bye, RE/MAX Executive. Bright MLS
- $509,9004 bd3 ba2.1k sqft4806 Garrett Ave, Beltsville, MD 20705For SaleMLS ID #MDPG2220658, Rob Foy, RE/MAX Advantage Realty. Bright MLS
- $599,5533 bd2 ba1.7k sqft553 Harvest Rd, Severn, MD 21144For SaleMLS ID #MDAA2156312, Mary Ann Zaruba, RE/MAX Executive. Bright MLS
- $739,5004 bd3 ba2.6k sqft1805 William Rd, Millersville, MD 21108For SaleMLS ID #MDAA2149628, Chip Burnett, RE/MAX Executive. Bright MLS
- $598,0004 bd4 ba2.1k sqft311 Ammunition Ave, Odenton, MD 21113For SaleMLS ID #MDAA2156498, AJ Faqiri, Realty ONE Group Capital. Bright MLS
- $450,0003 bd2 ba2.4k sqft306 Broadway Ave, Glen Burnie, MD 21061For SaleMLS ID #MDAA2156476, Jimmy Rupert, Douglas Realty, LLC. Bright MLS
- $499,0003 bd2 ba1.9k sqft386 Laurel Trl, Crownsville, MD 21032For SaleMLS ID #MDAA2149986, Kara L Leddy, Coldwell Banker Realty. Bright MLS
- $505,0005 bd3 ba2.2k sqft2921 Barrister Ln, Bowie, MD 20715For SaleMLS ID #MDPG2215802, Bill Franklin, Long & Foster Real Estate, Inc.. Bright MLS
- $425,0003 bd1 ba1.8k sqft147 Magothy Beach Rd, Pasadena, MD 21122For SaleMLS ID #MDAA2155844, Jeannette Bingaman, Long & Foster Real Estate, Inc.. Bright MLS
- $325,0003 bd2 ba1.5k sqft534 Millshire Dr, Millersville, MD 21108For SaleMLS ID #MDAA2156698, Carrie Wheeler, Hyatt & Company Real Estate, LLC. Bright MLS
- $535,0003 bd2 ba1.8k sqft422 Porpoise Ln, Riva, MD 21140For SaleMLS ID #MDAA2145454, Genna Fleming, Hyatt & Company Real Estate LLC. Bright MLS
- $425,0004 bd3 ba2.5k sqft1612 Weyburn Rd, Baltimore, MD 21237For SaleMLS ID #MDBC2177316, Lou Chirgott, Core Maryland Real Estate LLC. Bright MLS
- $500,0003 bd3 ba2.4k sqft12306 Rockledge Dr, Bowie, MD 20715For SaleMLS ID #MDPG2217988, Scott Smolen, RE/MAX Leading Edge. Bright MLS
- $499,9003 bd3 ba2.1k sqft4003 Cordell Ct, Bowie, MD 20715For SaleMLS ID #MDPG2215100, Stephanie Maric, Long & Foster Real Estate, Inc.. Bright MLS
- $625,5003 bd2 ba1.6k sqft219 Kathy Ct, Severna Park, MD 21146For SaleMLS ID #MDAA2151846, Brenda Fornos, Taylor Properties. Bright MLS
