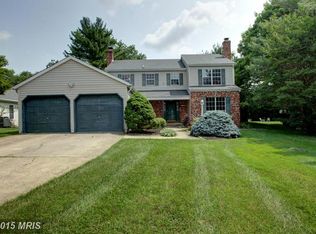
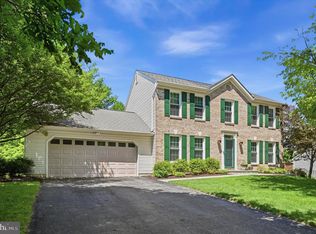
Beautifully updated Colonial nestled on a quiet cul-de-sac in Columbia’s highly desirable Glenmont community! Meticulously maintained and thoughtfully updated throughout, this home boasts numerous improvements, including the roof, HVAC, water heater, windows, finished basement, carpeting, bathrooms, sliding door, lighting, refinished hardwood floors, garage insulation, and more! A welcoming covered front entry opens to a bright and inviting floor plan featuring living and dining rooms highlighted by refinished hardwood flooring and recessed lighting. The beautifully appointed kitchen offers new luxury vinyl tile flooring, granite countertops, rich wood cabinetry, stainless steel appliances, a walk-in pantry, and convenient side access to the garage. The adjoining family room provides a warm and inviting gathering space, featuring a brick-surround gas fireplace flanked by custom built-in bookshelves and a newer sliding door leading to the expansive wraparound deck, perfect for outdoor entertaining and relaxation. Upstairs, the spacious primary bedroom suite offers a walk-in closet and private en suite full bathroom. Three additional generously sized bedrooms, an updated hall bathroom, and laundry room complete the upper level. The finished lower level expands the living space with a versatile recreation room, convenient half bathroom, abundant storage space, and direct access to the backyard. Outside, enjoy the beautifully landscaped yard accented by mature shade trees, offering a picturesque setting for outdoor enjoyment. An attached two-car garage and new concrete driveway provide added convenience. Ideally situated in sought-after Columbia, with easy access to major commuter routes and an abundance of shopping, dining, parks, and entertainment options. A wonderful opportunity to enjoy a beautifully updated home in an established and desirable community!
For sale
$750,000
5250 Pine Bark Ct, Columbia, MD 21045
4beds
3,068sqft
Single Family Residence
Built in 1978
0.68 Acres Lot
$753,300 Zestimate®
$244/sqft
$-- HOA
What's special
Brick-surround gas fireplaceFinished lower levelWalk-in closetCustom built-in bookshelvesAttached two-car garageBeautifully landscaped yardUpdated hall bathroom
- 1 hour
- 51
- 4
Zillow last checked:
Listing updated:
Listed by:
Anthony Friedman 443-864-1613,
Northrop Realty 4104651770,
Listing Team: Anthony Friedman Team, Co-Listing Agent: Joseph A Quirk 410-440-0664,
Northrop Realty
Source: Bright MLS,MLS#: MDHW2073674
Facts & features
Interior
Bedrooms & bathrooms
- Bedrooms: 4
- Bathrooms: 4
- Full bathrooms: 2
- 1/2 bathrooms: 2
- Main level bathrooms: 1
Rooms
- Room types: Living Room, Dining Room, Primary Bedroom, Bedroom 2, Bedroom 3, Bedroom 4, Kitchen, Family Room, Basement, Foyer, Recreation Room
Primary bedroom
- Features: Flooring - Carpet, Walk-In Closet(s), Attached Bathroom, Ceiling Fan(s)
- Level: Upper
- Area: 289 Square Feet
- Dimensions: 17 X 17
Bedroom 2
- Features: Flooring - Carpet, Ceiling Fan(s)
- Level: Upper
- Area: 180 Square Feet
- Dimensions: 12 X 15
Bedroom 3
- Features: Flooring - Carpet, Ceiling Fan(s)
- Level: Upper
- Area: 150 Square Feet
- Dimensions: 10 X 15
Bedroom 4
- Features: Flooring - Carpet, Ceiling Fan(s)
- Level: Upper
- Area: 182 Square Feet
- Dimensions: 13 X 14
Basement
- Features: Flooring - Concrete
- Level: Lower
- Area: 260 Square Feet
- Dimensions: 13 X 20
Dining room
- Features: Flooring - HardWood, Crown Molding
- Level: Main
- Area: 132 Square Feet
- Dimensions: 11 X 12
Family room
- Features: Flooring - HardWood, Fireplace - Gas
- Level: Main
- Area: 132 Square Feet
- Dimensions: 11 X 12
Foyer
- Features: Flooring - HardWood
- Level: Main
- Area: 54 Square Feet
- Dimensions: 6 X 9
Kitchen
- Features: Flooring - Luxury Vinyl Tile, Kitchen - Electric Cooking, Granite Counters
- Level: Main
- Area: 180 Square Feet
- Dimensions: 10 X 18
Living room
- Features: Flooring - HardWood, Crown Molding
- Level: Main
- Area: 221 Square Feet
- Dimensions: 13 X 17
Recreation room
- Features: Flooring - Luxury Vinyl Plank
- Level: Lower
- Area: 425 Square Feet
- Dimensions: 17 X 25
Heating
- Heat Pump, Electric
Cooling
- Central Air, Electric
Appliances
- Included: Dishwasher, Disposal, Ice Maker, Self Cleaning Oven, Oven/Range - Electric, Refrigerator, Stainless Steel Appliance(s), Water Dispenser, Electric Water Heater
- Laundry: Upper Level
Features
- Breakfast Area, Built-in Features, Ceiling Fan(s), Crown Molding, Dining Area, Family Room Off Kitchen, Primary Bath(s), Recessed Lighting, Walk-In Closet(s), Dry Wall
- Flooring: Hardwood, Ceramic Tile, Carpet, Wood
- Doors: Six Panel, Sliding Glass, Storm Door(s)
- Windows: Double Hung, Double Pane Windows, Screens, Vinyl Clad
- Basement: Finished,Heated,Improved,Interior Entry,Sump Pump,Connecting Stairway
- Number of fireplaces: 1
- Fireplace features: Other
Interior area
- Total structure area: 3,068
- Total interior livable area: 3,068 sqft
- Finished area above ground: 2,268
- Finished area below ground: 800
Video & virtual tour
Property
Parking
- Total spaces: 2
- Parking features: Garage Faces Front, Asphalt, Attached, Driveway
- Attached garage spaces: 2
- Has uncovered spaces: Yes
Accessibility
- Accessibility features: Other
Features
- Levels: Three
- Stories: 3
- Patio & porch: Deck
- Exterior features: Lighting
- Pool features: None
- Has view: Yes
- View description: Garden, Trees/Woods
Lot
- Size: 0.68 Acres
- Features: Front Yard, Rear Yard, SideYard(s), Wooded
Details
- Additional structures: Above Grade, Below Grade
- Parcel number: 1406444709
- Zoning: RES
- Special conditions: Standard
Construction
Type & style
- Home type: SingleFamily
- Architectural style: Colonial
- Property subtype: Single Family Residence
Materials
- Brick, Combination
- Foundation: Other
Condition
- New construction: No
- Year built: 1978
Utilities & green energy
- Sewer: Public Sewer
- Water: Public
Community & HOA
Community
- Security: Main Entrance Lock
- Subdivision: None Available
HOA
- Has HOA: No
Location
- Region: Columbia
Financial & listing details
- Price per square foot: $244/sqft
- Tax assessed value: $625,400
- Annual tax amount: $8,903
- Date on market: 10/15/2026
- Listing agreement: Exclusive Right To Sell
- Ownership: Fee Simple
Estimated market value
$753,300
$716,000 - $791,000
$3,570/mo
Price history
| Date | Event | Price |
|---|---|---|
| 10/15/2026 | Listed for sale | $750,000+15.9%$244/sqft |
Source:  Bright MLS #MDHW2073674 Report a problem Bright MLS #MDHW2073674 Report a problem | ||
| 3/14/2022 | Sold | $647,000+2.7%$211/sqft |
Source: Bright MLS #MDHW2010668 Report a problem | ||
| 2/8/2022 | Pending sale | $630,000$205/sqft |
Source: Bright MLS #MDHW2010668 Report a problem | ||
| 2/4/2022 | Listed for sale | $630,000$205/sqft |
Source: Bright MLS #MDHW2010668 Report a problem | ||
| 10/19/2021 | Listing removed | $630,000$205/sqft |
Source: Bright MLS #MDHW2004706 Report a problem | ||
| 10/7/2021 | Contingent | $630,000$205/sqft |
Source: Bright MLS #MDHW2004706 Report a problem | ||
| 9/27/2021 | Listed for sale | $630,000$205/sqft |
Source: Bright MLS #MDHW2004706 Report a problem | ||
| 9/15/2021 | Pending sale | $630,000$205/sqft |
Source: Bright MLS #MDHW2004706 Report a problem | ||
| 9/10/2021 | Listed for sale | $630,000+20%$205/sqft |
Source: Bright MLS #MDHW2004706 Report a problem | ||
| 2/6/2006 | Sold | $525,000$171/sqft |
Source: Public Record Report a problem | ||
Public tax history
| Year | Property taxes | Tax assessment |
|---|---|---|
| 2025 | $8,903 +40.3% | $598,900 +6.3% |
| 2024 | $6,347 +6.7% | $563,667 +6.7% |
| 2023 | $5,950 +7.1% | $528,433 +7.1% |
| 2022 | $5,553 +2.6% | $493,200 +2.6% |
| 2021 | $5,411 +2.7% | $480,533 +2.7% |
| 2020 | $5,268 +2.8% | $467,867 +2.8% |
| 2019 | $5,126 -7.4% | $455,200 |
| 2018 | $5,535 -16.2% | $455,200 |
| 2017 | $6,606 | $455,200 -4% |
| 2016 | -- | $474,400 +4.7% |
| 2015 | -- | $453,200 +4.9% |
| 2014 | -- | $432,000 +5.2% |
| 2013 | -- | $410,800 |
| 2012 | -- | $410,800 |
| 2011 | -- | $410,800 -22.4% |
| 2010 | -- | $529,410 +7.1% |
| 2009 | -- | $494,160 +7.7% |
| 2008 | -- | $458,910 +8.3% |
| 2007 | -- | $423,660 +14% |
| 2006 | -- | $371,506 +16.3% |
| 2005 | -- | $319,353 +19.5% |
| 2004 | -- | $267,200 +6.4% |
| 2003 | -- | $251,056 +6.9% |
| 2002 | -- | $234,913 +7.4% |
| 2001 | -- | $218,770 +150% |
| 2000 | -- | $87,500 |
Find assessor info on the county website
Monthly payment
Est. payment
Payment breakdown
Explore the cost of this home by adjusting the details. Changes won't be saved.Climate risks
Neighborhood: 21045
Nearby schools
Schools provided by the listing agent
- District: Howard County Public Schools
Source: Bright MLS. This data may not be complete. We recommend contacting the local school district to confirm school assignments for this home.

Similar homes
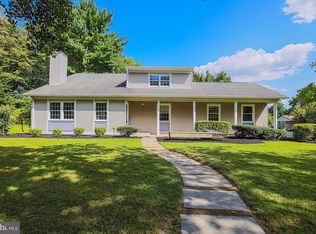
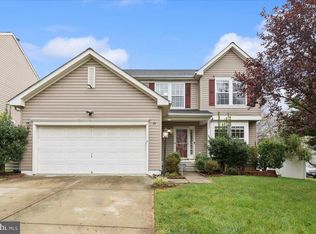
- $745,0005 bd4 ba3.4k sqft6005 Helen Dorsey Way, Columbia, MD 21045For Sale
 MLS ID #MDHW2074584, Ven Sunkara, Tesla Realty Group, LLC. Bright MLS
 - $720,0005 bd3 ba2.7k sqft5428 High Tor Hl, Columbia, MD 21045For Sale
 MLS ID #MDHW2073332, Nicole Miller, Northrop Realty. Bright MLS
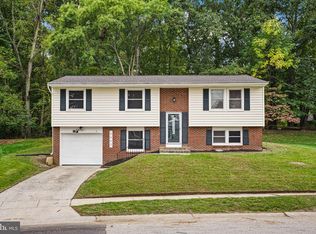
 - $549,9004 bd3 ba1.9k sqft5462 Delphinium Ct, Columbia, MD 21045For Sale
 MLS ID #MDHW2075206, David D'Costa, Home Resource Realty International, Ltd - HRRI. Bright MLS
 - $809,9004 bd3 ba2.3k sqft4951 Bramhope Ln, Ellicott City, MD 21043For Sale
 MLS ID #MDHW2074808, Bryan Bartlett, Compass. Bright MLS
 - $725,0004 bd4 ba2.9k sqft9521 Pamplona Rd, Columbia, MD 21045For SaleMLS ID #MDHW2072250, Carlos Espinoza, Jason Mitchell Group. Bright MLS
- $670,0003 bd2 ba1.9k sqft5106 Penfield Rd W, Columbia, MD 21045For SaleMLS ID #MDHW2074884, Ali-Reza Rizwani, Douglas Realty, LLC. Bright MLS
- $599,0004 bd3 ba2.1k sqft5369 Thunder Hill Rd, Columbia, MD 21045For SaleMLS ID #MDHW2072692, Deborah Willis, Weichert Realtors - McKenna & Vane. Bright MLS
- $875,0005 bd5 ba3.7k sqft5304 Catch Fly Ct, Columbia, MD 21045For SaleMLS ID #MDHW2070822, Jeremy Walsh, Coldwell Banker Realty. Bright MLS
- $559,9953 bd3 ba1.8k sqft8523 Hayshed Ln, Columbia, MD 21045For SaleMLS ID #MDHW2075078, Omar Flores, LPT Realty, LLC. Bright MLS
- $699,0003 bd4 ba2.8k sqft6201 Twenty Year Chase, Columbia, MD 21045For SaleMLS ID #MDHW2074876, Zugell Jamison, Cummings & Co. Realtors. Bright MLS
- $570,0004 bd4 ba2.2k sqft9464 Sohap Ln, Columbia, MD 21045For SaleMLS ID #MDHW2074704, PJ Wrobel, Keller Williams Flagship. Bright MLS
- $750,0005 bd3 ba2.6k sqft5434 Kerger Rd, Ellicott City, MD 21043For SaleMLS ID #MDHW2074838, Jimmy Harris, ExecuHome Realty. Bright MLS
- $829,9004 bd4 ba3.3k sqft4930 Bramhope Ln, Ellicott City, MD 21043For SaleMLS ID #MDHW2074422, Bryan Bartlett, Compass. Bright MLS
- $535,0004 bd2 ba2.4k sqft4931 Avoca Ave, Ellicott City, MD 21043For SaleMLS ID #MDHW2075266, Christopher Sidoriak, Keller Williams Flagship. Bright MLS
- $725,0004 bd3 ba3.1k sqft9002 Manordale Rd, Ellicott City, MD 21042For SaleMLS ID #MDHW2073282, Greg Kinnear, RE/MAX Advantage Realty. Bright MLS
- $965,0004 bd4 ba3.5k sqft7893 James Ave, Ellicott City, MD 21043For SaleMLS ID #MDHW2074686, Jessica DuLaney, Next Step Realty. Bright MLS
- $699,0005 bd3 ba3.2k sqft5209 Hesperus Dr, Columbia, MD 21044For SaleMLS ID #MDHW2072340, Rene Loeb, Northrop Realty. Bright MLS
- $660,0007 bd4 ba2.5k sqft8639 Hayshed Ln, Columbia, MD 21045For SaleMLS ID #MDHW2071056, Stephanie Rivers, The Southside Group Real Estate. Bright MLS
- $799,0004 bd3 ba2.3k sqft5111 Marlo Austin Way, Ellicott City, MD 21043For SaleMLS ID #MDHW2072960, Gal Mesika, Keller Williams Capital Properties. Bright MLS
- $805,0005 bd4 ba3.9k sqft6408 Four Foot Trl, Columbia, MD 21045For SaleMLS ID #MDHW2072710, Christopher Lutz, Corner House Realty. Bright MLS
