Welcome to 6005 Helen Dorsey Way! This well-maintained single-family home offers OVER 3,100 SQ FT of living space, five bedrooms, three full baths, and a powder room across three thoughtfully designed levels. ● The main level features separate living and dining rooms, plus a spacious family room with a fireplace and an open connection to the kitchen. A center island with seating, pantry, and generous counter space makes the kitchen a welcoming gathering spot. Main-level laundry and an attached two-car garage add everyday convenience. ● Upstairs, four bedrooms offer plenty of room to spread out. The spacious primary suite features a large walk-in closet and a private bathroom with dual sinks, a soaking tub, and a separate shower. Three additional bedrooms, each with walk-in closet space, share a full hall bath. ● The FULLY FINISHED BASEMENT expands the living space with a large recreation room, a WET BAR, a fifth bedroom, and a full bathroom. From movie nights and game days to overnight guests or a home office, this versatile level offers plenty of possibilities. An exterior entrance with walk-out stairs leads to the FENCED BACKYARD with mature fruit trees, perfect for outdoor gatherings, gardening, or relaxing. ● Enjoy the convenience of Columbia living with NO CPRA FEE! Nearby shopping, dining, grocery stores, and everyday essentials make daily errands easy. Blandair Regional Park offers playgrounds, athletic fields, and outdoor recreation, while Columbia’s lakes, pathways, and open spaces provide even more opportunities to explore. The Mall in Columbia and downtown dining and entertainment are within easy reach, along with major commuter routes connecting you to Baltimore, Washington, D.C., and surrounding employment centers. Spacious living, an inviting backyard, and a convenient location make this a wonderful place to call home!
For sale
Price cut: $20.1K (11/12)
$724,900
6005 Helen Dorsey Way, Columbia, MD 21045
5beds
3,435sqft
Single Family Residence
Built in 2003
6,688 Square Feet Lot
$718,400 Zestimate®
$211/sqft
$52/mo HOA
What's special
Large walk-in closetInviting backyardAttached two-car garageSpacious livingMain-level laundryCenter island with seatingSpacious primary suite
- --
- on Zillow
- 1,572
- views
- 100
- saves
Zillow last checked:
Listing updated:
Listed by:
Ven Sunkara 410-300-3867,
Tesla Realty Group, LLC (844) 837-5274
Source: Bright MLS,MLS#: MDHW2074584
Facts & features
Interior
Bedrooms & bathrooms
- Bedrooms: 5
- Bathrooms: 4
- Full bathrooms: 3
- 1/2 bathrooms: 1
- Main level bathrooms: 1
Basement
- Area: 987
Heating
- Forced Air, Natural Gas
Cooling
- Central Air, Electric
Appliances
- Included: Gas Water Heater
- Laundry: Main Level
Features
- Basement: Walk-Out Access
- Number of fireplaces: 1
- Fireplace features: Gas/Propane
Interior area
- Total structure area: 3,595
- Total interior livable area: 3,435 sqft
- Finished area above ground: 2,608
- Finished area below ground: 827
Property
Parking
- Total spaces: 2
- Parking features: Garage Faces Front, Attached
- Attached garage spaces: 2
Accessibility
- Accessibility features: None
Features
- Levels: Three
- Stories: 3
- Pool features: None
Lot
- Size: 6,688 Square Feet
- Features: Corner Lot/Unit
Details
- Additional structures: Above Grade, Below Grade
- Parcel number: 1406565603
- Zoning: RSC
- Special conditions: Standard
Construction
Type & style
- Home type: SingleFamily
- Architectural style: Colonial
- Property subtype: Single Family Residence
Materials
- Vinyl Siding, Concrete
- Foundation: Concrete Perimeter
Condition
- New construction: No
- Year built: 2003
Utilities & green energy
- Sewer: Public Sewer
- Water: Public
Community & HOA
Community
- Security: Security System, Smoke Detector(s)
- Subdivision: Ecker's Hollow
HOA
- Has HOA: Yes
- Services included: Common Area Maintenance
- HOA fee: $155 quarterly
Location
- Region: Columbia
Financial & listing details
- Price per square foot: $211/sqft
- Tax assessed value: $591,933
- Annual tax amount: $8,375
- Date on market: 10/14/2026
- Listing agreement: Exclusive Right To Sell
- Ownership: Fee Simple
Estimated market value
$718,400
$682,000 - $754,000
$4,286/mo
Price history
| Date | Event | Price |
|---|---|---|
| 11/12/2026 | Price change | $724,900-2.7%$211/sqft |
Source:  Bright MLS #MDHW2074584 Report a problem | ||
| 10/14/2026 | Listed for sale | $745,000+97.1%$217/sqft |
Source: Bright MLS #MDHW2074584 Report a problem | ||
| 3/6/2003 | Sold | $378,056$110/sqft |
Source: Public Record Report a problem | ||
Public tax history
| Year | Property taxes | Tax assessment |
|---|---|---|
| 2026 | $8,375 +4.6% | $591,933 +4.8% |
| 2025 | $8,008 +36.3% | $565,000 +8.3% |
| 2024 | $5,874 +9.1% | $521,700 +9.1% |
| 2023 | $5,387 +10% | $478,400 +10% |
| 2022 | $4,899 | $435,100 |
| 2021 | $4,899 | $435,100 |
| 2020 | $4,899 -2.7% | $435,100 -2.7% |
| 2019 | $5,033 -4.5% | $447,000 +3.1% |
| 2018 | $5,271 -18.8% | $433,467 -3% |
| 2017 | $6,493 | $447,000 +10% |
| 2016 | -- | $406,400 +0.9% |
| 2015 | -- | $402,600 +1% |
| 2014 | -- | $398,800 +1% |
| 2013 | -- | $395,000 |
| 2012 | -- | $395,000 |
| 2011 | -- | $395,000 -22.7% |
| 2010 | -- | $511,210 +3.2% |
| 2009 | -- | $495,306 +3.3% |
| 2008 | -- | $479,403 +3.4% |
| 2007 | -- | $463,500 +14.7% |
| 2006 | -- | $404,156 +17.2% |
| 2005 | -- | $344,813 +20.8% |
| 2004 | -- | $285,470 +0.6% |
| 2003 | -- | $283,900 +280.2% |
| 2002 | -- | $74,680 +2.8% |
| 2001 | -- | $72,680 |
Find assessor info on the county website
Monthly payment
Est. payment
Payment breakdown
Explore the cost of this home by adjusting the details. Changes won't be saved.Climate risks
Neighborhood: 21045
Nearby schools
Schools provided by the listing agent
- District: Howard County Public Schools
Source: Bright MLS. This data may not be complete. We recommend contacting the local school district to confirm school assignments for this home.
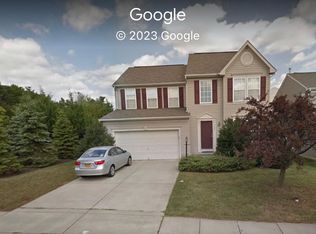
Similar homes
- $700,0004 bd2 ba2.3k sqft9814 Pushcart Way, Columbia, MD 21045For Sale
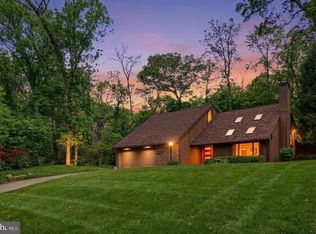
 MLS ID #MDHW2076288, Peter Boscas, Red Cedar Real Estate, LLC. Bright MLS
- $775,0004 bd4 ba2.3k sqft10221 Westwood Dr, Columbia, MD 21044For Sale
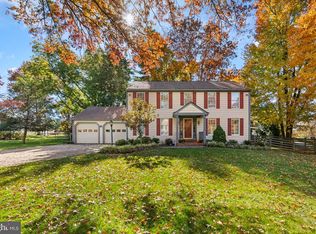 MLS ID #MDHW2075126, Bob Lucido, Keller Williams Lucido Agency. Bright MLS
- $724,5005 bd3 ba3k sqft5109 Durham Rd E, Columbia, MD 21044For Sale
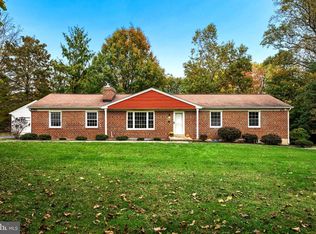 MLS ID #MDHW2074904, Joe French, Realty Directions. Bright MLS
- $715,0005 bd4 ba2.8k sqft10568 Owen Brown Rd, Columbia, MD 21044For Sale
 MLS ID #MDHW2075956, Charisse Callender-Scott, Desiree Callender Realtors and Associates, LLC. Bright MLS
- $725,0005 bd4 ba3.4k sqft10410 Green Mountain Cir, Columbia, MD 21044For SaleMLS ID #MDHW2073340, Bob Lucido, Keller Williams Lucido Agency. Bright MLS
- $725,0004 bd5 ba2.7k sqft8721 Hugo Ct, Columbia, MD 21046For SaleMLS ID #MDHW2072816, Bob Lucido, Keller Williams Lucido Agency. Bright MLS
- $614,9004 bd3 ba2.5k sqft6425 Skyward Ct, Columbia, MD 21045For SaleMLS ID #MDHW2075282, Debbie Pavlik, Monument Sotheby's International Realty. Bright MLS
- $725,0004 bd4 ba3k sqft5919 Glen Willow Way, Ellicott City, MD 21043For SaleMLS ID #MDHW2076218, Brian Saver, Long & Foster Real Estate, Inc.. Bright MLS
- $805,0005 bd4 ba3.9k sqft6408 Four Foot Trl, Columbia, MD 21045For SaleMLS ID #MDHW2072710, Christopher Lutz, Corner House Realty. Bright MLS
- $599,0004 bd3 ba2.4k sqft9008 Flicker Pl, Columbia, MD 21045For SaleMLS ID #MDHW2075380, Melissa Glaude, ExecuHome Realty. Bright MLS
- $600,0004 bd3 ba2.1k sqft6314 Short Wheel Way, Columbia, MD 21045For SaleMLS ID #MDHW2075620, Missy Raffa, RE/MAX Realty Group. Bright MLS
- $570,0004 bd4 ba2.2k sqft9464 Sohap Ln, Columbia, MD 21045For SaleMLS ID #MDHW2074704, PJ Wrobel, Keller Williams Flagship. Bright MLS
- $599,0004 bd3 ba2.1k sqft5369 Thunder Hill Rd, Columbia, MD 21045For SaleMLS ID #MDHW2072692, Deborah Willis, Weichert Realtors - McKenna & Vane. Bright MLS
- $515,0004 bd3 ba2.4k sqft9076 Gold Amber Garth, Columbia, MD 21045For SaleMLS ID #MDHW2075696, Kourtney Hunter, Taylor Properties. Bright MLS
- $687,0004 bd3 ba2.1k sqft6037 Watch Chain Way, Columbia, MD 21044For SaleMLS ID #MDHW2074720, Trent Gladstone, The KW Collective. Bright MLS
- $750,0005 bd3 ba2.6k sqft5434 Kerger Rd, Ellicott City, MD 21043For SaleMLS ID #MDHW2074838, Jimmy Harris, ExecuHome Realty. Bright MLS
- $449,0003 bd3 ba1.7k sqft6526 Smokehouse Ct, Columbia, MD 21045For SaleMLS ID #MDHW2071520, Ray McCree, Northrop Realty. Bright MLS
- $459,0004 bd4 ba1.9k sqft7320 Mossy Brink Ct, Columbia, MD 21045For SaleMLS ID #MDHW2076300, Byra Andersen, Fairfax Realty 50/66 LLC. Bright MLS
- $559,0003 bd3 ba2.4k sqft6875 Bugledrum Way, Columbia, MD 21045For SaleMLS ID #MDHW2072460, Mary Win, Jason Mitchell Group. Bright MLS
- $825,0005 bd4 ba4k sqft10373 Currycomb Ct, Columbia, MD 21044For SaleMLS ID #MDHW2073322, Chris Westerlund, Samson Properties. Bright MLS
