**SHORT SALE OPPORTUNITY!** Don't miss this move-in-ready 4-bedroom, 2.5-bath home featuring an updated kitchen, screened-in rear porch, covered front porch, garage, and fenced backyard—perfect for entertaining, pets, or simply enjoying the outdoors. Conveniently located just minutes from Arundel Mills Mall, Fort Meade, BWI Airport, shopping, dining, entertainment, and major commuter routes, with easy access to Baltimore, Washington, D.C., and surrounding areas. **Property is being sold AS-IS. Short sale is subject to third-party/lender approval.**
For sale
$495,000
7958 Citadel Dr, Severn, MD 21144
4beds
1,873sqft
Single Family Residence
Built in 1973
6,406 Square Feet Lot
$-- Zestimate®
$264/sqft
$-- HOA
What's special
Screened-in rear porchUpdated kitchenCovered front porch
- 46 days
- 624
- 81
Likely to sell faster than
Zillow last checked:
Listing updated:
Listed by:
Ross Levin 240-888-1847,
Homewise Realty Services, LLC 8006106195
Source: Bright MLS,MLS#: MDAA2156358
Facts & features
Interior
Bedrooms & bathrooms
- Bedrooms: 4
- Bathrooms: 3
- Full bathrooms: 2
- 1/2 bathrooms: 1
- Main level bathrooms: 1
Basement
- Area: 0
Heating
- Forced Air, Natural Gas
Cooling
- Central Air, Electric
Appliances
- Included: Dishwasher, Disposal, Washer, Dryer, Stainless Steel Appliance(s), Electric Water Heater
Features
- Ceiling Fan(s)
- Flooring: Carpet, Wood
- Has basement: No
- Has fireplace: No
Interior area
- Total structure area: 1,873
- Total interior livable area: 1,873 sqft
- Finished area above ground: 1,873
- Finished area below ground: 0
Property
Parking
- Total spaces: 1
- Parking features: Garage Faces Front, Attached, Driveway
- Attached garage spaces: 1
- Has uncovered spaces: Yes
Accessibility
- Accessibility features: None
Features
- Levels: Two
- Stories: 2
- Patio & porch: Deck
- Pool features: None
Lot
- Size: 6,406 Square Feet
Details
- Additional structures: Above Grade, Below Grade
- Parcel number: 020460505727798
- Zoning: R5
- Special conditions: Short Sale
Construction
Type & style
- Home type: SingleFamily
- Architectural style: Colonial
- Property subtype: Single Family Residence
Materials
- Brick
- Foundation: Block
Condition
- Excellent
- New construction: No
- Year built: 1973
Utilities & green energy
- Sewer: Public Sewer
- Water: Public
Community & HOA
Community
- Subdivision: The Provinces
HOA
- Has HOA: No
Location
- Region: Severn
Financial & listing details
- Price per square foot: $264/sqft
- Tax assessed value: $399,967
- Annual tax amount: $4,559
- Date on market: 9/5/2026
- Listing agreement: Exclusive Right To Sell
- Ownership: Fee Simple
Estimated market value
Not available
Estimated sales range
Not available
Not available
Price history
| Date | Event | Price |
|---|---|---|
| 9/5/2026 | Listed for sale | $495,000+10.2%$264/sqft |
Source:  Bright MLS #MDAA2156358 Report a problem Bright MLS #MDAA2156358 Report a problem | ||
| 9/5/2026 | Listing removed | $449,000$240/sqft |
Source: Bright MLS #MDAA2139576 Report a problem | ||
| 9/4/2026 | Listed for sale | $449,000$240/sqft |
Source: Bright MLS #MDAA2139576 Report a problem | ||
| 6/26/2026 | Contingent | $449,000$240/sqft |
Source: Bright MLS #MDAA2139576 Report a problem | ||
| 6/25/2026 | Price change | $449,000-10%$240/sqft |
Source: Bright MLS #MDAA2139576 Report a problem | ||
| 4/25/2026 | Price change | $499,000-2%$266/sqft |
Source: Bright MLS #MDAA2139576 Report a problem | ||
| 4/7/2026 | Listed for sale | $509,000$272/sqft |
Source: Bright MLS #MDAA2139576 Report a problem | ||
| 4/2/2026 | Contingent | $509,000$272/sqft |
Source: Bright MLS #MDAA2139576 Report a problem | ||
| 3/20/2026 | Listed for sale | $509,000+1.8%$272/sqft |
Source: Bright MLS #MDAA2139576 Report a problem | ||
| 2/2/2025 | Listing removed | $500,000$267/sqft |
Source: Bright MLS #MDAA2100290 Report a problem | ||
| 1/9/2025 | Price change | $500,000-2.9%$267/sqft |
Source: Bright MLS #MDAA2100290 Report a problem | ||
| 12/12/2024 | Listed for sale | $515,000+10.8%$275/sqft |
Source: Bright MLS #MDAA2100290 Report a problem | ||
| 3/27/2024 | Sold | $465,000+5.7%$248/sqft |
Source: Bright MLS #MDAA2078760 Report a problem | ||
| 3/5/2024 | Pending sale | $439,900$235/sqft |
Source: Bright MLS #MDAA2078760 Report a problem | ||
| 3/4/2024 | Listing removed | -- |
Source: Bright MLS #MDAA2078760 Report a problem | ||
| 2/29/2024 | Listed for sale | $439,900$235/sqft |
Source: Bright MLS #MDAA2078760 Report a problem | ||
Public tax history
| Year | Property taxes | Tax assessment |
|---|---|---|
| 2025 | $4,675 +19.3% | $379,500 +6% |
| 2024 | $3,920 +6.7% | $358,033 +6.4% |
| 2023 | $3,675 +11.6% | $336,567 +6.8% |
| 2022 | $3,293 +2.8% | $315,100 +2.8% |
| 2021 | $3,203 +2.8% | $306,467 +2.9% |
| 2020 | $3,115 +2.9% | $297,833 +3% |
| 2019 | $3,028 +3.3% | $289,200 |
| 2018 | $2,932 -0.5% | $289,200 |
| 2017 | $2,948 | $289,200 -0.9% |
| 2016 | -- | $291,700 +3.9% |
| 2015 | -- | $280,667 +4.1% |
| 2014 | -- | $269,633 +4.3% |
| 2013 | -- | $258,600 |
| 2012 | -- | $258,600 |
| 2011 | -- | $258,600 -19.8% |
| 2010 | -- | $322,590 +6% |
| 2009 | -- | $304,420 +6.3% |
| 2008 | -- | $286,250 +6.8% |
| 2007 | -- | $268,080 +15.4% |
| 2006 | -- | $232,302 +18.2% |
| 2005 | -- | $196,526 +22.3% |
| 2004 | -- | $160,750 +5.1% |
| 2003 | -- | $152,996 +5.3% |
| 2002 | -- | $145,243 +5.6% |
| 2001 | -- | $137,490 |
Find assessor info on the county website
Monthly payment
Est. payment
Payment breakdown
Explore the cost of this home by adjusting the details. Changes won't be saved.Climate risks
Neighborhood: 21144
Nearby schools
Schools provided by the listing agent
- District: Anne Arundel County Public Schools
Source: Bright MLS. This data may not be complete. We recommend contacting the local school district to confirm school assignments for this home.

Similar homes
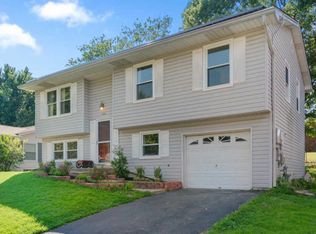
- $509,9004 bd2 ba1.6k sqft7518 Harmans Rd, Harmans, MD 21077For Sale

 MLS ID #MDAA2149386, Karolina Stasiukiewicz, Cummings & Co. Realtors. Bright MLS
 - $485,0005 bd2 ba1.9k sqft7811 Stafford Hill Ct, Glen Burnie, MD 21061For Sale
 MLS ID #MDAA2154352, Jose Ciciliano, Compass. Bright MLS
 - $500,0004 bd3 ba1.8k sqft12635 Millstream Dr, Bowie, MD 20715For Sale
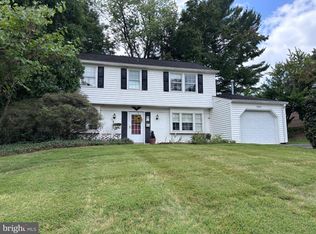 MLS ID #MDPG2216876, Rick Mudd, RE/MAX Executive. Bright MLS
 - $368,0004 bd2 ba1.4k sqft1358 Raleigh Dr, Severn, MD 21144For Sale
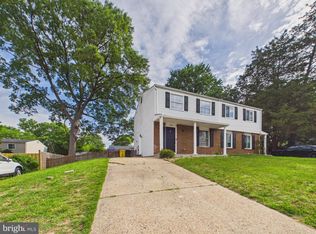 MLS ID #MDAA2146774, Elber Ramirez Olivo, First Decision Realty LLC. Bright MLS
 - $550,0004 bd4 ba2.1k sqft311 Ammunition Ave, Odenton, MD 21113For SaleMLS ID #MDAA2156498, AJ Faqiri, Realty ONE Group Capital. Bright MLS
- $479,9003 bd3 ba1.9k sqft9937 Franklin St, Lanham, MD 20706For SaleMLS ID #MDPG2219342, Debbie Castillo, Northgate Realty, LLC. Bright MLS
- $559,9005 bd2 ba2.2k sqft8252 Glen Ct, Jessup, MD 20794For SaleMLS ID #MDHW2073916, Jim Schaecher, Keller Williams Flagship. Bright MLS
- $575,0004 bd3 ba2k sqft9474 Black Velvet Ln, Columbia, MD 21046For SaleMLS ID #MDHW2073214, Brett Rubin, Compass. Bright MLS
- $470,0005 bd3 ba2.3k sqft261 Magothy Bridge Rd, Pasadena, MD 21122For SaleMLS ID #MDAA2158258, Kyle Friedman, EXP Realty, LLC. Bright MLS
- $498,9003 bd2 ba1.5k sqft4008 William Ln, Bowie, MD 20715For SaleMLS ID #MDPG2218660, William Sammons, Home Towne Real Estate. Bright MLS
- $495,0003 bd2 ba2k sqft788 Paul Birch Dr, Crownsville, MD 21032For SaleMLS ID #MDAA2148966, Chris Craddock, EXP Realty, LLC. Bright MLS
- $439,9005 bd3 ba1.9k sqft105 Albert Dr, Glen Burnie, MD 21060For SaleMLS ID #MDAA2155304, Sergio Contreras Perdomo, Samson Properties. Bright MLS
- $499,9004 bd2 ba1.7k sqft9516 51st Ave, College Park, MD 20740For SaleMLS ID #MDPG2212136, Dalila Zamorano, Samson Properties. Bright MLS
- $559,0004 bd3 ba2k sqft8341 Watermill Dr, Millersville, MD 21108For SaleMLS ID #MDAA2146650, Verria Hairston, Open Door Brokerage, LLC. Bright MLS
- $417,9003 bd2 ba1.5k sqft577 Nolview Ct, Glen Burnie, MD 21061For SaleMLS ID #MDAA2155534, Mackenzie Davis, Douglas Realty, LLC. Bright MLS
- $435,9005 bd3 ba1.1k sqft623 Baylor Rd, Glen Burnie, MD 21061For SaleMLS ID #MDAA2147682, Robert Bishop, United Real Estate Premier. Bright MLS
- $275,0003 bd2 ba1.4k sqftStillmeadows Condo, Severn, MD 21144For SaleMLS ID #MDAA2158172, Mitch Toland, Redfin Corp. Bright MLS
- $295,0003 bd2 ba1.4k sqftStillmeadows Condo, Severn, MD 21144For SaleMLS ID #MDAA2154032, Timothy Caropreso, Keller Williams Flagship. Bright MLS
- $585,0003 bd3 ba1.8k sqft287 North Dr, Severna Park, MD 21146For SaleMLS ID #MDAA2155378, Ross Tobin, RE/MAX Aspire. Bright MLS
- $439,9004 bd2 ba1.7k sqft2907 Brierdale Ln, Bowie, MD 20715For SaleMLS ID #MDPG2211172, Bill Franklin, Long & Foster Real Estate, Inc.. Bright MLS
