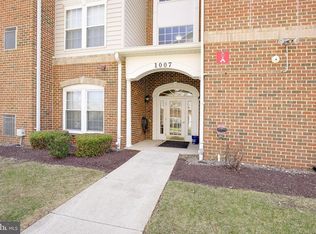
Welcome to 1007 Samantha Lane, Unit 104, Odenton, MD 21113 — where comfort, elegance, and easy living come together in the sought-after Eden Brook 55+ community! Freshly painted walls and wood trim, along with six-panel doors throughout, add to the appeal of this beautifully maintained garden-level condominium. Discover the pleasure of spacious, single-level living in this inviting home offering over 1,600 square feet of thoughtfully designed living space. From the moment you enter, the welcoming foyer, ceramic tile flooring, generous coat closet, and elegant crown molding set the tone for a home that combines timeless style with everyday comfort. High ceilings, large windows, and abundant natural light create a warm and inviting atmosphere throughout. The formal dining room is ideal for memorable dinners and special gatherings, featuring hardwood flooring, chair railing, crown molding, and a striking chandelier. Flowing seamlessly into the spacious living room, the well-designed layout offers an inviting setting for entertaining or simply relaxing at home. The beautifully appointed eat-in kitchen blends style and functionality, featuring stainless steel appliances, granite countertops, generous cabinet and counter space, a pantry, and a raised breakfast bar. A spacious breakfast area provides the perfect place to start your day, with direct access to a private outdoor patio—an inviting spot for morning coffee, a quiet afternoon, or unwinding at the end of the day. The spacious primary bedroom suite offers a peaceful retreat, complete with a comfortable sitting area, an oversized walk-in closet, and a private en-suite bathroom featuring dual-sink vanity and a walk-in shower with a seat and overhead lighting. The second generously sized bedroom, also featuring carpeting, offers flexibility for guests, a home office, or additional living space. A full hall bathroom with a tub/shower combination and a dedicated in-unit laundry room add to the convenience of this well-designed home. Life at Eden Brook extends beyond your front door. This established 55+ condominium community features a welcoming clubhouse with exercise and meeting rooms, gardening areas, and opportunities for social gatherings and community activities. Enjoy a low-maintenance lifestyle with more time to pursue the things you love, all within a beautifully maintained community setting. Conveniently located in Odenton near Piney Orchard, this home offers easy access to shopping, dining, medical services, parks, and walking and biking trails. Commuters will appreciate convenient access to Routes 32, 97, and 100, I-95, MD-295, and the Odenton MARC Train Station, with connections to Baltimore and Washington, D.C. Fort Meade, NSA, BWI Airport, Waugh Chapel Towne Centre, and Arundel Mills are also nearby. Beautifully maintained, spacious, and thoughtfully designed, this inviting home offers the opportunity to enjoy comfortable living, convenient amenities, and a wonderful community setting. Come experience all that Eden Brook and 1007 Samantha Lane have to offer!
For sale
$355,900
1007 Samantha Ln APT 104, Odenton, MD 21113
2beds
1,610sqft
Condominium
Built in 2006
-- sqft lot
$354,300 Zestimate®
$221/sqft
$405/mo HOA
What's special
Oversized walk-in closetStriking chandelierChair railingDual-sink vanityComfortable sitting areaPrivate outdoor patioWelcoming foyer
- 7 days
- 135
- 10
Likely to sell faster than
Zillow last checked:
Listing updated:
Listed by:
Richard P Harrington 240-286-4668,
RE/MAX Executive 443-274-1900
Source: Bright MLS,MLS#: MDAA2159350
Facts & features
Interior
Bedrooms & bathrooms
- Bedrooms: 2
- Bathrooms: 2
- Full bathrooms: 2
- Main level bathrooms: 2
- Main level bedrooms: 2
Heating
- Forced Air, Natural Gas
Cooling
- Ceiling Fan(s), Central Air, Electric
Appliances
- Included: Dishwasher, Dryer, Oven/Range - Electric, Range Hood, Refrigerator, Cooktop, Washer, Electric Water Heater
- Laundry: Washer In Unit, Dryer In Unit, Has Laundry, Main Level, In Unit
Features
- Breakfast Area, Kitchen - Country, Dining Area, Upgraded Countertops, Primary Bath(s), Open Floorplan, 9'+ Ceilings, Dry Wall
- Flooring: Carpet, Concrete, Ceramic Tile, Wood
- Doors: Double Entry, Six Panel, Atrium
- Windows: Insulated Windows, Screens, Double Pane Windows, Window Treatments
- Has basement: No
- Has fireplace: No
Interior area
- Total structure area: 1,610
- Total interior livable area: 1,610 sqft
- Finished area above ground: 1,610
Property
Parking
- Total spaces: 1
- Parking features: Lighted, Paved, Parking Lot
Accessibility
- Accessibility features: None
Features
- Levels: One
- Stories: 1
- Exterior features: Lighting, Sidewalks, Street Lights
- Pool features: None
Details
- Additional structures: Above Grade
- Parcel number: 020423090223473
- Zoning: DD
- Zoning description: DEFERED DEVELOPEMENT
- Special conditions: Standard
- Other equipment: None
Construction
Type & style
- Home type: Condo
- Architectural style: Ranch/Rambler
- Property subtype: Condominium
- Attached to another structure: Yes
Materials
- Brick Veneer, Vinyl Siding
- Foundation: Slab
Condition
- Excellent
- New construction: No
- Year built: 2006
- Major remodel year: 2026
Utilities & green energy
- Sewer: Public Sewer
- Water: Public
- Utilities for property: Phone, Underground Utilities, Cable Connected, Broadband
Community & HOA
Community
- Security: Carbon Monoxide Detector(s), Fire Alarm, Main Entrance Lock, Smoke Detector(s), Fire Sprinkler System
- Condo and coop fee: $405 monthly
- Senior community: Yes
- Subdivision: Eden Brook
HOA
- Has HOA: No
- Amenities included: Bike Trail, Clubhouse, Common Grounds, Community Center, Fitness Center, Jogging Path, Party Room, Retirement Community, Tot Lots/Playground
- Services included: Lawn Care Front, Lawn Care Rear, Lawn Care Side, Maintenance Grounds, Insurance, Recreation Facility, Road Maintenance
- HOA name: METROPOLITAN MANAGEMENT GROUP
- Second HOA name: Eden Brook Condo
Location
- Region: Odenton
Financial & listing details
- Price per square foot: $221/sqft
- Tax assessed value: $295,133
- Annual tax amount: $3,656
- Date on market: 10/19/2026
- Listing agreement: Exclusive Right To Sell
- Listing terms: Cash,Conventional,FHA,FHA 203(b),VA Loan
- Exclusions: Kitchen Table Does Not Convey, Nor Any Items In Closets
- Ownership: Fee Simple
Estimated market value
$354,300
$337,000 - $372,000
$2,473/mo
Price history
| Date | Event | Price |
|---|---|---|
| 10/19/2026 | Listed for sale | $355,900+63.3%$221/sqft |
Source:  Bright MLS #MDAA2159350 Report a problem Bright MLS #MDAA2159350 Report a problem | ||
| 8/2/2013 | Sold | $218,000-3.1%$135/sqft |
Source: Public Record Report a problem | ||
| 5/24/2013 | Listed for sale | $224,900-22.8%$140/sqft |
Source: Visual Tour #AA8082729 Report a problem | ||
| 10/17/2006 | Sold | $291,290$181/sqft |
Source: Public Record Report a problem | ||
Public tax history
| Year | Property taxes | Tax assessment |
|---|---|---|
| 2026 | $2,722 +1.5% | $295,133 +4.8% |
| 2025 | $2,682 -7.8% | $281,700 +6.1% |
| 2024 | $2,908 +6.7% | $265,600 +6.5% |
| 2023 | $2,725 +11.7% | $249,500 +6.9% |
| 2022 | $2,439 +2.4% | $233,400 +2.4% |
| 2021 | $2,383 +2.3% | $228,033 +2.4% |
| 2020 | $2,329 +2.4% | $222,667 +2.5% |
| 2019 | $2,275 +5.9% | $217,300 +2.5% |
| 2018 | $2,149 +2.1% | $211,933 +2.6% |
| 2017 | $2,106 | $206,567 +2.7% |
| 2016 | -- | $201,200 |
| 2015 | -- | $201,200 |
| 2014 | -- | $201,200 -3.9% |
| 2013 | -- | $209,300 |
| 2012 | -- | $209,300 |
| 2011 | -- | $209,300 -23.5% |
| 2010 | -- | $273,700 +7.4% |
| 2009 | -- | $254,916 +8% |
| 2008 | -- | $236,133 +8.6% |
| 2007 | -- | $217,350 |
Find assessor info on the county website
Monthly payment
Est. payment
Payment breakdown
Explore the cost of this home by adjusting the details. Changes won't be saved.Climate risks
Neighborhood: 21113
Nearby schools
Schools provided by the listing agent
- District: Anne Arundel County Public Schools
Source: Bright MLS. This data may not be complete. We recommend contacting the local school district to confirm school assignments for this home.


Similar homes
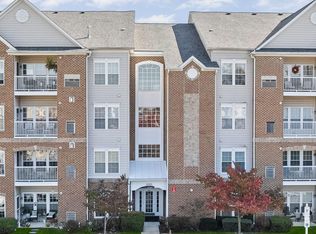
- $349,9002 bd2 ba1.5k sqftCedar Ridge, Odenton, MD 21113For Sale
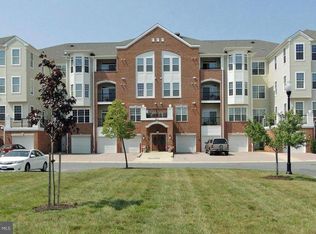
 MLS ID #MDAA2159284, Bryan Yerby, Darling Real Estate Company. Bright MLS
 - $369,9002 bd2 ba1.4k sqft8609 Wintergreen Ct Unit 208, Odenton, MD 21113For Sale
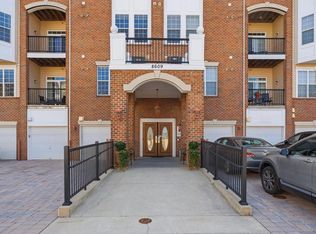 MLS ID #MDAA2150180, Mark Frisco Jr., CENTURY 21 New Millennium. Bright MLS
 - $339,9002 bd3 ba1.3k sqft8635 Willow Leaf Ln, Odenton, MD 21113For Sale
 MLS ID #MDAA2158036, Deb Laite, Blackwell Real Estate, LLC. Bright MLS
 - $500,0004 bd4 ba2.3k sqft2833 Settlers View Dr, Odenton, MD 21113For Sale
 MLS ID #MDAA2159452, Scott Smolen, RE/MAX Leading Edge. Bright MLS
 - $339,9002 bd3 ba1.3k sqft8619 Willow Leaf Ln, Odenton, MD 21113For SaleMLS ID #MDAA2156296, Jim Schaecher, Keller Williams Flagship. Bright MLS
- $355,0002 bd3 ba1.5k sqft2180 Commissary Cir, Odenton, MD 21113For SaleMLS ID #MDAA2153070, Christopher Cecil, RE/MAX Realty Group. Bright MLS
- $364,5003 bd2 ba1.5k sqft2019 Tea Island Ct, Odenton, MD 21113For SaleMLS ID #MDAA2151842, Pamela Debnam, Houwzer, LLC. Bright MLS
- $380,0003 bd2 ba1.6k sqft2000 Cramer Point Ct, Odenton, MD 21113For SaleMLS ID #MDAA2152614, Suebina Wong, Douglas Realty, LLC. Bright MLS
- $379,9903 bd3 ba1.3k sqft522 Meadowmist Way, Odenton, MD 21113For SaleMLS ID #MDAA2154126, Allison Puhalla, Samson Properties. Bright MLS
- $384,9503 bd4 ba1.5k sqft1870 Sharwood Pl, Crofton, MD 21114For SaleMLS ID #MDAA2159588, Dawn Baxter, Berkshire Hathaway HomeServices PenFed Realty. Bright MLS
- $359,0002 bd2 ba1.3k sqftSeverna Park Gateway Condos, Millersville, MD 21108For SaleMLS ID #MDAA2156792, Andrea Griffin, Compass. Bright MLS
- $345,0002 bd2 ba1.2k sqft1657 Fallowfield Ct, Crofton, MD 21114For SaleMLS ID #MDAA2157584, Robby Douglas, One Percent Lists Mid-Atlantic. Bright MLS
- $409,9004 bd4 ba2.1k sqft7901 Bent Bough Rd, Severn, MD 21144For SaleMLS ID #MDAA2159952, Paul Sneeringer, Samson Properties. Bright MLS
- $355,0003 bd2 ba1.3k sqftScott's Crossing Condo, Annapolis, MD 21401For SaleMLS ID #MDAA2155556, Sheena Saydam, Keller Williams Capital Properties. Bright MLS
- $500,0003 bd3 ba2k sqft2327 Sandy Walk Way, Odenton, MD 21113For SaleMLS ID #MDAA2149948, Carlyn Lowery, EXP Realty, LLC. Bright MLS
- $460,0003 bd2 ba1.7k sqft1409 Wigeon Way APT 304, Gambrills, MD 21054For SaleMLS ID #MDAA2155688, Melanie Wood, Berkshire Hathaway HomeServices PenFed Realty. Bright MLS
- $299,9992 bd2 ba1.2k sqftAnnapolis Overlook Condominium, Annapolis, MD 21403For SaleMLS ID #MDAA2159538, Sheena Saydam, Keller Williams Capital Properties. Bright MLS
- $375,0003 bd3 ba1.8k sqft7060 Timberfield Pl, Baltimore, MD 21226For SaleMLS ID #MDAA2158946, Christopher Sidoriak, Keller Williams Flagship. Bright MLS
- $469,0004 bd4 ba2.2k sqft1625 Benoli Ct, Odenton, MD 21113For SaleMLS ID #MDAA2150312, Amelia Whitman, Long & Foster Real Estate, Inc.. Bright MLS
- $525,0004 bd4 ba2.2k sqft2432 Knapps Way, Odenton, MD 21113For SaleMLS ID #MDAA2150366, Ashok Kumar, Douglas Realty, LLC. Bright MLS
