Stunning condo, lovingly maintained by the original owner, located in Odenton’s desired 55 and better Eden Brook community. This home boasts over 1600 sq. ft. of living space with a sun filled open floor plan under a high vaulted ceiling with living and dining rooms showcasing accent molding and a design inspired color palette. You’ll love preparing your favorite meals in the spacious kitchen that features granite countertops, rich wood cabinetry, and stainless appliances and opens to the bright and airy breakfast room with access to the private balcony. Retire to the primary bedroom suite that includes a sitting room, walk-in closet and attached luxurious bath with an oversized shower with built-in seating, and a dual vanity. A second bedroom with an adjacent full bath and a convenient in-unit laundry room complete this fantastic, carefree, one-level home. Enjoy a community clubhouse with fitness center, multi-purpose rooms, hiking paths, and more! Commuter routes including I-97, I-95, and MD-100 offer convenient access to Baltimore, Columbia, BWI Airport, Fort Meade, and more. Piney Orchard Marketplace and Arundel Mills provide many nearby shopping, dining, and entertainment options. Outdoor recreation awaits you at Piney Orchard Nature Preserve and GORC Park.
Sold for $365,000
$365,000
1005 Samantha Ln APT 402, Odenton, MD 21113
2beds
1,608sqft
Condominium
Built in 2006
-- sqft lot
$377,100 Zestimate®
$227/sqft
$2,512 Estimated rent
Home value
$377,100
$358,000 - $396,000
$2,512/mo
Zestimate® history
Owner options
List your home for rent
$2,512/mo
Rent Zestimate®
Find your next renter with Zillow Rental Manager. Plus, with online applications, you can quickly screen prospective tenants – for free.
$2,512/mo
Rent Zestimate®
Refinance and save
$2,213/mo
Est. payment
Refinancing to a lower rate could help reduce your monthly payments and save thousands over the life of the loan.
$2,213/mo
Est. payment
Explore your selling options
Work with a Zillow partner agent
Leverage their expertise and Zillow's premium Showcase listings to get your home seen by more buyers.
Get startedList with your own agent
Get your home in front of millions of buyers by listing it on Zillow.
Learn how to do itSell it yourself
Take full control of how buyers see your home on Zillow by listing For Sale by Owner (FSBO).
List your homeWhat's special
Built-in seatingPrivate balconyStunning condoEden brook communitySpacious kitchenHiking pathsBwi airport
Zillow last checked:
Listing updated:
Listed by:
Mike Sloan 410-241-7904,
Northrop Realty
Bought with:
Alex Estill, 638610
Long & Foster Real Estate, Inc.
Source: Bright MLS,MLS#: MDAA2072260
Facts & features
Interior
Bedrooms & bathrooms
- Bedrooms: 2
- Bathrooms: 2
- Full bathrooms: 2
- Main level bathrooms: 2
- Main level bedrooms: 2
Rooms
- Room types: Living Room, Dining Room, Primary Bedroom, Bedroom 2, Kitchen, Foyer, Breakfast Room
Basement
- Area: 0
Heating
- Forced Air, Natural Gas
Cooling
- Central Air, Ceiling Fan(s), Electric
Appliances
- Included: Microwave, Dishwasher, Disposal, Ice Maker, Self Cleaning Oven, Oven/Range - Electric, Refrigerator, Stainless Steel Appliance(s), Water Dispenser, Electric Water Heater
- Laundry: Has Laundry, Main Level, In Unit
Features
- Ceiling Fan(s), Crown Molding, Dining Area, Open Floorplan, Kitchen Island, Primary Bath(s), Recessed Lighting, Bathroom - Stall Shower, Bathroom - Tub Shower, Walk-In Closet(s), High Ceilings, Dry Wall, Vaulted Ceiling(s)
- Flooring: Carpet, Ceramic Tile
- Doors: Six Panel
- Windows: Double Hung, Double Pane Windows, Screens, Vinyl Clad
- Has basement: No
- Has fireplace: No
- Common walls with other units/homes: 2+ Common Walls
Interior area
- Total structure area: 1,608
- Total interior livable area: 1,608 sqft
- Finished area above ground: 1,608
- Finished area below ground: 0
Property
Parking
- Parking features: Parking Lot
Accessibility
- Accessibility features: Other
Features
- Levels: One
- Stories: 1
- Exterior features: Lighting, Balcony
- Pool features: None
Details
- Additional structures: Above Grade, Below Grade
- Parcel number: 020423090223467
- Zoning: DD
- Special conditions: Standard
Construction
Type & style
- Home type: Condo
- Architectural style: Contemporary
- Property subtype: Condominium
- Attached to another structure: Yes
Materials
- Brick, Other
Condition
- Excellent
- New construction: No
- Year built: 2006
Utilities & green energy
- Sewer: Private Sewer
- Water: Public
Community & HOA
Community
- Security: Main Entrance Lock, Smoke Detector(s), Fire Sprinkler System
- Condo and coop fee: $290 monthly
- Senior community: Yes
- Subdivision: Eden Brook
HOA
- Has HOA: No
- Amenities included: Clubhouse, Fitness Center
- Services included: Common Area Maintenance
Location
- Region: Odenton
Financial & listing details
- Price per square foot: $227/sqft
- Tax assessed value: $273,333
- Annual tax amount: $2,945
- Date on market: 10/26/2023
- Listing agreement: Exclusive Right To Sell
- Ownership: Condominium
Price history
| Date | Event | Price |
|---|---|---|
| 12/27/2023 | Sold | $365,000$227/sqft |
Source:  Bright MLS #MDAA2072260 Report a problem Bright MLS #MDAA2072260 Report a problem | ||
| 10/31/2023 | Pending sale | $365,000$227/sqft |
Source: Bright MLS #MDAA2072260 Report a problem | ||
| 10/26/2023 | Listed for sale | $365,000+22%$227/sqft |
Source: Bright MLS #MDAA2072260 Report a problem | ||
| 12/19/2006 | Sold | $299,165$186/sqft |
Source: Public Record Report a problem | ||
Public tax history
| Year | Property taxes | Tax assessment |
|---|---|---|
| 2025 | $3,342 +2.6% | $321,600 +8.1% |
| 2024 | $3,257 +9.1% | $297,467 +8.8% |
| 2023 | $2,985 +14.6% | $273,333 +9.7% |
| 2022 | $2,604 +4.5% | $249,200 +4.5% |
| 2021 | $2,492 +4.6% | $238,467 +4.7% |
| 2020 | $2,382 +4.8% | $227,733 +4.9% |
| 2019 | $2,272 +4.5% | $217,000 +1.2% |
| 2018 | $2,173 +0.7% | $214,333 +1.3% |
| 2017 | $2,158 | $211,667 +1.3% |
| 2016 | -- | $209,000 |
| 2015 | -- | $209,000 |
| 2014 | -- | $209,000 -10.3% |
| 2013 | -- | $233,100 |
| 2012 | -- | $233,100 |
| 2011 | -- | $233,100 -14.7% |
| 2010 | -- | $273,360 +7.4% |
| 2009 | -- | $254,600 +8% |
| 2008 | -- | $235,840 +8.6% |
| 2007 | -- | $217,080 |
Find assessor info on the county website
Neighborhood: 21113
Nearby homes
- $360,000-- bd2 ba1.6k sqft1005 Samantha Ln APT 102, Odenton, MD 21113Off Market
- $360,000-- bd2 ba1.6k sqft1005 Samantha Ln APT 103, Odenton, MD 21113Off Market
- $353,1002 bd2 ba1.6k sqft1005 Samantha Ln APT 104, Odenton, MD 21113Off Market
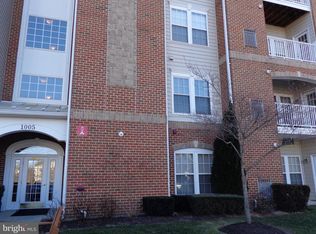
- $352,200-- bd2 ba1.6k sqft1005 Samantha Ln APT 201, Odenton, MD 21113Off Market
- $357,300-- bd2 ba1.6k sqft1005 Samantha Ln APT 202, Odenton, MD 21113Off Market
- $361,0002 bd2 ba1.6k sqft1005 Samantha Ln APT 203, Odenton, MD 21113Off Market
- $357,900-- bd2 ba1.6k sqft1005 Samantha Ln APT 204, Odenton, MD 21113Off Market
- $348,1002 bd2 ba1.6k sqft1005 Samantha Ln APT 301, Odenton, MD 21113Off Market
Nearby schools
GreatSchools rating
- 8/10Four Seasons Elementary SchoolGrades: PK-5Distance: 0.6 mi
- 9/10Arundel Middle SchoolGrades: 6-8Distance: 1.7 mi
- 8/10Arundel High SchoolGrades: 9-12Distance: 1.8 mi
Schools provided by the listing agent
- District: Anne Arundel County Public Schools
Source: Bright MLS. This data may not be complete. We recommend contacting the local school district to confirm school assignments for this home.
Get a cash offer in 3 minutes
Find out how much your home could sell for in as little as 3 minutes with a no-obligation cash offer.
Estimated market value
$377,100
Get a cash offer in 3 minutes
Find out how much your home could sell for in as little as 3 minutes with a no-obligation cash offer.
Estimated market value
$377,100
- Maryland
- Anne Arundel County
- Odenton
- 21113
- 1005 Samantha Ln Apartment 402
Nearby cities
Nearby zip codes
Other Odenton Topics
