Welcome to 8635 Willow Leaf Lane, a beautifully updated end-unit townhome in the desirable Woodland Walk neighborhood of Piney Orchard! Filled with natural light and thoughtful updates, this inviting home offers comfortable, low-maintenance living in a wonderful community setting. Step inside to a bright and welcoming main level featuring luxury vinyl plank flooring and an abundance of windows that fill the home with natural light. The water heater was replaced in July 2026. The spacious kitchen offers stainless steel appliances, including a high end KitchenAid gas range and Bosch dishwasher, along with plenty of white cabinetry and granite counters. The deck, replaced last year is just off the kitchen provides the perfect spot for morning coffee, outdoor dining, or relaxing at the end of the day. The home features two spacious bedrooms, each with its own full bathroom, offering privacy and flexibility for residents and guests alike. The primary suite includes an updated bathroom with a beautiful custom-tiled walk-in shower, creating a relaxing retreat. New carpet on the stairs and throughout the upper level. As an end unit, this home enjoys extra windows and an abundance of natural light. The welcoming front door, replaced less than 2 years ago features a charming transom window with blinds between the glass, complemented by a storm door for added light and versatility. Located in Piney Orchard's Woodland Walk, this home combines comfortable living with the convenience of a desirable community with pool and fitness facility and an excellent Odenton location. You are minutes away from Ft. Meade and the MARC commuter train that will take you to Baltimore, Washington, D.C. and points-in-between. Right in the neighborhood is the Piney Orchard Marketplace, playgrounds, GORC Park with athletic fields, the WB&A trail and miles of other walking trails. Beautifully updated and move-in ready, 8635 Willow Leaf Lane is a place you'll be proud to call home!
For sale
$339,900
8635 Willow Leaf Ln, Odenton, MD 21113
2beds
1,314sqft
Townhouse
Built in 1998
-- sqft lot
$-- Zestimate®
$259/sqft
$506/mo HOA
What's special
Beautifully updated end-unit townhomeFilled with natural lightStainless steel appliancesAbundance of windowsBosch dishwasherPlenty of white cabinetryGranite counters
- 18 days
- 530
- 56
Zillow last checked:
Listing updated:
Listed by:
Deb Laite 443-326-6891,
Blackwell Real Estate, LLC 4432214120
Source: Bright MLS,MLS#: MDAA2158036
Facts & features
Interior
Bedrooms & bathrooms
- Bedrooms: 2
- Bathrooms: 3
- Full bathrooms: 2
- 1/2 bathrooms: 1
- Main level bathrooms: 1
Basement
- Area: 0
Heating
- Forced Air, Electric
Cooling
- Central Air, Electric
Appliances
- Included: Electric Water Heater
- Laundry: Main Level
Features
- Has basement: No
- Has fireplace: No
Interior area
- Total structure area: 1,314
- Total interior livable area: 1,314 sqft
- Finished area above ground: 1,314
- Finished area below ground: 0
Property
Parking
- Total spaces: 1
- Parking features: Parking Lot
Accessibility
- Accessibility features: None
Features
- Levels: Two
- Stories: 2
- Pool features: Community
Details
- Additional structures: Above Grade, Below Grade
- Parcel number: 020457190098555
- Zoning: R15
- Special conditions: Standard
Construction
Type & style
- Home type: Townhouse
- Architectural style: Traditional
- Property subtype: Townhouse
Materials
- Vinyl Siding
- Foundation: Other
Condition
- New construction: No
- Year built: 1998
Utilities & green energy
- Sewer: Public Sewer
- Water: Public
Community & HOA
Community
- Condo and coop fee: $336 monthly
- Subdivision: Piney Orchard
HOA
- Has HOA: Yes
- Amenities included: Common Grounds, Jogging Path, Pool, Indoor Pool, Meeting Room, Fitness Center, Tennis Court(s), Tot Lots/Playground
- Services included: Common Area Maintenance, Maintenance Structure, Insurance, Maintenance Grounds, Management, Reserve Funds, Road Maintenance, Snow Removal, Trash
- HOA fee: $170 monthly
- HOA name: PINEY ORCHARD COMMUNITY ASSOCIATION
- Second HOA name: Woodland Walk
Location
- Region: Odenton
Financial & listing details
- Price per square foot: $259/sqft
- Tax assessed value: $304,800
- Annual tax amount: $3,761
- Date on market: 10/6/2026
- Listing agreement: Exclusive Right To Sell
- Ownership: Condominium
Estimated market value
Not available
Estimated sales range
Not available
$2,498/mo
Price history
| Date | Event | Price |
|---|---|---|
| 10/6/2026 | Listed for sale | $339,900+73.9%$259/sqft |
Source:  Bright MLS #MDAA2158036 Report a problem | ||
| 9/8/2016 | Sold | $195,415-6.1%$149/sqft |
Source: Public Record Report a problem | ||
| 6/9/2016 | Listing removed | $208,000$158/sqft |
Source: REALHome Services and Solutions #AA9612992 Report a problem | ||
| 6/2/2016 | Price change | $208,000-5%$158/sqft |
Source: REALHome Services and Solutions #AA9612992 Report a problem | ||
| 5/5/2016 | Price change | $219,000-4.4%$167/sqft |
Source: REALHome Services and Solutions #AA9612992 Report a problem | ||
| 4/16/2016 | Price change | $229,000-4.9%$174/sqft |
Source: REALHome Services and Solutions #AA9612992 Report a problem | ||
| 3/31/2016 | Listed for sale | $240,700+9.9%$183/sqft |
Source: REALHome Services and Solutions #AA9612992 Report a problem | ||
| 3/8/2016 | Sold | $219,000-8.7%$167/sqft |
Source: Agent Provided Report a problem | ||
| 1/27/2015 | Listing removed | $239,900$183/sqft |
Source: CENTURY 21 Finesse #AA8263138 Report a problem | ||
| 2/16/2014 | Listed for sale | $239,900-14.3%$183/sqft |
Source: CENTURY 21 Finesse #AA8263138 Report a problem | ||
| 11/7/2005 | Sold | $280,000+47.4%$213/sqft |
Source: Public Record Report a problem | ||
| 12/23/2003 | Sold | $189,900+63%$145/sqft |
Source: Public Record Report a problem | ||
| 5/6/1999 | Sold | $116,482$89/sqft |
Source: Public Record Report a problem | ||
Public tax history
| Year | Property taxes | Tax assessment |
|---|---|---|
| 2026 | $3,325 +4.2% | $304,800 +5.1% |
| 2025 | $3,192 +5.8% | $290,000 +5.3% |
| 2024 | $3,016 +5.9% | $275,400 +5.6% |
| 2023 | $2,848 +10.7% | $260,800 +5.9% |
| 2022 | $2,573 +1.2% | $246,200 +1.2% |
| 2021 | $2,543 +1.1% | $243,367 +1.2% |
| 2020 | $2,516 +1.1% | $240,533 +1.2% |
| 2019 | $2,489 +4.4% | $237,700 +1.1% |
| 2018 | $2,384 +0.6% | $235,100 +1.1% |
| 2017 | $2,370 | $232,500 +1.1% |
| 2016 | -- | $229,900 +1.5% |
| 2015 | -- | $226,400 +1.6% |
| 2014 | -- | $222,900 +1.6% |
| 2013 | -- | $219,400 |
| 2012 | -- | $219,400 |
| 2011 | -- | $219,400 -22.2% |
| 2010 | -- | $282,160 +10.1% |
| 2009 | -- | $256,280 +11.2% |
| 2008 | -- | $230,400 +12.7% |
| 2007 | -- | $204,520 +11% |
| 2006 | -- | $184,292 +12.3% |
| 2005 | -- | $164,066 +14.1% |
| 2004 | -- | $143,840 +5.9% |
| 2003 | -- | $135,862 +6.2% |
| 2002 | -- | $127,886 +6.7% |
| 2001 | -- | $119,910 |
Find assessor info on the county website
Monthly payment
Est. payment
Payment breakdown
Explore the cost of this home by adjusting the details. Changes won't be saved.Climate risks
Neighborhood: 21113
Nearby schools
Schools provided by the listing agent
- District: Anne Arundel County Public Schools
Source: Bright MLS. This data may not be complete. We recommend contacting the local school district to confirm school assignments for this home.
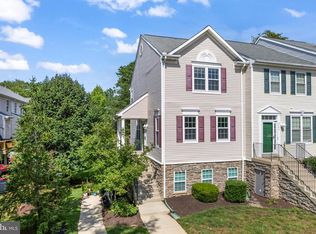
Similar homes
- $339,9002 bd3 ba1.3k sqft8619 Willow Leaf Ln, Odenton, MD 21113For Sale
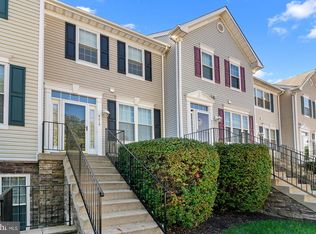
 MLS ID #MDAA2156296, Jim Schaecher, Keller Williams Flagship. Bright MLS
- $355,9002 bd2 ba1.6k sqftEden Brook, Odenton, MD 21113For Sale
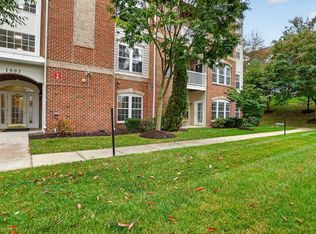 MLS ID #MDAA2159350, Richard P Harrington, RE/MAX Executive. Bright MLS
- $355,0002 bd3 ba1.5k sqft2180 Commissary Cir, Odenton, MD 21113For Sale
 MLS ID #MDAA2153070, Christopher Cecil, RE/MAX Realty Group. Bright MLS
- $364,5003 bd2 ba1.5k sqft2019 Tea Island Ct, Odenton, MD 21113For Sale
 MLS ID #MDAA2151842, Pamela Debnam, Houwzer, LLC. Bright MLS
- $379,9903 bd3 ba1.3k sqft522 Meadowmist Way, Odenton, MD 21113For SaleMLS ID #MDAA2154126, Allison Puhalla, Samson Properties. Bright MLS
- $380,0003 bd2 ba1.6k sqft2000 Cramer Point Ct, Odenton, MD 21113For SaleMLS ID #MDAA2152614, Suebina Wong, Douglas Realty, LLC. Bright MLS
- $375,0003 bd2 ba1.5k sqft2002 Ripley Point Ct, Odenton, MD 21113For SaleMLS ID #MDAA2147444, Lee Tessier, EXP Realty, LLC. Bright MLS
- $345,0002 bd2 ba1.2k sqft1657 Fallowfield Ct, Crofton, MD 21114For SaleMLS ID #MDAA2157584, Robby Douglas, One Percent Lists Mid-Atlantic. Bright MLS
- $350,0002 bd2 ba1.7k sqft1037 Chestnut Cove Dr, Baltimore, MD 21226For SaleMLS ID #MDAA2159932, Josh Hagedorn, Douglas Realty, LLC. Bright MLS
- $339,0003 bd2 ba1.5k sqft272 Michele Cir, Millersville, MD 21108For SaleMLS ID #MDAA2158778, Ben Garner, Cummings & Co. Realtors. Bright MLS
- $350,0003 bd3 ba1.7k sqft8049 Brookstone Ct, Severn, MD 21144For SaleMLS ID #MDAA2141178, MJ Hubbard, Samson Properties. Bright MLS
- $330,0003 bd3 ba1.3k sqftPines Of Laurel Condo, Laurel, MD 20724For SaleMLS ID #MDAA2153060, Din Khaled, Houwzer, LLC. Bright MLS
- $359,0003 bd2 ba1.4k sqftCrofton Towne, Crofton, MD 21114For SaleMLS ID #MDAA2156264, Aidan Surlis, RE/MAX Leading Edge. Bright MLS
- $349,0002 bd2 ba1.1k sqft9668 Stirling Bridge Dr, Columbia, MD 21046For SaleMLS ID #MDHW2074782, Monica Lee, Samson Properties. Bright MLS
- $364,9003 bd2 ba1.5k sqft13004 Midsummer Ln, Bowie, MD 20715For SaleMLS ID #MDPG2220040, Karen Forsythe, CENTURY 21 New Millennium. Bright MLS
- $345,0002 bd2 ba1.3k sqft3903 Ettrick Ct #11-42, Bowie, MD 20716For SaleMLS ID #MDPG2203024, Kenneth Powell, Realty One Group Performance, LLC. Bright MLS
- $339,0003 bd2 ba1.1k sqft2279 Prince Of Wales Ct, Bowie, MD 20716For SaleMLS ID #MDPG2219076, YVONNE NICHOLS, Coachmen Properties, LLC. Bright MLS
- $275,0003 bd2 ba1.4k sqftStillmeadows Condo, Severn, MD 21144For SaleMLS ID #MDAA2158172, Mitch Toland, Redfin Corp. Bright MLS
- $349,0003 bd3 ba1.3k sqft8108 Lakecrest Dr, Greenbelt, MD 20770For SaleMLS ID #MDPG2221870, Rachel Howard, Town Center Realty & Associates, Inc. Bright MLS
- $325,0003 bd3 ba1.7k sqft7643 Hennesey Ct, Glen Burnie, MD 21061For SaleMLS ID #MDAA2156684, Gail Hardesty, RE/MAX Executive. Bright MLS
