***MAJOR PRICE IMPROVEMENT $20,000 Reduction - NOW $339,900!*** Move in ready and truly turnkey! This home is ready for its new owners with nothing to do but move in and enjoy. Schedule your showing today!!! Beautifully updated 2 bedrooms, 3 bathrooms, end-unit, townhome condominium in the highly sought-after Piney Orchard community! Filled with natural light from additional end-unit windows, this spacious home offers two levels of thoughtfully designed living space with luxury vinyl plank flooring throughout (2023). The inviting living room features a cozy gas fireplace, built-in shelving, and a wall-mounted TV that conveys. The separate dining room is highlighted by a large architectural pass-through with a serving ledge, creating an open connection to the updated kitchen. The kitchen features granite countertops (2020), stainless steel appliances (2020), ample cabinetry, and generous counter space, with direct access to the private deck overlooking open green space and mature trees. A convenient powder room and spacious laundry closet with double doors and built-in shelving complete the main level. Upstairs, you’ll find two generously sized bedrooms, each with its own private en-suite bathroom featuring luxury vinyl tile flooring. Recent updates include a hot water heater (2020), HVAC system and A/C coils (2022), and stair carpeting (2023). Enjoy Piney Orchard’s outstanding amenities, including indoor and outdoor swimming pools, a clubhouse, fitness center, tennis courts, playgrounds, and miles of scenic walking and biking trails. Ideally located near Fort Meade, NSA, the Odenton MARC Station, Routes 32, 95, and 50, with shopping, dining, and entertainment just minutes away. Welcome Home!
For sale
Price cut: $20K (8/26)
$339,900
2704 Oak Leaf Ct #E, Odenton, MD 21113
2beds
1,314sqft
Townhouse
Built in 1998
-- sqft lot
$339,000 Zestimate®
$259/sqft
$378/mo HOA
What's special
Cozy gas fireplaceBuilt-in shelvingSeparate dining roomGenerous counter spaceAmple cabinetryConvenient powder roomWall-mounted tv that conveys
- 19 days
- 529
- 35
Zillow last checked:
Listing updated:
Listed by:
Marie Merrick 443-454-2998,
Samson Properties 4435422251
Source: Bright MLS,MLS#: MDAA2153174
Facts & features
Interior
Bedrooms & bathrooms
- Bedrooms: 2
- Bathrooms: 3
- Full bathrooms: 2
- 1/2 bathrooms: 1
- Main level bathrooms: 1
Basement
- Area: 0
Heating
- Forced Air, Natural Gas
Cooling
- Central Air, Electric
Appliances
- Included: Microwave, Dishwasher, Dryer, Energy Efficient Appliances, Refrigerator, Stainless Steel Appliance(s), Cooktop, Washer, Oven/Range - Gas, Gas Water Heater
- Laundry: Dryer In Unit, Washer In Unit
Features
- Attic, Recessed Lighting, Built-in Features, Dining Area, Pantry, Upgraded Countertops, Bathroom - Tub Shower
- Flooring: Carpet
- Has basement: No
- Number of fireplaces: 1
- Fireplace features: Gas/Propane
Interior area
- Total structure area: 1,314
- Total interior livable area: 1,314 sqft
- Finished area above ground: 1,314
- Finished area below ground: 0
Property
Parking
- Total spaces: 1
- Parking features: Other, Off Street
Accessibility
- Accessibility features: None
Features
- Levels: Two
- Stories: 2
- Pool features: Community
Details
- Additional structures: Above Grade, Below Grade
- Parcel number: 020457190098157
- Zoning: R15
- Special conditions: Standard
Construction
Type & style
- Home type: Townhouse
- Architectural style: Colonial
- Property subtype: Townhouse
Materials
- Vinyl Siding, Brick
- Foundation: Other
Condition
- New construction: No
- Year built: 1998
Utilities & green energy
- Sewer: Public Sewer
- Water: Public
Community & HOA
Community
- Features: Pool
- Security: Fire Sprinkler System
- Condo and coop fee: $326 monthly
- Subdivision: Woodland Walk
HOA
- Has HOA: Yes
- Amenities included: Basketball Court, Common Grounds, Community Center, Fitness Center, Jogging Path, Lake, Picnic Area, Party Room, Indoor Pool, Pool, Tot Lots/Playground, Tennis Court(s)
- Services included: Common Area Maintenance, Maintenance Structure, Maintenance Grounds, Management, Pool(s), Reserve Funds, Snow Removal, Trash
- HOA fee: $619 annually
- HOA name: PINEY ORCHARD COMMUNITY ASSOCIATION
- Second HOA name: Woodland Walk Condominium Association
Location
- Region: Odenton
Financial & listing details
- Price per square foot: $259/sqft
- Tax assessed value: $309,867
- Annual tax amount: $3,637
- Date on market: 8/21/2026
- Listing agreement: Exclusive Right To Sell
- Listing terms: Cash,Conventional,FHA,VA Loan
- Inclusions: Tv / Brackets In Living Room
- Exclusions: All Sellers Personal Furniture
- Ownership: Condominium
Estimated market value
$339,000
$322,000 - $356,000
$2,549/mo
Price history
| Date | Event | Price |
|---|---|---|
| 8/26/2026 | Price change | $339,900-5.6%$259/sqft |
Source:  Bright MLS #MDAA2153174 Report a problem Bright MLS #MDAA2153174 Report a problem | ||
| 8/21/2026 | Listed for sale | $359,900+2.8%$274/sqft |
Source: Bright MLS #MDAA2153174 Report a problem | ||
| 7/10/2024 | Sold | $350,000+3.2%$266/sqft |
Source: Bright MLS #MDAA2086392 Report a problem | ||
| 6/11/2024 | Pending sale | $339,000$258/sqft |
Source: Bright MLS #MDAA2086392 Report a problem | ||
| 6/7/2024 | Listed for sale | $339,000+27.9%$258/sqft |
Source: Bright MLS #MDAA2086392 Report a problem | ||
| 5/15/2020 | Sold | $265,000$202/sqft |
Source: Agent Provided Report a problem | ||
| 4/21/2020 | Pending sale | $265,000$202/sqft |
Source: RE/MAX Leading Edge #MDAA431418 Report a problem | ||
| 4/16/2020 | Listed for sale | $265,000$202/sqft |
Source: RE/MAX Leading Edge #MDAA431418 Report a problem | ||
Public tax history
Tax history is unavailable.
Monthly payment
Est. payment
Payment breakdown
Explore the cost of this home by adjusting the details. Changes won't be saved.Climate risks
Neighborhood: 21113
Nearby schools
Schools provided by the listing agent
- Elementary: Piney Orchard
- Middle: Arundel
- High: Arundel
- District: Anne Arundel County Public Schools
Source: Bright MLS. This data may not be complete. We recommend contacting the local school district to confirm school assignments for this home.

Similar homes
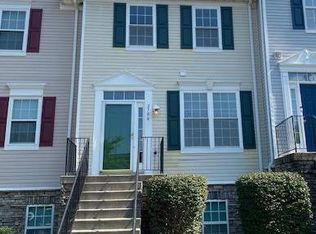
- $349,9003 bd3 ba1.4k sqft8646 Aspen Grove Ct, Odenton, MD 21113For Sale

 MLS ID #MDAA2148236, Jimmy Ellis, Coldwell Banker Realty. Bright MLS
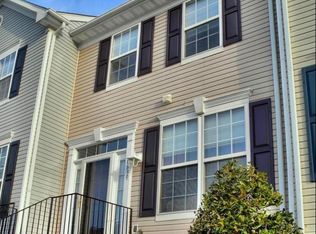
 - $279,9002 bd1 ba1k sqft697 Winding Stream Way Unit 104, Odenton, MD 21113For Sale
 MLS ID #MDAA2155264, Nataliya Lutsiv, Cummings & Co. Realtors. Bright MLS
 - $355,0004 bd2 ba1.3k sqft1345 Chapelview Dr, Odenton, MD 21113For Sale
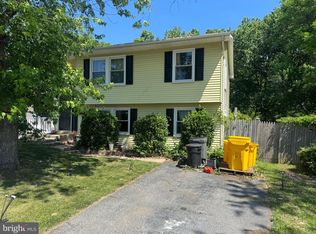 MLS ID #MDAA2143044, Brandon Lindsey, Long & Foster Real Estate, Inc.. Bright MLS
 - $--3 bd3 ba1.2k sqft7952 Ashford Blvd, Laurel, MD 20707Auction
 Auction.com 2
 - $400,0003 bd3 ba1.8k sqftSeven Oaks Community Associati, Odenton, MD 21113For SaleMLS ID #MDAA2145124, Will Stein, Compass. Bright MLS
- $362,8003 bd2 ba1.3k sqftMeadowcroft, Crofton, MD 21114For SaleMLS ID #MDAA2154652, Heidi Heiderman, Samson Properties. Bright MLS
- $325,0003 bd3 ba1.2k sqft5875 Rowanberry Dr #35, Elkridge, MD 21075For SaleMLS ID #MDHW2072696, Chandrika Hettiarachchi, Keller Williams Capital Properties. Bright MLS
- $495,0004 bd3 ba1.5k sqft1368 Galloway Rd, Odenton, MD 21113For SaleMLS ID #MDAA2141240, Alex Burrell-Hodges, Cottage Street Realty LLC. Bright MLS
- $339,9003 bd3 ba1.5k sqft3322 Goldeneye Cir, Dundalk, MD 21222For SaleMLS ID #MDBC2175162, Gail Stepney, Gallery Collective. Bright MLS
- $340,0004 bd2 ba1.5k sqft272 Michele Cir, Millersville, MD 21108For SaleMLS ID #MDAA2151812, Rosie Mears, Taylor Properties. Bright MLS
- $399,9993 bd2 ba1.5k sqft12223 Fletchertown Rd, Bowie, MD 20720For SaleMLS ID #MDPG2217296, ArLancia Williams, Keller Williams Preferred Properties. Bright MLS
- $348,0003 bd3 ba1.3k sqft11422 Running Bear Ct, Beltsville, MD 20705For SaleMLS ID #MDPG2204790, Charles Pemberton, Bennett Realty Solutions. Bright MLS
- $370,0002 bd3 ba1.8k sqftAshley Place & Tanglewood Rec, Silver Spring, MD 20904For SaleMLS ID #MDMC2251412, Keith Brooks, Thurston Wyatt Real Estate, LLC. Bright MLS
- $359,9992 bd2 ba1.1k sqft2618 Nemo Ct, Bowie, MD 20716For SaleMLS ID #MDPG2208560, Chanda Littlefield, RE/MAX United Real Estate. Bright MLS
- $388,0003 bd3 ba1.6k sqft9625 Block St, Lanham, MD 20706For SaleMLS ID #MDPG2214738, Charnise Calhoun Carter, Realty One Group Performance, LLC. Bright MLS
- $350,0003 bd2 ba1.3k sqft8074 Mayer Ave, Pasadena, MD 21122For SaleMLS ID #MDAA2155528, Sam Boone, Keller Williams Flagship. Bright MLS
- $275,0003 bd3 ba1.3k sqftThe Village At Greens Of Patux, Laurel, MD 20708For SaleMLS ID #MDPG2214994, Susan Romm, RE/MAX Realty Group. Bright MLS
