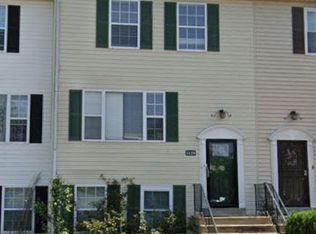
PRICE ADJUSTMENT!!! Trustee Sale!!! This brick-front three-level townhouse is filled with opportunity and ready for your personal touch! Featuring 3 spacious bedrooms and 2.5 baths, this home offers a wonderful layout, generous living space, and endless potential for the right buyer or investor. Inside, you’ll find a functional floor plan designed for comfortable living and entertaining, along with the convenience of a front-loading washer and dryer complete with a built-in dry-cleaning unit. Step outside to enjoy the private deck—perfect for relaxing, outdoor dining, or creating your own cozy retreat. With just flooring updates, fresh paint, and a few minor repairs, this property can truly shine and become a beautiful place to call home. Whether you’re looking to customize your dream space or add value through simple improvements, this townhouse presents an exciting opportunity to create something special.
For sale
Price cut: $12K (7/13)
$348,000
11422 Running Bear Ct, Beltsville, MD 20705
3beds
1,320sqft
Townhouse
Built in 1991
1,500 Square Feet Lot
$347,700 Zestimate®
$264/sqft
$67/mo HOA
What's special
Wonderful layoutGenerous living space
- 88 days |
- 531 |
- 24 |
Likely to sell faster than
Zillow last checked:
Listing updated:
Listed by:
Charles Pemberton 301-512-0444,
Bennett Realty Solutions 3016464047
Source: Bright MLS,MLS#: MDPG2204790
Facts & features
Interior
Bedrooms & bathrooms
- Bedrooms: 3
- Bathrooms: 3
- Full bathrooms: 2
- 1/2 bathrooms: 1
- Main level bathrooms: 1
Rooms
- Room types: Living Room, Dining Room, Bedroom 2, Bedroom 3, Kitchen, Bedroom 1, Recreation Room, Utility Room, Bathroom 2
Bedroom 1
- Features: Bathroom - Stall Shower, Walk-In Closet(s)
- Level: Upper
Bedroom 2
- Level: Upper
Bedroom 3
- Level: Upper
Bathroom 2
- Level: Upper
Dining room
- Level: Main
Kitchen
- Level: Main
Living room
- Level: Main
Recreation room
- Level: Lower
Utility room
- Level: Lower
Heating
- Forced Air, Electric
Cooling
- Central Air, Electric
Appliances
- Included: Electric Water Heater
Features
- Basement: Full
- Has fireplace: No
Interior area
- Total structure area: 1,960
- Total interior livable area: 1,320 sqft
- Finished area above ground: 1,320
- Finished area below ground: 0
Property
Parking
- Parking features: Parking Lot
Accessibility
- Accessibility features: None
Features
- Levels: Three
- Stories: 3
- Pool features: None
- Fencing: Back Yard
Lot
- Size: 1,500 Square Feet
Details
- Additional structures: Above Grade, Below Grade
- Parcel number: 17010058842
- Zoning: RSFA
- Special conditions: Standard,Third Party Approval
Construction
Type & style
- Home type: Townhouse
- Architectural style: Colonial
- Property subtype: Townhouse
Materials
- Frame
- Foundation: Slab
Condition
- Average
- New construction: No
- Year built: 1991
Utilities & green energy
- Sewer: Private Sewer
- Water: Public
Community & HOA
Community
- Subdivision: Indian Creek Plat 9
HOA
- Has HOA: Yes
- HOA fee: $67 monthly
Location
- Region: Beltsville
Financial & listing details
- Price per square foot: $264/sqft
- Tax assessed value: $341,000
- Annual tax amount: $4,810
- Date on market: 5/29/2026
- Listing agreement: Exclusive Right To Sell
- Listing terms: Cash,Conventional,FHA 203(b)
- Ownership: Fee Simple
Estimated market value
$347,700
$330,000 - $365,000
$2,474/mo
Price history
| Date | Event | Price |
|---|---|---|
| 7/13/2026 | Price change | $348,000-3.3%$264/sqft |
Source:  Bright MLS #MDPG2204790 Report a problem Bright MLS #MDPG2204790 Report a problem | ||
| 5/29/2026 | Listed for sale | $360,000+205.1%$273/sqft |
Source: Bright MLS #MDPG2204790 Report a problem | ||
| 1/27/1997 | Sold | $118,000-32.2%$89/sqft |
Source: Public Record Report a problem | ||
| 8/21/1996 | Sold | $174,000$132/sqft |
Source: Public Record Report a problem | ||
Public tax history
| Year | Property taxes | Tax assessment |
|---|---|---|
| 2025 | $4,188 +21.4% | $323,700 +4.4% |
| 2024 | $3,449 +4.6% | $310,200 +4.6% |
| 2023 | $3,299 +4.8% | $296,700 +4.8% |
| 2022 | $3,149 +4.3% | $283,200 +4.3% |
| 2021 | $3,019 +4.5% | $271,467 +4.5% |
| 2020 | $2,888 -19.8% | $259,733 +7.2% |
| 2019 | $3,601 | $242,333 |
| 2018 | $3,601 +2.4% | $242,333 +2.4% |
| 2017 | $3,517 +7.9% | $236,667 +2.5% |
| 2016 | $3,258 | $231,000 +4.1% |
| 2015 | $3,258 | $221,867 +4.3% |
| 2014 | $3,258 | $212,733 +4.5% |
| 2013 | -- | $203,600 |
| 2012 | -- | $203,600 |
| 2011 | -- | $203,600 -38.7% |
| 2010 | -- | $331,920 +13.7% |
| 2009 | -- | $291,832 +15.9% |
| 2008 | -- | $251,746 +18.9% |
| 2007 | -- | $211,660 +14% |
| 2006 | -- | $185,656 +16.3% |
| 2005 | -- | $159,653 +19.5% |
| 2004 | -- | $133,650 |
| 2003 | -- | $133,650 +2.6% |
| 2002 | -- | $130,290 +5.4% |
| 2001 | -- | $123,570 |
Find assessor info on the county website
Monthly payment
Est. payment
Payment breakdown
Explore the cost of this home by adjusting the details. Changes won't be saved.Climate risks
Neighborhood: 20705
Nearby schools
GreatSchools rating
- 4/10Vansville Elementary SchoolGrades: PK-5Distance: 0.2 mi
- 5/10Martin Luther King Jr. Middle SchoolGrades: 6-8Distance: 1.5 mi
- 2/10High Point High SchoolGrades: 9-12Distance: 3.2 mi
Schools provided by the listing agent
- District: Prince George's County Public Schools
Source: Bright MLS. This data may not be complete. We recommend contacting the local school district to confirm school assignments for this home.
- $350,4003 bd2 ba1.2k sqft11420 Running Bear Ct, Beltsville, MD 20705Off Market
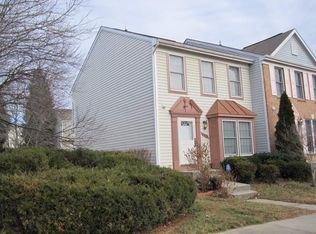
- $346,400-- bd2 ba1.3k sqft11424 Running Bear Ct, Beltsville, MD 20705Off Market
- $377,4003 bd4 ba1.3k sqft11426 Running Bear Ct, Beltsville, MD 20705Off Market
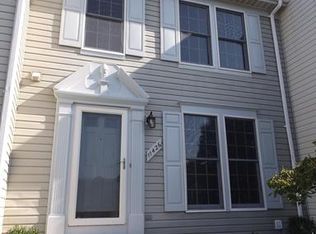
- $351,500-- bd2 ba1.3k sqft11428 Running Bear Ct, Beltsville, MD 20705Off Market
- $371,8003 bd3 ba1.3k sqft11412 Running Bear Ct, Beltsville, MD 20705Off Market
- $361,3003 bd4 ba1.2k sqft11513 Big Creek Dr, Beltsville, MD 20705Off Market
- $348,400-- bd2 ba1.3k sqft11430 Running Bear Ct, Beltsville, MD 20705Off Market
- $347,700-- bd2 ba1.2k sqft11515 Big Creek Dr, Beltsville, MD 20705Off Market
A local agent can set up tours, give advice and negotiate with sellers.
Similar homes
- $334,9503 bd2 ba1.2k sqft2029 Chadwick Ter, Temple Hills, MD 20748For Sale

 MLS ID #MDPG2216692, Faye Campbell, Beltway Realty, LLC.. Bright MLS
 - $379,7863 bd3 ba1.9k sqftTownes Of Glouce, Burtonsville, MD 20866For Sale
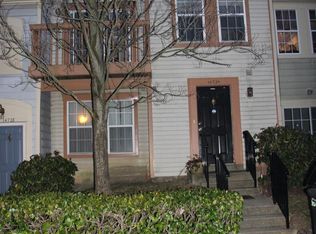 MLS ID #MDMC2248954, Abid Rizvi, Forestar Realty, LLC. Bright MLS
 - $319,9003 bd3 ba1.3k sqft1708 Tulip Ave, District Heights, MD 20747For Sale
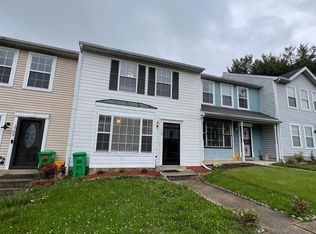 MLS ID #MDPG2214808, Carlos Zapata, Smart Realty, LLC. Bright MLS
 - $365,0003 bd3 ba1.2k sqftRegency Town, District Heights, MD 20747For Sale
 MLS ID #MDPG2213334, Akindele Ajakaiye, EXP Realty, LLC. Bright MLS
 - $355,0003 bd3 ba1.2k sqft8728 Ritchboro Rd, District Heights, MD 20747For SaleMLS ID #MDPG2209746, Carla Jones, Trademark Realty, Inc. Bright MLS
- $342,9993 bd3 ba1.1k sqft1727 Jacobs Meadow Dr, Severn, MD 21144For SaleMLS ID #MDAA2147552, LINH HANG, Excel Realty Corp.. Bright MLS
- $349,5004 bd4 ba1.4k sqft7425 Calder Dr, Capitol Heights, MD 20743For SaleMLS ID #MDPG2214154, BeBe Stokes, Long & Foster Real Estate, Inc.. Bright MLS
- $330,0003 bd3 ba1.2k sqftHill Oaks Condo Phase 1-13>, Landover, MD 20785For SaleMLS ID #MDPG2203456, NWABUEZE OKWODU, Samson Properties. Bright MLS
- $369,0003 bd3 ba1.5k sqft3410 Little Hill Ln, District Heights, MD 20747For SaleMLS ID #MDPG2214368, Delicia Cole, Samson Properties. Bright MLS
- $350,0003 bd2 ba1.2k sqft7605 Fairbanks Ct, Hanover, MD 21076For SaleMLS ID #MDAA2148756, Gary Melvin, United Real Estate Executives. Bright MLS
- $305,0003 bd2 ba1k sqftStillmeadows Condo, Severn, MD 21144For SaleMLS ID #MDAA2155062, Holly Tran, Berkshire Hathaway HomeServices PenFed Realty. Bright MLS
- $330,0003 bd2 ba1.6k sqft6214 Westchester Park Dr #402L, College Park, MD 20740For SaleMLS ID #MDPG2212140, Young Kang, Trademark Realty, Inc. Bright MLS
- $369,9003 bd3 ba1.8k sqft7541 Moraine Dr, Hanover, MD 21076For SaleMLS ID #MDAA2153380, Heidi Heiderman, Samson Properties. Bright MLS
- $400,0003 bd3 ba1.2k sqft2819 Mueserbush Ct, Lanham, MD 20706For SaleMLS ID #MDPG2194938, Patrice Monroe-Garnes, Divine Homes Realty Services. Bright MLS
- $400,0003 bd2 ba1.3k sqft9309 Tuckerman St, Lanham, MD 20706For SaleMLS ID #MDPG2214850, Ray Werking, CENTURY 21 New Millennium. Bright MLS
- $359,9992 bd2 ba1.1k sqft2618 Nemo Ct, Bowie, MD 20716For SaleMLS ID #MDPG2208560, Chanda Littlefield, RE/MAX United Real Estate. Bright MLS
- $345,0003 bd2 ba1.5k sqft272 Michele Cir, Millersville, MD 21108For SaleMLS ID #MDAA2151812, Rosie Mears, Taylor Properties. Bright MLS
- $345,0003 bd3 ba1.2k sqftHill Oaks Condo Phase 1-13>, Landover, MD 20785For SaleMLS ID #MDPG2213082, Donna Connley, Keller Williams Preferred Properties. Bright MLS
- $375,0003 bd3 ba1.2k sqft8311 Navahoe Dr, Silver Spring, MD 20903For SaleMLS ID #MDPG2209534, Alfonso Talavera, Long & Foster Real Estate, Inc.. Bright MLS
- $409,9004 bd4 ba1.4k sqftPaint Branch Park, Silver Spring, MD 20904For SaleMLS ID #MDMC2227860, Marlon Deausen, Deausen Realty. Bright MLS
