Skip main navigation
Sold for $345,000
  • $345,000

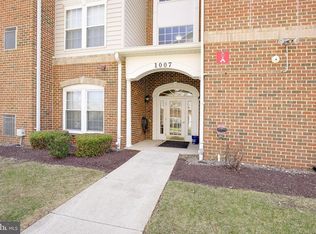
    1007 Samantha Ln APT 202, Odenton, MD 21113

    2beds
    1,609sqft
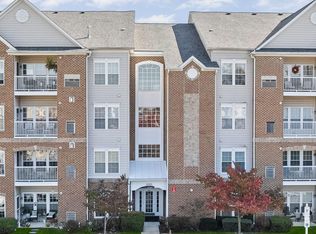
    Condominium
    Built in 2006
    -- sqft lot
    $350,300 Zestimate®
    $214/sqft
    $2,511 Estimated rent

    Home value

    $350,300

    $326,000 - $378,000

    $2,511/mo

    Zestimate® history
    Loading
    Loading...

    Owner options

    List your home for rent

    $2,511/mo

    Rent Zestimate®

    Find your next renter with Zillow Rental Manager. Plus, with online applications, you can quickly screen prospective tenants – for free.

    Learn more

    $2,511/mo

    Rent Zestimate®

    Refinance and save

    $2,081/mo

    Est. payment

    Refinancing to a lower rate could help reduce your monthly payments and save thousands over the life of the loan.

    See today's rates

    $2,081/mo

    Est. payment

    Explore your selling options

    Work with a Zillow partner agent

    Leverage their expertise and Zillow's premium Showcase listings to get your home seen by more buyers.

    Get started

    List with your own agent

    Get your home in front of millions of buyers by listing it on Zillow.

    Learn how to do it

    Sell it yourself

    Take full control of how buyers see your home on Zillow by listing For Sale by Owner (FSBO).

    List your home

    What's special

    Generous walk-in closetSeparate sitting areaBright and airy feelPrivate balconyNatural lightAdjoining breakfast nookPrimary bedroom
    ***** Property Update ***** The home has undergone a refreshing transformation with the removal of dated wallpaper in the kitchen and bathrooms, followed by a fresh coat of paint. This update enhances the modern appeal of the home, providing a clean and inviting atmosphere for future occupants. Step into a life of ease and serenity in this charming 2-bedroom, 2-bath condo, perfectly positioned in Odenton's premier 55+ community. Spanning 1,609 square feet, this home has been lovingly updated with a new roof, a one-year-old water heater, and a three-year-old HVAC system, promising years of worry-free living. The well-appointed kitchen, adorned with cherry cabinets, invites you to create culinary delights, while the adjoining breakfast nook and private balcony offer peaceful spots for morning coffee. Flooded with natural light, the living spaces exude a bright and airy feel. In the primary bedroom, indulge in the comfort of an ensuite full bath and a generous walk-in closet, as well as a separate sitting area for quiet reflection. This secure building features an elevator for convenience and a clubhouse for community activities. Location is key, with easy access to shopping and major commuter routes, ensuring this home is as practical as it is beautiful. Gork Park is right across from the entrance to the Eden Brook Community. This home offers a unique opportunity for personalization, as the seller is providing a carpet credit to the buyer. This allows the new owners to select a carpet color of their choice, ensuring that every detail reflects their personal style and preference.

    Zillow last checked:

    Listing updated:

    Listed by:

    Eileen O'Connor 301-674-7959,

    Home Towne Real Estate

    Bought with:

    Mia Anderson-Fleming, 644259

    Berkshire Hathaway HomeServices Homesale Realty

    Source: Bright MLS,MLS#: MDAA2098226MLS Logo

    Facts & features

    Interior

    Bedrooms & bathrooms
    • Bedrooms: 2
    • Bathrooms: 2
    • Full bathrooms: 2
    • Main level bathrooms: 2
    • Main level bedrooms: 2
    Basement
    • Area: 0
    Heating
    • Forced Air, Natural Gas
    Cooling
    • Central Air, Electric
    Appliances
    • Included: Microwave, Cooktop, Dishwasher, Disposal, Dryer, Refrigerator, Stainless Steel Appliance(s), Washer, Gas Water Heater
    • Laundry: Washer In Unit, Dryer In Unit, In Unit
    Features
    • Bathroom - Tub Shower, Bathroom - Walk-In Shower, Breakfast Area, Ceiling Fan(s), Crown Molding, Elevator, Open Floorplan, Formal/Separate Dining Room, Pantry
    • Flooring: Carpet, Ceramic Tile
    • Has basement: No
    • Has fireplace: No
    Interior area
    • Total structure area: 1,609
    • Total interior livable area: 1,609 sqft
    • Finished area above ground: 1,609
    • Finished area below ground: 0

    Property

    Parking
    • Parking features: Handicap Parking, Paved, Parking Lot
    Accessibility
    • Accessibility features: Accessible Elevator Installed, Accessible Doors
    Features
    • Levels: One
    • Stories: 1
    • Exterior features: Balcony
    • Pool features: None
    Details
    • Additional structures: Above Grade, Below Grade
    • Parcel number: 020423090223475
    • Zoning: DD
    • Special conditions: Standard

    Construction

    Type & style
    • Home type: Condo
    • Architectural style: Traditional
    • Property subtype: Condominium
    • Attached to another structure: Yes
    Materials
    • Brick
    • Roof: Architectural Shingle
    Condition
    • Good
    • New construction: No
    • Year built: 2006

    Utilities & green energy

    • Sewer: Public Sewer
    • Water: Public
    • Utilities for property: Cable Available, Electricity Available, Natural Gas Available, Phone Available

    Community & HOA

    Community
    • Security: Main Entrance Lock, Fire Sprinkler System
    • Condo and coop fee: $405 monthly
    • Senior community: Yes
    • Subdivision: Eden Brook
    HOA
    • Has HOA: No
    • Amenities included: Clubhouse, Common Grounds, Fitness Center, Jogging Path, Meeting Room, Picnic Area
    • Services included: Common Area Maintenance, Maintenance Structure, Maintenance Grounds, Management, Recreation Facility, Sewer, Snow Removal, Trash
    Location
    • Region: Odenton

    Financial & listing details

    • Price per square foot: $214/sqft
    • Tax assessed value: $262,767
    • Annual tax amount: $3,257
    • Date on market: 11/10/2024
    • Listing agreement: Exclusive Agency
    • Listing terms: Cash,Conventional,FHA,VA Loan
    • Exclusions: Electronic Front Door Lock
    • Ownership: Condominium

    Price history

    DateEventPrice
    4/15/2025Sold$345,000$214/sqft
    Source: Bright MLS #MDAA2098226 Report a problem
    3/10/2025Pending sale$345,000$214/sqft
    Source: Bright MLS #MDAA2098226 Report a problem
    12/24/2024Price change$345,000-1.4%$214/sqft
    Source: Bright MLS #MDAA2098226 Report a problem
    12/11/2024Price change$350,000-2.4%$218/sqft
    Source: Bright MLS #MDAA2098226 Report a problem
    11/10/2024Listed for sale$358,500+22.8%$223/sqft
    Source: Bright MLS #MDAA2098226 Report a problem
    10/10/2006Sold$291,993$181/sqft
    Source: Public Record Report a problem

    Public tax history

    YearProperty taxesTax assessment
    2025$2,995 +4.1%$273,500 +4.1%
    2024$2,877 +4.5%$262,767 +4.3%
    2023$2,752 +9.1%$252,033 +4.4%
    2022$2,522 +3.4%$241,300 +3.4%
    2021$2,438 +3.5%$233,267 +3.6%
    2020$2,356 +3.6%$225,233 +3.7%
    2019$2,274 +5.9%$217,200 +2.5%
    2018$2,148 +2.1%$211,833 +2.6%
    2017$2,105 $206,467 +2.7%
    2016-- $201,100
    2015-- $201,100
    2014-- $201,100 -3.8%
    2013-- $209,100
    2012-- $209,100
    2011-- $209,100 -13.4%
    2010-- $241,350 +3.4%
    2009-- $233,302 -1.1%
    2008-- $235,983 +8.6%
    2007-- $217,210
    Find assessor info on the county website

    Neighborhood: 21113

    Nearby schools

    GreatSchools rating
    Schools provided by the listing agent
    • District: Anne Arundel County Public Schools

    Source: Bright MLS. This data may not be complete. We recommend contacting the local school district to confirm school assignments for this home.

    Get a cash offer in 3 minutes
    Find out how much your home could sell for in as little as 3 minutes with a no-obligation cash offer.
    Estimated market value
    $350,300
    Get a cash offer in 3 minutes
    Find out how much your home could sell for in as little as 3 minutes with a no-obligation cash offer.
    Estimated market value
    $350,300