Nestled in the charming Historic Laurel neighborhood, this delightful Colonial-style home exudes warmth and character, making it the perfect retreat for those seeking comfort and convenience. Built in 1910, this residence has been lovingly maintained and offers a blend of classic architecture with modern amenities. Zoning allows for residential and commercial, so be sure and confirm all zoning opportunities with the Laurel Town Hall. The kitchen boasts upgraded countertops and stainless steel appliances, including a new side by side refrigerator, a smooth glass top electric oven/range, built-in range hood, and dishwasher, ensuring that meal preparation is a joy. Enjoy your morning coffee in the inviting breakfast area, bathed in natural light from newer double-pane windows. This home offers two spacious bedrooms, each designed for relaxation and comfort. The bathrooms are well-appointed, featuring a combination of stall showers, tub showers, and a walk-in shower, catering to all your needs. Additional highlights include recessed lighting, ceiling fans, and quality upgraded flooring that adds a touch of coziness throughout. Outside, the property features a charming deck and porch, perfect for enjoying warm evenings or hosting summer barbecues. The well-maintained exterior includes thoughtful touches like exterior lighting, a gutter system, and sidewalks that enhance the neighborhood's appeal. A convenient shed provides extra storage for your gardening tools or outdoor equipment. Situated on a 0.06-acre lot with rear yard access, this home offers a quaint urban oasis while being just steps away from the vibrant downtown area. Enjoy the convenience of nearby public transportation, with a bus stop and MARC commuter rail station less than a mile away, making commuting a breeze. The Historic Laurel community is rich in local charm, with an array of parks, shops, and dining options just a short stroll away. The neighborhood is also equipped with essential public services, ensuring a comfortable and convenient lifestyle. This home is not just a place to live; it's a place to thrive. Experience the perfect blend of historic charm and modern living in this inviting residence, where every detail has been designed with comfort and affordability in mind.
For sale
$339,900
27 A St, Laurel, MD 20707
2beds
1,008sqft
Single Family Residence
Built in 1910
2,666 Square Feet Lot
$337,900 Zestimate®
$337/sqft
$-- HOA
What's special
- 10 days
- 319
- 34
Zillow last checked:
Listing updated:
Listed by:
Juan Aranda 571-262-1845,
CENTURY 21 New Millennium 4439689595
Source: Bright MLS,MLS#: MDPG2219132
Facts & features
Interior
Bedrooms & bathrooms
- Bedrooms: 2
- Bathrooms: 2
- Full bathrooms: 2
Rooms
- Room types: Living Room, Kitchen
Kitchen
- Features: Breakfast Room, Ceiling Fan(s), Granite Counters, Dining Area, Flooring - Laminate Plank, Kitchen - Gas Cooking, Lighting - LED, Track Lighting
- Level: Main
Living room
- Features: Flooring - Luxury Vinyl Plank
- Level: Main
Heating
- Forced Air, Natural Gas
Cooling
- Other, Electric
Appliances
- Included: Microwave, Dishwasher, Disposal, Dryer, Exhaust Fan, Ice Maker, Oven/Range - Gas, Refrigerator, Stainless Steel Appliance(s), Washer, Water Heater, Electric Water Heater
- Laundry: Upper Level, Washer In Unit, Dryer In Unit
Features
- Bathroom - Stall Shower, Bathroom - Tub Shower, Bathroom - Walk-In Shower, Breakfast Area, Ceiling Fan(s), Combination Kitchen/Dining, Open Floorplan, Kitchen - Table Space, Recessed Lighting, Upgraded Countertops, Dry Wall
- Flooring: Laminate, Ceramic Tile, Carpet
- Doors: Insulated
- Windows: Double Pane Windows
- Has basement: No
- Has fireplace: No
Interior area
- Total structure area: 1,008
- Total interior livable area: 1,008 sqft
- Finished area above ground: 1,008
- Finished area below ground: 0
Property
Parking
- Parking features: On Street
- Has uncovered spaces: Yes
Accessibility
- Accessibility features: None
Features
- Levels: Two
- Stories: 2
- Patio & porch: Deck, Porch
- Exterior features: Lighting, Rain Gutters, Sidewalks, Street Lights
- Pool features: None
- Fencing: Board
- Has view: Yes
- View description: Street, Other
- Frontage type: Road Frontage
Lot
- Size: 2,666 Square Feet
- Features: Rear Yard, Downtown
Details
- Additional structures: Above Grade, Below Grade, Outbuilding
- Parcel number: 17101107937
- Zoning: R/C
- Zoning description: Residential/Commercial
- Special conditions: Standard
- Other equipment: None
Construction
Type & style
- Home type: SingleFamily
- Architectural style: Colonial
- Property subtype: Single Family Residence
Materials
- Frame
- Foundation: Crawl Space
- Roof: Architectural Shingle,Asphalt
Condition
- Good
- New construction: No
- Year built: 1910
Utilities & green energy
- Electric: 150 Amps
- Sewer: Public Sewer
- Water: Public
- Utilities for property: Electricity Available, Multiple Phone Lines, Natural Gas Available, Sewer Available, Water Available, Cable Available, Above Ground, Cable, Other Internet Service
Community & HOA
Community
- Subdivision: Historic Laurel
HOA
- Has HOA: No
Location
- Region: Laurel
- Municipality: Laurel
Financial & listing details
- Price per square foot: $337/sqft
- Tax assessed value: $243,600
- Annual tax amount: $4,669
- Date on market: 10/5/2026
- Listing agreement: Exclusive Right To Sell
- Listing terms: Cash,Conventional,FHA,FHLMC,FNMA,VA Loan
- Inclusions: All Appliances In Kitchen & Washer And Dryer
- Ownership: Fee Simple
Estimated market value
$337,900
$321,000 - $355,000
$2,206/mo
Price history
| Date | Event | Price |
|---|---|---|
| 10/10/2026 | Listed for sale | $339,900+193%$337/sqft |
Source:  Bright MLS #MDPG2219132 Report a problem Bright MLS #MDPG2219132 Report a problem | ||
| 1/4/2002 | Sold | $116,000$115/sqft |
Source: Public Record Report a problem | ||
Public tax history
| Year | Property taxes | Tax assessment |
|---|---|---|
| 2026 | $4,962 +8.8% | $243,600 -3.9% |
| 2025 | $4,561 +11.9% | $253,500 +4.3% |
| 2024 | $4,077 +5.1% | $243,133 +4.5% |
| 2023 | $3,878 +5.7% | $232,767 +4.7% |
| 2022 | $3,667 +4.7% | $222,400 +4% |
| 2021 | $3,502 +4.2% | $213,933 +4.1% |
| 2020 | $3,361 +42% | $205,467 +10.3% |
| 2019 | $2,366 | $186,333 |
| 2018 | -- | $186,333 +6.1% |
| 2017 | $2,610 -7% | $175,667 +6.5% |
| 2016 | $2,806 | $165,000 +1.9% |
| 2015 | $2,806 | $161,867 +2% |
| 2014 | $2,806 | $158,733 +2% |
| 2013 | -- | $155,600 |
| 2012 | -- | $155,600 |
| 2011 | -- | $155,600 -33.5% |
| 2010 | -- | $233,900 +13.5% |
| 2009 | -- | $206,000 +15.7% |
| 2008 | -- | $178,100 +18.6% |
| 2007 | -- | $150,200 +13.5% |
| 2006 | -- | $132,366 +15.6% |
| 2005 | -- | $114,533 +18.4% |
| 2004 | -- | $96,700 |
Find assessor info on the county website
Monthly payment
Est. payment
Payment breakdown
Explore the cost of this home by adjusting the details. Changes won't be saved.Climate risks
Neighborhood: 20707
Nearby schools
Schools provided by the listing agent
- District: Prince George's County Public Schools
Source: Bright MLS. This data may not be complete. We recommend contacting the local school district to confirm school assignments for this home.
Similar homes
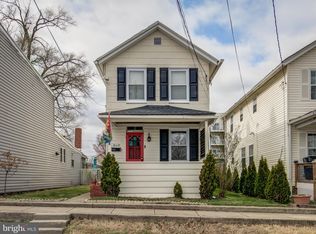
- $375,0003 bd2 ba958 sqft1019 Marton St, Laurel, MD 20707For Sale
 MLS ID #MDPG2195882, Maria Estrada Molina, Smart Realty, LLC. Bright MLS
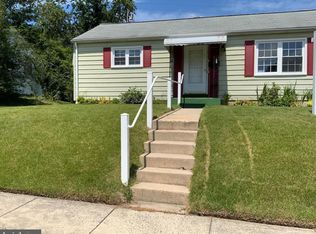
 - $445,0003 bd2 ba888 sqft212 11th St, Laurel, MD 20707For Sale
 MLS ID #MDPG2202724, George Nguyen, Blufin Realty, LLC.. Bright MLS
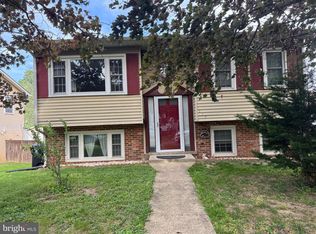
 - $350,0003 bd3 ba1.3k sqft8435 Snowden Oaks Pl, Laurel, MD 20708For Sale
 MLS ID #MDPG2221234, Reshma Raghavan, Allison James Estates & Homes. Bright MLS
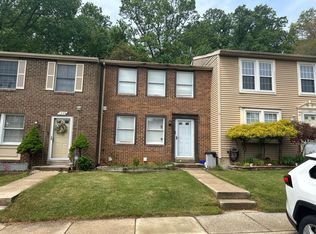
 - $--3 bd3 ba1.1k sqft1233 Elm Grove Cir, Silver Spring, MD 20905Auction
 Auction.com 2
 - $350,0003 bd2 ba1.2k sqft5753 Thunder Hill Rd, Columbia, MD 21045For SaleMLS ID #MDHW2074794, Carla Colvin, Taylor Properties. Bright MLS
- $315,0003 bd3 ba1.3k sqft3612 6th St, Baltimore, MD 21225For SaleMLS ID #MDBA2230630, Jeanine Whitehead, United Real Estate Executives. Bright MLS
- $325,0003 bd1 ba1.3k sqft13109 10th St, Bowie, MD 20715For SaleMLS ID #MDPG2214648, Joel Wagner, Keller Williams Realty. Bright MLS
- $318,5003 bd2 ba1.4k sqft508 Capitol Heights Blvd, Capitol Heights, MD 20743For SaleMLS ID #MDPG2221110, Pam Harris, CENTURY 21 New Millennium. Bright MLS
- $329,0004 bd2 ba1.5k sqft7121 Chamberlain Rd, Baltimore, MD 21244For SaleMLS ID #MDBC2178094, Mohammad Vahora, Samson Properties. Bright MLS
- $329,9004 bd2 ba1k sqft1422 Fernhill Ct, District Heights, MD 20747For SaleMLS ID #MDPG2210672, Pauline Brisbon, Keller Williams Preferred Properties. Bright MLS
- $349,9994 bd2 ba1.3k sqft1345 Chapelview Dr, Odenton, MD 21113For SaleMLS ID #MDAA2143044, Brandon Lindsey, Long & Foster Real Estate, Inc.. Bright MLS
- $350,0002 bd1 ba1k sqft1210 Foyer Ave, Capitol Heights, MD 20743For SaleMLS ID #MDPG2209766, Keisha Gray-Robinson, Samson Properties. Bright MLS
- $356,0004 bd2 ba1.1k sqft3426 Kimble Rd, Baltimore, MD 21244For SaleMLS ID #MDBC2177950, Tung Trinh, ExecuHome Realty. Bright MLS
