🏡 WELCOME TO YOUR DREAM HOME! ‼ Completely Remodeled in 2026 with beautiful, high-quality finishes throughout! 3 Spacious Bedrooms 3 Full Bathrooms Modern Luxury Laminate Flooring throughout the entire home. Spectacular Kitchen featuring gorgeous granite countertops, stylish cabinetry, and contemporary finishes that will impress every guest. Fall in love with the stunning attic-style primary suite! This unique and spacious owner's retreat offers soaring ceilings, an abundance of character, and a warm, inviting atmosphere—creating the perfect private sanctuary to relax and unwind. Step outside to your private, fully fenced backyard—perfect for entertaining, family gatherings, pets, gardening, or simply relaxing after a long day. 📍 Prime Germantown Location! Nestled in one of Montgomery County's most desirable communities with easy access to: I-270 & major commuter routes, Shopping, dining & entertainment, Parks, trails & recreation, and Excellent nearby schools 💎 This home truly offers the perfect combination of Location • Style • Comfort • Value. Move-In Ready — Just Bring Your Furniture! Don't miss this incredible opportunity to own a beautifully renovated home featuring a one-of-a-kind attic-style primary suite in one of Germantown's most sought-after locations!
For sale
$380,000
8 Pine Ridge Ct #11-4, Germantown, MD 20874
3beds
960sqft
Townhouse
Built in 1978
-- sqft lot
$377,200 Zestimate®
$396/sqft
$100/mo HOA
What's special
Contemporary finishesBeautiful high-quality finishes throughoutPrivate fully fenced backyardSoaring ceilingsSpectacular kitchenWarm inviting atmosphereStunning attic-style primary suite
- 9 days |
- 266 |
- 19 |
Likely to sell faster than
Zillow last checked:
Listing updated:
Listed by:
Iker Perez Iturbe 571-502-2246,
NBI Realty, LLC 7032440081
Source: Bright MLS,MLS#: MDMC2250092
Facts & features
Interior
Bedrooms & bathrooms
- Bedrooms: 3
- Bathrooms: 3
- Full bathrooms: 3
- Main level bathrooms: 1
Basement
- Area: 0
Heating
- Forced Air, Electric
Cooling
- Central Air, Electric
Appliances
- Included: Dishwasher, Disposal, Dryer, Exhaust Fan, Oven/Range - Electric, Refrigerator, Washer, Electric Water Heater
Features
- Dining Area, Kitchen - Efficiency, Dry Wall
- Flooring: Ceramic Tile, Laminate
- Doors: Storm Door(s)
- Windows: Screens, Storm Window(s)
- Basement: Finished
- Number of fireplaces: 1
Interior area
- Total structure area: 960
- Total interior livable area: 960 sqft
- Finished area above ground: 960
- Finished area below ground: 0
Property
Parking
- Total spaces: 2
- Parking features: Parking Lot, On Street
- Has uncovered spaces: Yes
Accessibility
- Accessibility features: Other
Features
- Levels: Three
- Stories: 3
- Pool features: None
- Fencing: Full,Wood
Lot
- Features: Cul-De-Sac
Details
- Additional structures: Above Grade, Below Grade
- Parcel number: 160901850296
- Zoning: R20
- Special conditions: Standard
Construction
Type & style
- Home type: Townhouse
- Architectural style: Colonial
- Property subtype: Townhouse
Materials
- Aluminum Siding
- Foundation: Block
- Roof: Shingle
Condition
- Very Good
- New construction: No
- Year built: 1978
- Major remodel year: 2026
Utilities & green energy
- Sewer: Public Sewer
- Water: Public
- Utilities for property: Cable Available, Electricity Available, Phone Available, Sewer Available, Water Available, DSL, Fiber Optic, Satellite Internet Service
Community & HOA
Community
- Condo and coop fee: $100 monthly
- Subdivision: North Creek
HOA
- Has HOA: No
- Amenities included: Tot Lots/Playground
- Services included: Common Area Maintenance, Management, Insurance, Reserve Funds, Snow Removal, Trash, Parking Fee
Location
- Region: Germantown
- Municipality: GERMANTOWN
Financial & listing details
- Price per square foot: $396/sqft
- Tax assessed value: $285,000
- Annual tax amount: $3,480
- Date on market: 8/7/2026
- Listing agreement: Exclusive Right To Sell
- Listing terms: Conventional,FHA,VA Loan,Cash,Other
- Ownership: Condominium
Estimated market value
$377,200
$358,000 - $396,000
$2,489/mo
Price history
| Date | Event | Price |
|---|---|---|
| 8/7/2026 | Listed for sale | $380,000+79.2%$396/sqft |
Source:  Bright MLS #MDMC2250092 Report a problem Bright MLS #MDMC2250092 Report a problem | ||
| 7/14/2016 | Sold | $212,000$221/sqft |
Source: Public Record Report a problem | ||
| 3/7/2016 | Listing removed | $212,000$221/sqft |
Source: Deausen Realty #MC8650000 Report a problem | ||
| 2/29/2016 | Price change | $212,000+17.8%$221/sqft |
Source: Deausen Realty #MC8650000 Report a problem | ||
| 9/25/2015 | Price change | $180,000-20.3%$188/sqft |
Source: Deausen Realty #MC8650000 Report a problem | ||
| 5/29/2015 | Listed for sale | $225,900-3.9%$235/sqft |
Source: Deausen Realty #MC8650000 Report a problem | ||
| 4/1/2015 | Listing removed | $235,000$245/sqft |
Source: Deausen Realty #MC8589258 Report a problem | ||
| 3/31/2015 | Listed for sale | $235,000+249.5%$245/sqft |
Source: Deausen Realty #MC8589258 Report a problem | ||
| 8/29/2005 | Sold | $67,242-66.9%$70/sqft |
Source: Public Record Report a problem | ||
| 11/24/2004 | Sold | $203,000+110.4%$211/sqft |
Source: Public Record Report a problem | ||
| 10/23/1996 | Sold | $96,500$101/sqft |
Source: Public Record Report a problem | ||
Public tax history
| Year | Property taxes | Tax assessment |
|---|---|---|
| 2025 | $2,771 +1% | $261,667 +9.8% |
| 2024 | $2,744 +10.8% | $238,333 +10.9% |
| 2023 | $2,477 +5.2% | $215,000 +0.8% |
| 2022 | $2,354 +0.9% | $213,333 +0.8% |
| 2021 | $2,334 +0.7% | $211,667 +0.8% |
| 2020 | $2,317 +0% | $210,000 |
| 2019 | $2,316 -0.2% | $210,000 |
| 2018 | $2,320 -4.2% | $210,000 |
| 2017 | $2,422 +17% | $210,000 +6.8% |
| 2016 | $2,070 | $196,667 +7.3% |
| 2015 | $2,070 | $183,333 +7.8% |
| 2014 | $2,070 | $170,000 |
| 2013 | -- | $170,000 |
| 2012 | -- | $170,000 -19% |
| 2011 | -- | $210,000 |
| 2010 | -- | $210,000 |
| 2009 | -- | $210,000 -23.6% |
| 2008 | -- | $275,000 +21% |
| 2007 | -- | $227,332 +26.5% |
| 2006 | -- | $179,666 +36.1% |
| 2005 | -- | $132,000 +10.1% |
| 2004 | -- | $119,900 |
| 2003 | -- | $119,900 +25.3% |
| 2002 | -- | $95,700 |
| 2001 | -- | $95,700 |
Find assessor info on the county website
Monthly payment
Est. payment
Payment breakdown
Explore the cost of this home by adjusting the details. Changes won't be saved.Climate risks
Neighborhood: 20874
Nearby schools
GreatSchools rating
- 4/10Clopper Mill Elementary SchoolGrades: PK-5Distance: 0.6 mi
- 5/10Roberto W. Clemente Middle SchoolGrades: 6-8Distance: 1.2 mi
- 7/10Northwest High SchoolGrades: 9-12Distance: 1.2 mi
Schools provided by the listing agent
- Elementary: Clopper Mill
- Middle: Roberto W. Clemente
- High: Northwest
- District: Montgomery County Public Schools
Source: Bright MLS. This data may not be complete. We recommend contacting the local school district to confirm school assignments for this home.
- $395,0003 bd3 ba1.4k sqft18919 Pine Ridge Ln UNIT 10-3, Germantown, MD 20874Sold
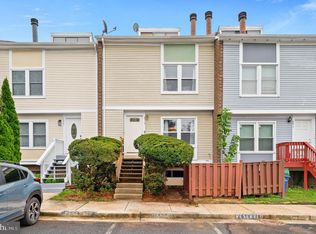
- $373,0003 bd3 ba1.3k sqft18927 Pine Ridge Ln, Germantown, MD 20874Off Market
- $333,0003 bd3 ba1.3k sqft14 Pine Ridge Ct UNIT 11-7, Germantown, MD 20874Sold
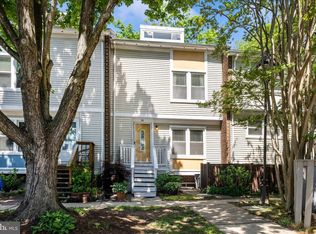
- $375,0003 bd3 ba1.4k sqft18921 Pine Ridge Ln #10-4, Germantown, MD 20874Sold
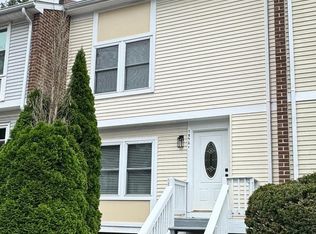
- $410,7504 bd3 ba1.4k sqft18931 Pine Ridge Ln #10-9, Germantown, MD 20874Sold
- $329,0003 bd2 ba960 sqft19 Pine Ridge Ct UNIT 12-6, Germantown, MD 20874Sold
- $425,900-- bd3 ba1.3k sqft1 Climbing Ivy Ct, Germantown, MD 20874Off Market
- $414,2003 bd2 ba1.2k sqft13005 Climbing Ivy Dr, Germantown, MD 20874Off Market
A local agent can set up tours, give advice and negotiate with sellers.
Similar homes
- $339,9003 bd2 ba1.2k sqft18625 Nutmeg Pl, Germantown, MD 20874For Sale

 MLS ID #MDMC2248330, Danny Padigalingam, RE/MAX Realty Group. Bright MLS
 - $334,9903 bd2 ba1.2k sqft18723 Curry Powder Ln, Germantown, MD 20874For Sale
 MLS ID #MDMC2248290, Sam Gupta, FAB Realty LLC. Bright MLS
 - $399,9003 bd2 ba1k sqft11807 Summer Oak Dr, Germantown, MD 20874For Sale
 MLS ID #MDMC2236582, Daisy Heidbrink, Keller Williams Realty Centre. Bright MLS
 - $439,0003 bd4 ba1.3k sqft20527 Lowfield Dr, Germantown, MD 20874For Sale
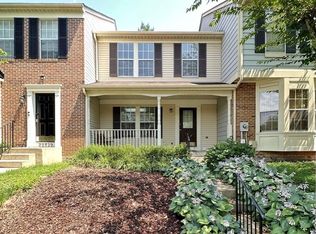 MLS ID #MDMC2249394, Byron ma, Realty ONE Group Capital. Bright MLS
 - $449,0003 bd3 ba1.3k sqft12421 Walnut Cove Cir, Germantown, MD 20874For SaleMLS ID #MDMC2222512, Paul Choe, Fairfax Realty Premier. Bright MLS
- $375,0002 bd2 ba1.3k sqftMilestone Codm, Germantown, MD 20876For SaleMLS ID #MDMC2251044, Amy Presley, Samson Properties. Bright MLS
- $450,0004 bd4 ba1.3k sqft19905 Choctaw Ct, Germantown, MD 20876For SaleMLS ID #MDMC2248490, Mrs. Mabel R Zuleta, RE Smart, LLC. Bright MLS
- $360,0003 bd3 ba1.1k sqft10022 Wedge Way, Montgomery Village, MD 20886For SaleMLS ID #MDMC2227262, Francis DeSouza, Samson Properties. Bright MLS
- $399,9003 bd2 ba1.1k sqft115 E Concord Ct, Sterling, VA 20164For SaleMLS ID #VALO2134004, Yuri Huaroto Parra, Samson Properties. Bright MLS
- $289,9002 bd2 ba979 sqft13107 Briarcliff Ter APT 211, Germantown, MD 20874For SaleMLS ID #MDMC2249448, Stephanie Swart, Weichert, REALTORS. Bright MLS
- $425,0003 bd4 ba1.1k sqft12912 Boggy Trail Way #55, Germantown, MD 20876For SaleMLS ID #MDMC2209096, Annette Ekeruche, Long & Foster Real Estate, Inc.. Bright MLS
- $254,9993 bd2 ba972 sqft20253 Shipley Ter APT 302, Germantown, MD 20874For SaleMLS ID #MDMC2246312, Lauren Lawrence, Fairfax Realty Premier. Bright MLS
- $359,9004 bd3 ba1.3k sqft776 W Side Dr #9-C, Gaithersburg, MD 20878For SaleMLS ID #MDMC2231416, Ken Venkatesh, RE/MAX Realty Services. Bright MLS
- $277,6002 bd2 ba1k sqft1 Pickering Ct APT 102, Germantown, MD 20874Off Market
- $527,0003 bd2 ba1.4k sqft19200 Saint Johnsbury Ln, Germantown, MD 20876For SaleMLS ID #MDMC2250028, Hector Lopez Reyes, Spring Hill Real Estate, LLC.. Bright MLS
- $329,5004 bd3 ba1.1k sqft18685 Nathans Pl, Montgomery Village, MD 20886For SaleMLS ID #MDMC2231548, Alcira Caballero-Feliciano, Alltrade Real Estate. Bright MLS
- $239,0002 bd1 ba1k sqftFarmingdale Codm, Germantown, MD 20874For SaleMLS ID #MDMC2239120, Norman Domingo, XRealty.NET LLC. Bright MLS
- $339,9002 bd2 ba1.2k sqftScenery Pointe Codm, Germantown, MD 20876For SaleMLS ID #MDMC2243032, Benjamin Peterson, Berkshire Hathaway HomeServices Homesale Realty. Bright MLS
- $399,0003 bd2 ba1.1k sqft46049 Marble Ter, Sterling, VA 20166For SaleMLS ID #VALO2127692, Mengistu Demissie, DMV Realty, INC.. Bright MLS
- $219,0002 bd1 ba1k sqft13135 Dairymaid Dr #101, Germantown, MD 20874For SaleMLS ID #MDMC2218316, Yu Fan, BMI REALTORS INC.. Bright MLS
