Beautifully maintained three-level Colonial townhome in sought-after Olde Seneca Woods, Germantown, Maryland — offering a rare three full bathrooms plus a convenient main-level half bath. This light-filled 3-bedroom home features a spacious main level, a cozy wood-burning fireplace, and a private deck with bump-out extensions ideal for entertaining and everyday relaxation. Upstairs, three bedrooms include a comfortable primary retreat served by two full baths. The fully finished walk-out lower level adds a third full bathroom and flexible space for a home office, guest area, or recreation room. Natural-gas forced-air heat, central air conditioning, and move-in-ready condition set this home apart from the competition. Ideally located off I-270 and Middlebrook Road — minutes to the Germantown MARC station, Milestone Shopping Center, Germantown Town Center, parks, and scenic trails. A comfortable, connected lifestyle in one of Germantown's most convenient communities.
For sale
Price cut: $14K (7/28)
$425,000
19606 White Saddle Dr, Germantown, MD 20874
3beds
1,710sqft
:
Get pre-qualified$2,726/mo
Townhouse
Built in 1987
1,600 Square Feet Lot
$-- Zestimate®
$249/sqft
$94/mo HOA
What's special
Cozy wood-burning fireplaceCentral air conditioningNatural-gas forced-air heatSpacious main levelComfortable primary retreat
- 29 days |
- 924 |
- 38 |
Likely to sell faster than
Zillow last checked:
Listing updated:
Listed by:
Johnny Sarkis 703-400-9660,
Keller Williams Realty/Lee Beaver & Assoc. 7033302222
Source: Bright MLS,MLS#: MDMC2245598
Facts & features
Interior
Bedrooms & bathrooms
- Bedrooms: 3
- Bathrooms: 4
- Full bathrooms: 3
- 1/2 bathrooms: 1
- Main level bathrooms: 1
Basement
- Area: 600
Heating
- Forced Air, Natural Gas
Cooling
- Central Air, Electric
Appliances
- Included: Microwave, Dishwasher, Dryer, Disposal, Oven/Range - Gas, Washer, Water Heater, Gas Water Heater
- Laundry: Lower Level, Has Laundry
Features
- Primary Bath(s), Breakfast Area, Combination Dining/Living, Formal/Separate Dining Room, Eat-in Kitchen, Kitchen - Table Space
- Flooring: Hardwood, Wood
- Doors: Sliding Glass
- Basement: Finished
- Number of fireplaces: 1
- Fireplace features: Wood Burning
Interior area
- Total structure area: 1,860
- Total interior livable area: 1,710 sqft
- Finished area above ground: 1,260
- Finished area below ground: 450
Property
Parking
- Parking features: Assigned, Parking Lot
- Details: Assigned Parking
Accessibility
- Accessibility features: None
Features
- Levels: Three
- Stories: 3
- Patio & porch: Deck
- Exterior features: Bump-outs
- Pool features: None
- Fencing: Full
Lot
- Size: 1,600 Square Feet
Details
- Additional structures: Above Grade, Below Grade
- Parcel number: 160902163437
- Zoning: PD15
- Special conditions: Standard
Construction
Type & style
- Home type: Townhouse
- Architectural style: Colonial
- Property subtype: Townhouse
Materials
- Brick
- Foundation: Other
Condition
- Excellent
- New construction: No
- Year built: 1987
- Major remodel year: 2019
Utilities & green energy
- Sewer: Public Sewer
- Water: Public
- Utilities for property: Electricity Available, Natural Gas Available
Community & HOA
Community
- Subdivision: Olde Seneca Woods
HOA
- Has HOA: Yes
- Amenities included: Tot Lots/Playground
- Services included: Common Area Maintenance
- HOA fee: $94 monthly
- HOA name: OLDE SENECA WOODS COMMUNITY ASSOCIATI
Location
- Region: Germantown
Financial & listing details
- Price per square foot: $249/sqft
- Tax assessed value: $384,500
- Annual tax amount: $4,602
- Date on market: 7/14/2026
- Listing agreement: Exclusive Right To Sell
- Listing terms: Cash,Conventional,FHA,VA Loan
- Ownership: Fee Simple
Estimated market value
Not available
Estimated sales range
Not available
Not available
Price history
| Date | Event | Price |
|---|---|---|
| 7/28/2026 | Price change | $425,000-3.2%$249/sqft |
Source:  Bright MLS #MDMC2245598 Report a problem Bright MLS #MDMC2245598 Report a problem | ||
| 7/14/2026 | Listed for sale | $439,000+35.5%$257/sqft |
Source: Bright MLS #MDMC2245598 Report a problem | ||
| 1/10/2020 | Sold | $324,000+1.3%$189/sqft |
Source: Public Record Report a problem | ||
| 11/14/2019 | Pending sale | $319,990$187/sqft |
Source: Coldwell Banker Residential Brokerage - Potomac / Rockville #MDMC683340 Report a problem | ||
| 11/5/2019 | Price change | $319,990-1.5%$187/sqft |
Source: Coldwell Banker Residential Brokerage - Potomac / Rockville #MDMC683340 Report a problem | ||
| 10/18/2019 | Price change | $325,000+1.7%$190/sqft |
Source: Coldwell Banker Residential Brokerage - Potomac / Rockville #MDMC683340 Report a problem | ||
| 10/5/2019 | Listed for sale | $319,500$187/sqft |
Source: Evergreen Properties #MDMC682254 Report a problem | ||
Public tax history
| Year | Property taxes | Tax assessment |
|---|---|---|
| 2025 | $4,602 +17.8% | $361,867 +6.7% |
| 2024 | $3,905 +7.1% | $339,233 +7.1% |
| 2023 | $3,648 +11.2% | $316,600 +6.5% |
| 2022 | $3,280 +7.1% | $297,200 +7% |
| 2021 | $3,063 +7.4% | $277,800 +7.5% |
| 2020 | $2,851 +11.9% | $258,400 |
| 2019 | $2,547 -0.2% | $258,400 +11.9% |
| 2018 | $2,551 +1.9% | $230,933 +6.3% |
| 2017 | $2,503 -5.8% | $217,200 +5.2% |
| 2016 | $2,659 | $206,467 +5.5% |
| 2015 | $2,659 | $195,733 +5.8% |
| 2014 | $2,659 | $185,000 |
| 2013 | -- | $185,000 |
| 2012 | -- | $185,000 -18.2% |
| 2011 | -- | $226,120 |
| 2010 | -- | $226,120 |
| 2009 | -- | $226,120 -28% |
| 2008 | -- | $313,900 +18.4% |
| 2007 | -- | $265,102 +22.6% |
| 2006 | -- | $216,306 +29.1% |
| 2005 | -- | $167,510 +12.8% |
| 2004 | -- | $148,502 |
| 2003 | -- | $148,502 +34.4% |
| 2002 | -- | $110,490 |
| 2001 | -- | $110,490 |
Find assessor info on the county website
Monthly payment
Est. payment
Payment breakdown
Explore the cost of this home by adjusting the details. Changes won't be saved.Climate risks
Neighborhood: 20874
Nearby schools
GreatSchools rating
- 6/10Dr. Sally K. Ride Elementary SchoolGrades: PK-5Distance: 2.3 mi
- 4/10Martin Luther King Jr. Middle SchoolGrades: 6-8Distance: 1.5 mi
- 5/10Seneca Valley High SchoolGrades: 9-12Distance: 0.4 mi
Schools provided by the listing agent
- District: Montgomery County Public Schools
Source: Bright MLS. This data may not be complete. We recommend contacting the local school district to confirm school assignments for this home.
- $420,0003 bd4 ba1.7k sqft19608 White Saddle Dr, Germantown, MD 20874Off Market

- $436,4003 bd4 ba1.8k sqft19604 White Saddle Dr, Germantown, MD 20874Off Market
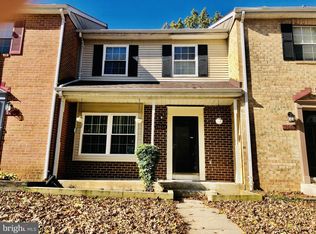
- $404,3003 bd3 ba1.8k sqft19602 White Saddle Dr, Germantown, MD 20874Off Market

- $368,900-- bd2 ba1.2k sqft19610 White Saddle Dr, Germantown, MD 20874Off Market
- $453,0003 bd4 ba1.8k sqft19600 White Saddle Dr, Germantown, MD 20874Off Market
- $390,300-- bd2 ba1.2k sqft19612 White Saddle Dr, Germantown, MD 20874Off Market
- $422,8003 bd3 ba1.7k sqft19542 White Saddle Dr, Germantown, MD 20874Off Market
- $313,900-- bd1 ba1k sqft19625 White Saddle Dr, Germantown, MD 20874Off Market
A local agent can set up tours, give advice and negotiate with sellers.
Similar homes
- $469,0003 bd3 ba1.1k sqft19327 Hottinger Cir, Germantown, MD 20874For Sale
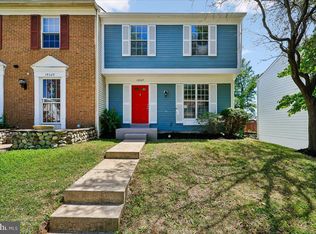
 MLS ID #MDMC2250814, Joe Casey, Taylor Properties. Bright MLS
 - $446,0003 bd3 ba1.5k sqft13005 Pickering Dr, Germantown, MD 20874For Sale
 MLS ID #MDMC2250542, Ana Garcia, Argent Realty, LLC. Bright MLS
 - $458,0003 bd4 ba1.8k sqft20540 Lowfield Dr, Germantown, MD 20874For Sale
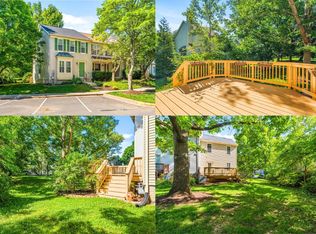 MLS ID #MDMC2250288, April West, Charis Realty Group. Bright MLS
 - $470,0003 bd4 ba2.1k sqft13125 Country Ridge Dr, Germantown, MD 20874For Sale
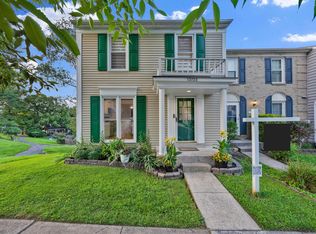 MLS ID #MDMC2249228, Julie Hall, HomeSmart. Bright MLS
 - $385,0004 bd3 ba1.4k sqft12602 Red Pepper Ct, Germantown, MD 20874For SaleMLS ID #MDMC2249668, Pamela Alcantara, Impact Real Estate, LLC. Bright MLS
- $--3 bd3 ba1.5k sqft18608 Mateny Rd, Germantown, MD 20874AuctionAuction.com 2
- $449,4493 bd4 ba1.1k sqft19239 Esmond Ter, Germantown, MD 20874For SaleMLS ID #MDMC2246288, Khalid Fahimi, Service First Realty Corp. Bright MLS
- $425,0003 bd4 ba1.9k sqft20526 Summersong Ln, Germantown, MD 20874For SaleMLS ID #MDMC2239442, Nathan Dart, RE/MAX Realty Group. Bright MLS
- $440,0003 bd4 ba1.9k sqft12539 Coral Grove Pl, Germantown, MD 20874For SaleMLS ID #MDMC2239902, Stephanie Tito, Samson Properties. Bright MLS
- $449,0003 bd4 ba1.5k sqft12957 Pickering Dr, Germantown, MD 20874For SaleMLS ID #MDMC2243666, Daniel Garcia, RE/MAX Realty Group. Bright MLS
- $430,0003 bd3 ba1.6k sqft13410 Country Ridge Dr, Germantown, MD 20874For SaleMLS ID #MDMC2235570, Lloidy Guevara, EXP Realty, LLC. Bright MLS
- $433,0003 bd4 ba1.2k sqft19335 Liberty Heights Ln, Germantown, MD 20874For SaleMLS ID #MDMC2231520, Miheer Khona, Taylor Properties. Bright MLS
- $449,0003 bd4 ba1.8k sqft12116 Skip Jack Dr, Germantown, MD 20874For SaleMLS ID #MDMC2240956, Walter Ayala, The Agency DC. Bright MLS
- $385,0003 bd3 ba1.2k sqft19624 Twinflower Cir, Germantown, MD 20876For SaleMLS ID #MDMC2247592, Virginia Morgan, Coldwell Banker Realty. Bright MLS
- $439,9003 bd3 ba1k sqft19026 Partridge Wood Dr, Germantown, MD 20874For SaleMLS ID #MDMC2242198, Kimberly Meira, Pearson Smith Realty, LLC. Bright MLS
- $395,0003 bd3 ba1.8k sqft12933 Pickering Dr, Germantown, MD 20874For SaleMLS ID #MDMC2241330, Shahnaz Tehraniazad, Royalty Realty, LLC. Bright MLS
- $465,0003 bd3 ba1.8k sqft20316 Waters Row Ter, Germantown, MD 20874For SaleMLS ID #MDMC2242044, Stephanie Evans, RE/MAX Realty Group. Bright MLS
- $374,9993 bd2 ba1.4k sqft20214 Thunderhead Way, Germantown, MD 20874For SaleMLS ID #MDMC2249924, Ruben Arcila, District Pro Realty. Bright MLS
- $419,9004 bd3 ba1.4k sqft19225 Warrior Brook Dr, Germantown, MD 20874For SaleMLS ID #MDMC2240306, Carlos Pacheco, Taylor Properties. Bright MLS
- $450,0003 bd4 ba1.2k sqft12163 Flag Harbor Dr, Germantown, MD 20874For SaleMLS ID #MDMC2241012, Doug Lunenfeld, Keller Williams Capital Properties. Bright MLS
