This beautifully maintained END-UNIT townhome has been lovingly cared for by its ORIGINAL OWNERS and thoughtfully updated for peace of mind. Offering 3 bedrooms, 2 full bathrooms, and 2 half bathrooms, the FRESHLY PAINTED home features a comfortable layout with stylish updates. Gleaming HARDWOOD flooring in the entryway flows seamlessly into the dining area, setting a warm first impression. The BRIGHT & SUNNY kitchen is equipped with STAINLESS STEEL appliances ( 2 years old) and enhanced by stylish CUSTOM SHUTTERS that extend throughout the main living space, offering both charm and control over natural light and privacy. A passthrough connects the kitchen to the dining area, where a unique wine bottle chandelier adds character. The family room features soft carpeting and direct access to a NEW DECK. The current owners loved nurturing their array of beautiful flowers throughout the warmer months, turning the outdoor space into a vibrant oasis. Just beyond, the home backs to a recently refreshed TOT LOT, offering the convenience of a playground just steps away. WOOD STEPS lead upstairs to a spacious primary bedroom with a private EN-SUITE bath, along with two additional bedrooms and a full bathroom. Each bedroom includes a ceiling fan, and the hallway linen closet adds extra storage. The FINISHED BASEMENT further expands the living space with a large recreation room featuring NEW UPGRADED CARPET and NEW LVP flooring that extends into the half bathroom. A warm color palette gives the space a welcoming feel. A generously sized utility room provides additional storage, and the laundry area is conveniently located on this level. Major updates include an HVAC system ( 3 years old), a NEW ROOF (2026), water heater (2019), replaced WINDOWS (independently open top and bottom for easy cleaning with adjustable screens), NEW UPGRADED CARPET, NEW LVP flooring, and a NEW DECK. Gutter guards help minimize maintenance, while the shutters throughout the home contribute to comfort and efficiency by reducing sunlight and temperature fluctuations. One assigned parking space (#187), along with ample unassigned guest parking. Ideally located just minutes from Routes 270, 355, and 28, this home offers excellent commuter access, along with close proximity to the MARC Train and Shady Grove Metro for convenient travel to Washington, D.C. and surrounding areas.
For sale
Price cut: $7K (6/24)
$458,000
20540 Lowfield Dr, Germantown, MD 20874
3beds
1,360sqft
:
Get pre-qualified$2,903/mo
Townhouse
Built in 1991
1,582 Square Feet Lot
$456,000 Zestimate®
$337/sqft
$100/mo HOA
What's special
End-unit townhomeWood steps lead upstairsUnique wine bottle chandelierFreshly painted homeStainless steel appliancesBright and sunny kitchen
- 62 days |
- 541 |
- 20 |
Likely to sell faster than
Zillow last checked:
Listing updated:
Listed by:
April West 301-442-0106,
Charis Realty Group 3018315099
Source: Bright MLS,MLS#: MDMC2226594
Facts & features
Interior
Bedrooms & bathrooms
- Bedrooms: 3
- Bathrooms: 4
- Full bathrooms: 2
- 1/2 bathrooms: 2
- Main level bathrooms: 1
Rooms
- Room types: Living Room, Dining Room, Primary Bedroom, Bedroom 2, Bedroom 3, Kitchen, Laundry, Recreation Room, Utility Room, Bathroom 2, Primary Bathroom, Half Bath
Primary bedroom
- Level: Upper
Bedroom 2
- Level: Upper
Bedroom 3
- Level: Upper
Primary bathroom
- Level: Upper
Bathroom 2
- Level: Upper
Dining room
- Level: Main
Half bath
- Level: Main
Half bath
- Level: Lower
Kitchen
- Level: Main
Laundry
- Level: Lower
Living room
- Level: Main
Recreation room
- Level: Lower
Utility room
- Level: Lower
Heating
- Forced Air, Natural Gas
Cooling
- Central Air, Electric
Appliances
- Included: Microwave, Dishwasher, Disposal, Dryer, Refrigerator, Stainless Steel Appliance(s), Washer, Oven/Range - Electric, Gas Water Heater
- Laundry: In Basement, Laundry Room
Features
- Flooring: Hardwood
- Basement: Connecting Stairway
- Has fireplace: No
Interior area
- Total structure area: 2,040
- Total interior livable area: 1,360 sqft
- Finished area above ground: 1,360
- Finished area below ground: 0
Video & virtual tour
Property
Parking
- Parking features: Assigned, Unassigned, Parking Lot
- Details: Assigned Parking, Assigned Space #: 187
Accessibility
- Accessibility features: None
Features
- Levels: Three
- Stories: 3
- Pool features: Community
Lot
- Size: 1,582 Square Feet
Details
- Additional structures: Above Grade, Below Grade
- Parcel number: 160202746463
- Zoning: TMD
- Special conditions: Standard
Construction
Type & style
- Home type: Townhouse
- Architectural style: Traditional
- Property subtype: Townhouse
Materials
- Aluminum Siding
- Foundation: Concrete Perimeter
- Roof: Architectural Shingle,Asphalt
Condition
- New construction: No
- Year built: 1991
Utilities & green energy
- Sewer: Public Sewer
- Water: Public
Community & HOA
Community
- Subdivision: Churchill Town Sector
HOA
- Has HOA: Yes
- Amenities included: Tot Lots/Playground, Tennis Court(s), Community Center, Jogging Path, Bike Trail
- Services included: Trash, Pool(s), Snow Removal
- HOA fee: $100 monthly
- HOA name: WATERS LANDING HOMEOWNER ASSOCIATION, INC.
Location
- Region: Germantown
Financial & listing details
- Price per square foot: $337/sqft
- Tax assessed value: $356,833
- Annual tax amount: $4,440
- Date on market: 6/5/2026
- Listing agreement: Exclusive Right To Sell
- Ownership: Fee Simple
Estimated market value
$456,000
$433,000 - $479,000
$2,442/mo
Price history
| Date | Event | Price |
|---|---|---|
| 6/24/2026 | Price change | $458,000-1.5%$337/sqft |
Source:  Bright MLS #MDMC2226594 Report a problem Bright MLS #MDMC2226594 Report a problem | ||
| 6/5/2026 | Listed for sale | $465,000+245.3%$342/sqft |
Source: Bright MLS #MDMC2226594 Report a problem | ||
| 9/26/1991 | Sold | $134,685$99/sqft |
Source: Agent Provided Report a problem | ||
Public tax history
| Year | Property taxes | Tax assessment |
|---|---|---|
| 2025 | $3,748 -3.9% | $347,767 +2.7% |
| 2024 | $3,899 +5.4% | $338,700 +5.5% |
| 2023 | $3,699 +10.5% | $321,067 +5.8% |
| 2022 | $3,348 +6.3% | $303,433 +6.2% |
| 2021 | $3,151 +2.1% | $285,800 +2.2% |
| 2020 | $3,086 +4.6% | $279,700 +4.6% |
| 2019 | $2,950 -0.2% | $267,500 |
| 2018 | $2,955 -1.2% | $267,500 +2.7% |
| 2017 | $2,990 +34.3% | $260,467 +2.8% |
| 2016 | $2,227 | $253,433 +2.9% |
| 2015 | $2,227 | $246,400 +4.9% |
| 2014 | $2,227 | $234,867 +5.2% |
| 2013 | -- | $223,333 +5.4% |
| 2012 | -- | $211,800 |
| 2011 | -- | $211,800 |
| 2010 | -- | $211,800 -35% |
| 2009 | -- | $326,050 +14% |
| 2008 | -- | $286,046 +16.3% |
| 2007 | -- | $246,043 +19.4% |
| 2006 | -- | $206,040 +13.8% |
| 2005 | -- | $180,996 +16.1% |
| 2004 | -- | $155,953 +19.1% |
| 2003 | -- | $130,910 +1.1% |
| 2002 | -- | $129,486 |
| 2001 | -- | $129,486 |
Find assessor info on the county website
Monthly payment
Est. payment
Payment breakdown
Explore the cost of this home by adjusting the details. Changes won't be saved.Climate risks
Neighborhood: 20874
Nearby schools
GreatSchools rating
- 2/10Waters Landing Elementary SchoolGrades: K-5Distance: 0.6 mi
- 4/10Martin Luther King Jr. Middle SchoolGrades: 6-8Distance: 1 mi
- 5/10Seneca Valley High SchoolGrades: 9-12Distance: 1.5 mi
Schools provided by the listing agent
- Elementary: Waters Landing
- Middle: Martin Luther King Jr.
- High: Seneca Valley
- District: Montgomery County Public Schools
Source: Bright MLS. This data may not be complete. We recommend contacting the local school district to confirm school assignments for this home.
- $10-- bd-- ba-- sqft20540 Lowfield Dr, Germantown, MD 20874Off Market
- $423,1003 bd4 ba1.3k sqft20542 Lowfield Dr, Germantown, MD 20874Off Market
- $438,3003 bd3 ba1.8k sqft20544 Lowfield Dr, Germantown, MD 20874Off Market
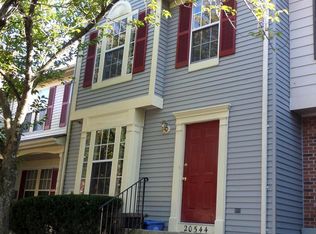
- $402,2003 bd3 ba1.3k sqft20546 Lowfield Dr, Germantown, MD 20874Off Market
- $438,9002 bd2 ba2k sqft20536 Lowfield Dr, Germantown, MD 20874Off Market
- $438,7003 bd4 ba1.3k sqft20548 Lowfield Dr, Germantown, MD 20874Off Market
- $420,6003 bd3 ba1.3k sqft20534 Lowfield Dr, Germantown, MD 20874Off Market
- $318,200-- bd1 ba930 sqft20537 Staffordshire Dr, Germantown, MD 20874Off Market
A local agent can set up tours, give advice and negotiate with sellers.
Similar homes
- $483,0003 bd4 ba1.8k sqft13143 Country Ridge Dr, Germantown, MD 20874For Sale
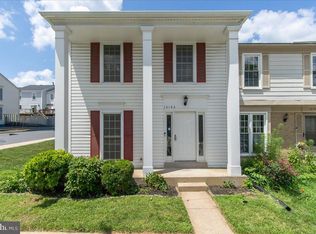
 MLS ID #MDMC2248252, Kelly Losquadro, Long & Foster Real Estate, Inc.. Bright MLS
 - $425,0003 bd4 ba1.9k sqft20526 Summersong Ln, Germantown, MD 20874For Sale
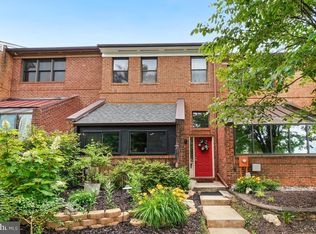 MLS ID #MDMC2239442, Nathan Dart, RE/MAX Realty Group. Bright MLS
 - $374,9993 bd2 ba1.4k sqft20214 Thunderhead Way, Germantown, MD 20874For Sale
 MLS ID #MDMC2249924, Ruben Arcila, District Pro Realty. Bright MLS
 - $450,0003 bd4 ba1.2k sqft12163 Flag Harbor Dr, Germantown, MD 20874For Sale
 MLS ID #MDMC2241012, Doug Lunenfeld, Keller Williams Capital Properties. Bright MLS
 - $479,9003 bd4 ba1.8k sqft19322 Liberty Heights Ln, Germantown, MD 20874For SaleMLS ID #MDMC2239530, Stephen Bennetts, EXIT Realty Center. Bright MLS
- $433,0003 bd4 ba1.2k sqft19335 Liberty Heights Ln, Germantown, MD 20874For SaleMLS ID #MDMC2231520, Miheer Khona, Taylor Properties. Bright MLS
- $445,0002 bd4 ba1.9k sqftCloverleaf Center Codm, Germantown, MD 20874For SaleMLS ID #MDMC2237200, Mary Anne Long, Keller Williams Realty Centre. Bright MLS
- $450,0003 bd4 ba1.3k sqft11735 Summer Oak Dr, Germantown, MD 20874For SaleMLS ID #MDMC2244330, Larry Prigal, RLAH @properties. Bright MLS
- $419,0002 bd3 ba1.8k sqftCloverleaf Center Codm, Germantown, MD 20874For SaleMLS ID #MDMC2246126, Sherry Brennan, Long & Foster Real Estate, Inc.. Bright MLS
- $419,0002 bd4 ba1k sqftLanding Glen Codm, Germantown, MD 20874For SaleMLS ID #MDMC2242658, Katelyn Moon, Realty 1 Maryland, LLC. Bright MLS
- $417,5002 bd3 ba1.8k sqftCloverleaf Center Codm, Germantown, MD 20874For SaleMLS ID #MDMC2244062, Nader Bagheri, Weichert, REALTORS. Bright MLS
- $464,9993 bd4 ba1.4k sqft937 Wild Forest Dr, Gaithersburg, MD 20879For SaleMLS ID #MDMC2248388, Sam Villeda, Realty Advantage of Maryland LLC. Bright MLS
- $349,9004 bd3 ba1.4k sqftNone Available, Germantown, MD 20874For SaleMLS ID #MDMC2248932, Mel Carreno, Cummings & Co. Realtors. Bright MLS
- $425,0003 bd4 ba1.6k sqft1207 Knoll Mist Ln, Gaithersburg, MD 20879For SaleMLS ID #MDMC2246534, Jennifer Fortson, Charis Realty Group. Bright MLS
- $389,9003 bd3 ba1.3k sqft25 Bronco Ct #286-C, Germantown, MD 20874For SaleMLS ID #MDMC2239688, Nikolas Groshans-Lozada, NextHome Envision. Bright MLS
- $399,9003 bd2 ba1k sqft11807 Summer Oak Dr, Germantown, MD 20874For SaleMLS ID #MDMC2236582, Daisy Heidbrink, Keller Williams Realty Centre. Bright MLS
- $385,0004 bd3 ba1.7k sqft18621 Turmeric Ct, Germantown, MD 20874For SaleMLS ID #MDMC2244588, Chad Bikle, Keller Williams Realty Centre. Bright MLS
- $475,0003 bd4 ba1.6k sqft1152 Southern Night Ln, Gaithersburg, MD 20879For SaleMLS ID #MDMC2247476, Manjunath Kattaya, Signature Home Realty LLC. Bright MLS
- $439,9003 bd3 ba1.6k sqft10508 Apple Ridge Rd, Gaithersburg, MD 20886For SaleMLS ID #MDMC2241860, John Rogers, First Decision Realty LLC. Bright MLS
- $449,9003 bd2 ba1.1k sqft15711 Ambiance Dr, Gaithersburg, MD 20878For SaleMLS ID #MDMC2240762, Sammy Suleiman, Keller Williams Realty. Bright MLS
