Experience the epitome of luxury living in this stunning Colonial townhouse, beautifully renovated in 2026. With 1,208 sq. ft. of meticulously designed space, this home offers a seamless blend of elegance and comfort. The fully finished daylight basement provides additional living space, perfect for entertaining or relaxation. Inside discover high-end finishes throughout, including a cozy fireplace that invites warmth and charm. The open layout enhances the flow of natural light, creating an inviting atmosphere. Enjoy the convenience of a front-entry garage and driveway parking, ensuring easy access. Nestled in the desirable Gunners Lake Village Embrace the exclusive lifestyle this home provides, where luxury meets comfort in every detail. Don't miss the opportunity to make this exquisite property your own, where every day feels like a retreat.
For sale
Price cut: $10.9K (7/31)
$449,000
12116 Skip Jack Dr, Germantown, MD 20874
3beds
1,808sqft
:
Get pre-qualified$2,886/mo
Townhouse
Built in 1989
1,440 Square Feet Lot
$446,100 Zestimate®
$248/sqft
$105/mo HOA
What's special
Cozy fireplaceFront-entry garageDriveway parkingFully finished daylight basement
- 44 days |
- 463 |
- 46 |
Likely to sell faster than
Zillow last checked:
Listing updated:
Listed by:
Walter Ayala 202-888-1127,
The Agency DC 2028881127,
Co-Listing Agent: Alejandro Luis A Martinez 240-258-2668,
The Agency DC
Source: Bright MLS,MLS#: MDMC2240956
Facts & features
Interior
Bedrooms & bathrooms
- Bedrooms: 3
- Bathrooms: 4
- Full bathrooms: 2
- 1/2 bathrooms: 2
- Main level bathrooms: 1
Basement
- Description: Percent Finished: 100.0
- Area: 632
Heating
- Forced Air, Electric
Cooling
- Central Air, Electric
Appliances
- Included: Electric Water Heater
Features
- Basement: Full,Connecting Stairway,Finished
- Number of fireplaces: 1
Interior area
- Total structure area: 1,840
- Total interior livable area: 1,808 sqft
- Finished area above ground: 1,208
- Finished area below ground: 600
Property
Parking
- Total spaces: 2
- Parking features: Garage Faces Front, Parking Lot, Garage, Driveway
- Garage spaces: 1
- Uncovered spaces: 1
- Details: Garage Sqft: 200
Accessibility
- Accessibility features: None
Features
- Levels: Three
- Stories: 3
- Pool features: None
Lot
- Size: 1,440 Square Feet
Details
- Additional structures: Above Grade, Below Grade
- Parcel number: 160902760123
- Zoning: PD9
- Special conditions: Standard
Construction
Type & style
- Home type: Townhouse
- Architectural style: Colonial
- Property subtype: Townhouse
Materials
- Frame
- Foundation: Brick/Mortar
Condition
- New construction: No
- Year built: 1989
- Major remodel year: 2026
Utilities & green energy
- Sewer: Public Sewer
- Water: Public
Community & HOA
Community
- Subdivision: Gunners Lake Village
HOA
- Has HOA: Yes
- HOA fee: $105 monthly
- HOA name: OVERLOOK AT NORTHLAKE HOA
Location
- Region: Germantown
Financial & listing details
- Price per square foot: $248/sqft
- Tax assessed value: $338,900
- Annual tax amount: $4,102
- Date on market: 6/19/2026
- Listing agreement: Exclusive Agency
- Ownership: Fee Simple
Estimated market value
$446,100
$424,000 - $468,000
$2,594/mo
Price history
| Date | Event | Price |
|---|---|---|
| 7/31/2026 | Price change | $449,000-2.4%$248/sqft |
Source:  Bright MLS #MDMC2240956 Report a problem Bright MLS #MDMC2240956 Report a problem | ||
| 6/19/2026 | Listed for sale | $459,900+253.9%$254/sqft |
Source: Bright MLS #MDMC2240956 Report a problem | ||
| 9/22/1998 | Sold | $129,950+1%$72/sqft |
Source: Public Record Report a problem | ||
| 1/25/1995 | Sold | $128,700$71/sqft |
Source: Public Record Report a problem | ||
Public tax history
| Year | Property taxes | Tax assessment |
|---|---|---|
| 2025 | $4,102 +19.6% | $318,433 +6.9% |
| 2024 | $3,430 +7.3% | $297,967 +7.4% |
| 2023 | $3,197 +7.8% | $277,500 +3.2% |
| 2022 | $2,967 +3.4% | $268,833 +3.3% |
| 2021 | $2,868 +3.4% | $260,167 +3.4% |
| 2020 | $2,775 +11% | $251,500 |
| 2019 | $2,501 -0.2% | $251,500 +10.9% |
| 2018 | $2,505 +1.3% | $226,767 +5.8% |
| 2017 | $2,472 -2.9% | $214,400 +0.3% |
| 2016 | $2,544 | $213,733 +0.3% |
| 2015 | $2,544 | $213,067 +0.3% |
| 2014 | $2,544 | $212,400 |
| 2013 | -- | $212,400 |
| 2012 | -- | $212,400 -13.1% |
| 2011 | -- | $244,480 |
| 2010 | -- | $244,480 |
| 2009 | -- | $244,480 -29.6% |
| 2008 | -- | $347,440 +18.5% |
| 2007 | -- | $293,270 +22.7% |
| 2006 | -- | $239,100 +29.3% |
| 2005 | -- | $184,930 +11.9% |
| 2004 | -- | $165,262 |
| 2003 | -- | $165,262 +31.2% |
| 2002 | -- | $125,930 |
| 2001 | -- | $125,930 |
Find assessor info on the county website
Monthly payment
Est. payment
Payment breakdown
Explore the cost of this home by adjusting the details. Changes won't be saved.Climate risks
Neighborhood: 20874
Nearby schools
GreatSchools rating
- 2/10S. Christa McAuliffe Elementary SchoolGrades: PK-5Distance: 0.5 mi
- 5/10Roberto W. Clemente Middle SchoolGrades: 6-8Distance: 0.2 mi
- 5/10Seneca Valley High SchoolGrades: 9-12Distance: 0.8 mi
Schools provided by the listing agent
- District: Montgomery County Public Schools
Source: Bright MLS. This data may not be complete. We recommend contacting the local school district to confirm school assignments for this home.
- $412,600-- bd3 ba1.2k sqft12114 Skip Jack Dr, Germantown, MD 20874Off Market
- $446,8003 bd4 ba1.6k sqft12118 Skip Jack Dr, Germantown, MD 20874Off Market

- $425,9003 bd3 ba1.5k sqft12112 Skip Jack Dr, Germantown, MD 20874Off Market

- $420,3003 bd4 ba1.2k sqft12120 Skip Jack Dr, Germantown, MD 20874Off Market
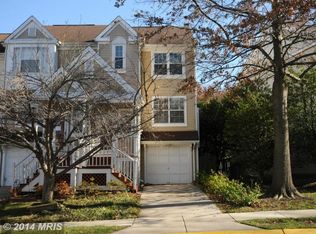
- $470,0003 bd3 ba1.8k sqft12110 Skip Jack Dr, Germantown, MD 20874Sold
- $450,0003 bd3 ba1.5k sqft12124 Skip Jack Dr, Germantown, MD 20874Sold
- $410,200-- bd2 ba1.2k sqft12126 Skip Jack Dr, Germantown, MD 20874Off Market
- $433,2003 bd4 ba1.6k sqft12128 Skip Jack Dr, Germantown, MD 20874Off Market
A local agent can set up tours, give advice and negotiate with sellers.
Similar homes
- $440,0003 bd4 ba1.9k sqft12539 Coral Grove Pl, Germantown, MD 20874For Sale
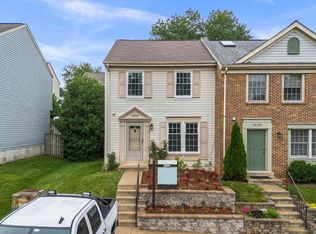
 MLS ID #MDMC2239902, Stephanie Tito, Samson Properties. Bright MLS
 - $399,9003 bd2 ba1k sqft11807 Summer Oak Dr, Germantown, MD 20874For Sale
 MLS ID #MDMC2236582, Daisy Heidbrink, Keller Williams Realty Centre. Bright MLS
 - $474,9003 bd4 ba1.8k sqft13030 Pickering Dr, Germantown, MD 20874For Sale
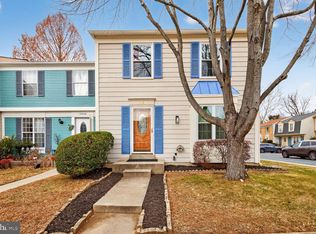 MLS ID #MDMC2213152, Sikander Aasim, Maharzada Realtors Inc.. Bright MLS
 - $345,0003 bd2 ba1.2k sqft18723 Curry Powder Ln, Germantown, MD 20874For Sale
 MLS ID #MDMC2248290, Sam Gupta, FAB Realty LLC. Bright MLS
 - $424,9003 bd3 ba1.5k sqft20129 Hob Hill Way, Gaithersburg, MD 20886For SaleMLS ID #MDMC2239310, Joseph H Myers, Long & Foster Real Estate, Inc.. Bright MLS
- $400,0003 bd3 ba1k sqftLanding Glen Codm, Germantown, MD 20874For SaleMLS ID #MDMC2235612, Terri Bui, EXP Realty, LLC. Bright MLS
- $400,0002 bd4 ba1.7k sqftWillow Cove Twnhs Codm, Germantown, MD 20874For SaleMLS ID #MDMC2246262, James Bass, Real Estate Teams, LLC. Bright MLS
- $450,0003 bd2 ba1.1k sqft15711 Ambiance Dr, Gaithersburg, MD 20878For SaleMLS ID #MDMC2240762, Sammy Suleiman, Keller Williams Realty. Bright MLS
- $649,9003 bd4 ba2.6k sqft13201 Liberty Bell Ct, Germantown, MD 20874For SaleMLS ID #MDMC2240482, Carmen Celis, Realty Advantage of Maryland LLC. Bright MLS
- $298,9992 bd2 ba1k sqft12209 Saint Peter Ct APT E, Germantown, MD 20874For SaleMLS ID #MDMC2241070, Sherri Ledner, Radiant Real Estate, LLC. Bright MLS
- $414,5003 bd4 ba1.8k sqft9306 Frostburg Way, Gaithersburg, MD 20886For SaleMLS ID #MDMC2233738, Bob Chew, Samson Properties. Bright MLS
- $475,0003 bd4 ba1.5k sqft23930 Catawba Hill Dr, Clarksburg, MD 20871For SaleMLS ID #MDMC2236528, Sidra Khan, Berkshire Hathaway HomeServices PenFed Realty. Bright MLS
- $369,9003 bd2 ba1.4k sqft18616 Pier Point Pl, Montgomery Village, MD 20886For SaleMLS ID #MDMC2247884, Kiki Tesfaye, Samson Properties. Bright MLS
- $345,0003 bd3 ba1.2k sqftGrnflds Of Brndrmill Cod, Germantown, MD 20876For SaleMLS ID #MDMC2243616, Anita Centofanti, RE/MAX Town Center. Bright MLS
- $580,0004 bd3 ba1.9k sqft20154 Wynnfield Dr, Germantown, MD 20874For SaleMLS ID #MDMC2238488, Stephanie Evans, RE/MAX Realty Group. Bright MLS
- $339,0003 bd2 ba1.3k sqftGrnflds Of Brndrmill Cod, Germantown, MD 20876For SaleMLS ID #MDMC2237912, Saji Sebastian, RE/MAX Town Center. Bright MLS
- $469,9003 bd3 ba1.2k sqft19 Big Acre Sq #20-1, Gaithersburg, MD 20878For SaleMLS ID #MDMC2240782, Jeremy Lee, Urban and Country Realty, LLC. Bright MLS
- $409,9003 bd3 ba1.5k sqft8705 Ferrysburg Way, Gaithersburg, MD 20886For SaleMLS ID #MDMC2220026, Chuck Hajjar, Smart Realty, LLC. Bright MLS
- $459,0003 bd3 ba1.3k sqft682 Azalea Dr #6, Rockville, MD 20850For SaleMLS ID #MDMC2244516, Cristian Sams, Samson Properties. Bright MLS
- $524,9003 bd3 ba1.5k sqft13516 Goldeneye Cir, Clarksburg, MD 20871For SaleMLS ID #MDMC2239214, Valli Sivasailam, Samson Properties. Bright MLS
