Welcome to this elegantly updated end-unit townhouse in the sought-after Gunners Lake Village, where modern sophistication meets everyday comfort. Designed with an expansive and open floor plan, this home offers a perfect mix of style and functionality. The main level boasts a gourmet kitchen adorned with gleaming granite countertops, rich cherry cabinetry, and a sleek breakfast bar—ideal for both casual dining and entertaining. The sun-drenched living room, featuring a charming wood-burning fireplace, creates a warm and inviting ambiance, while the private deck, enclosed by a tasteful fence, serves as a secluded haven for relaxation or alfresco gatherings. Upstairs, the luxurious primary suite provides a peaceful retreat with its ensuite bathroom, complemented by generously sized secondary bedrooms offering ample space for family or guests. The lower level impresses with durable plank flooring, convenient access to the attached 1-car garage, custom built-in storage, and a versatile recreation room. A well-appointed laundry area with hookups and direct access to the patio and fenced backyard enhance the home’s practicality and appeal. This residence also includes an assigned parking space and abundant unassigned parking for guests. Nestled just a short stroll from the scenic Gunners Lake, this home enjoys proximity to premier shopping, dining, and entertainment, including Germantown’s Top Golf, Movie Theater, and Soccer Plex. With effortless access to major commuter routes such as I-270, 355, and 118, as well as picturesque parks, lakes, and trails for biking and hiking, this property perfectly harmonizes refined living with outdoor adventure. Don’t miss the opportunity to make this extraordinary townhouse your new home—schedule your private showing today!
Sold for $470,000
$470,000
12110 Skip Jack Dr, Germantown, MD 20874
3beds
1,840sqft
Townhouse
Built in 1989
1,840 Square Feet Lot
$468,300 Zestimate®
$255/sqft
$2,640 Estimated rent
Home value
$468,300
$431,000 - $506,000
$2,640/mo
Zestimate® history
Owner options
List your home for rent
$2,640/mo
Rent Zestimate®
Find your next renter with Zillow Rental Manager. Plus, with online applications, you can quickly screen prospective tenants – for free.
$2,640/mo
Rent Zestimate®
Refinance and save
$2,428/mo
Est. payment
Refinancing to a lower rate could help reduce your monthly payments and save thousands over the life of the loan.
$2,428/mo
Est. payment
Explore your selling options
Work with a Zillow partner agent
Leverage their expertise and Zillow's premium Showcase listings to get your home seen by more buyers.
Get startedList with your own agent
Get your home in front of millions of buyers by listing it on Zillow.
Learn how to do itSell it yourself
Take full control of how buyers see your home on Zillow by listing For Sale by Owner (FSBO).
List your homeWhat's special
Charming wood-burning fireplacePrivate deckCustom built-in storageRich cherry cabinetryVersatile recreation roomFenced backyardDurable plank flooring
Zillow last checked:
Listing updated:
Listed by:
Mandy Rehm 240-838-0672,
RE/MAX Realty Group
Bought with:
Hyden Harnarine, 5008922
Keller Williams Realty Centre
Source: Bright MLS,MLS#: MDMC2156114
Facts & features
Interior
Bedrooms & bathrooms
- Bedrooms: 3
- Bathrooms: 3
- Full bathrooms: 2
- 1/2 bathrooms: 1
- Main level bathrooms: 1
Rooms
- Room types: Living Room, Primary Bedroom, Bedroom 2, Bedroom 3, Kitchen, Foyer, Recreation Room, Bathroom 2, Primary Bathroom, Half Bath
Basement
- Area: 632
Heating
- Heat Pump, Electric
Cooling
- Central Air, Electric
Appliances
- Included: Microwave, Oven, Refrigerator, Dishwasher, Electric Water Heater
- Laundry: In Basement, Hookup
Features
- Built-in Features, Breakfast Area, Ceiling Fan(s), Combination Dining/Living, Dining Area, Open Floorplan, Pantry, Recessed Lighting, Walk-In Closet(s), Dry Wall
- Flooring: Luxury Vinyl, Carpet
- Windows: Double Pane Windows, Energy Efficient, Bay/Bow, Insulated Windows, Screens
- Basement: Connecting Stairway,Partial,Garage Access,Improved,Heated,Interior Entry,Exterior Entry,Rear Entrance,Walk-Out Access,Windows,Finished
- Number of fireplaces: 1
Interior area
- Total structure area: 1,840
- Total interior livable area: 1,840 sqft
- Finished area above ground: 1,208
- Finished area below ground: 632
Property
Parking
- Total spaces: 1
- Parking features: Garage Faces Front, Concrete, Attached, Driveway
- Attached garage spaces: 1
- Has uncovered spaces: Yes
Accessibility
- Accessibility features: None
Features
- Levels: Three
- Stories: 3
- Patio & porch: Deck, Patio
- Pool features: None
- Fencing: Board,Privacy
Lot
- Size: 1,840 Square Feet
- Features: Backs - Open Common Area, Corner Lot, Cul-De-Sac, No Thru Street, Corner Lot/Unit
Details
- Additional structures: Above Grade, Below Grade
- Parcel number: 160902760156
- Zoning: PD9
- Special conditions: Standard
Construction
Type & style
- Home type: Townhouse
- Architectural style: Colonial
- Property subtype: Townhouse
Materials
- Frame
- Foundation: Block, Slab
- Roof: Architectural Shingle
Condition
- Very Good
- New construction: No
- Year built: 1989
Utilities & green energy
- Sewer: Public Sewer
- Water: Public
Community & HOA
Community
- Security: Exterior Cameras
- Subdivision: Gunners Lake
HOA
- Has HOA: Yes
- Amenities included: Bike Trail, Common Grounds, Tot Lots/Playground
- Services included: Trash, Common Area Maintenance
- HOA fee: $96 monthly
- HOA name: OVERLOOK AT NORTH LAKE HOA
Location
- Region: Germantown
Financial & listing details
- Price per square foot: $255/sqft
- Tax assessed value: $317,667
- Annual tax amount: $4,013
- Date on market: 11/15/2024
- Listing agreement: Exclusive Agency
- Listing terms: Cash,Conventional,FHA,VA Loan
- Ownership: Fee Simple
Price history
| Date | Event | Price |
|---|---|---|
| 1/3/2025 | Sold | $470,000-1.1%$255/sqft |
Source:  Bright MLS #MDMC2156114 Report a problem Bright MLS #MDMC2156114 Report a problem | ||
| 12/11/2024 | Contingent | $475,000$258/sqft |
Source: Bright MLS #MDMC2156114 Report a problem | ||
| 11/15/2024 | Listed for sale | $475,000$258/sqft |
Source: Bright MLS #MDMC2156114 Report a problem | ||
| 11/4/2024 | Listing removed | $475,000$258/sqft |
Source: Bright MLS #MDMC2148938 Report a problem | ||
| 10/31/2024 | Price change | $475,000-2.1%$258/sqft |
Source: Bright MLS #MDMC2148938 Report a problem | ||
| 10/17/2024 | Price change | $485,000-2%$264/sqft |
Source: Bright MLS #MDMC2148938 Report a problem | ||
| 9/26/2024 | Listed for sale | $495,000+19.3%$269/sqft |
Source: Bright MLS #MDMC2148938 Report a problem | ||
| 11/10/2022 | Sold | $415,000+3.8%$226/sqft |
Source: Bright MLS #MDMC2070358 Report a problem | ||
| 11/3/2022 | Pending sale | $399,900$217/sqft |
Source: Bright MLS #MDMC2070358 Report a problem | ||
| 10/28/2022 | Contingent | $399,900$217/sqft |
Source: Bright MLS #MDMC2070358 Report a problem | ||
| 10/4/2022 | Pending sale | $399,900$217/sqft |
Source:  RE/MAX International #MDMC2070358 Report a problem RE/MAX International #MDMC2070358 Report a problem | ||
| 10/3/2022 | Contingent | $399,900$217/sqft |
Source: Bright MLS #MDMC2070358 Report a problem | ||
| 9/24/2022 | Listed for sale | $399,900+42.6%$217/sqft |
Source: Bright MLS #MDMC2070358 Report a problem | ||
| 3/24/2021 | Listing removed | -- |
Source: Owner Report a problem | ||
| 7/30/2019 | Listing removed | $1,895$1/sqft |
Source: Owner Report a problem | ||
| 7/11/2019 | Listed for rent | $1,895$1/sqft |
Source: Owner Report a problem | ||
| 11/5/2009 | Sold | $280,500-13.7%$152/sqft |
Source: Public Record Report a problem | ||
| 6/5/2008 | Listing removed | $324,900$177/sqft |
Source: Point2 #MC6699465 Report a problem | ||
| 3/28/2008 | Listed for sale | $324,900+75.6%$177/sqft |
Source: Point2 #MC6699465 Report a problem | ||
| 10/2/2002 | Sold | $185,000+46.8%$101/sqft |
Source: Public Record Report a problem | ||
| 4/1/1996 | Sold | $126,000$68/sqft |
Source: Public Record Report a problem | ||
Public tax history
| Year | Property taxes | Tax assessment |
|---|---|---|
| 2025 | $4,443 +21.5% | $348,033 +9.6% |
| 2024 | $3,657 +10.5% | $317,667 +10.6% |
| 2023 | $3,310 +7.7% | $287,300 +3.2% |
| 2022 | $3,073 +3.4% | $278,433 +3.3% |
| 2021 | $2,972 +3.3% | $269,567 +3.4% |
| 2020 | $2,876 +8.2% | $260,700 |
| 2019 | $2,659 -0.2% | $260,700 +8.1% |
| 2018 | $2,663 +0.1% | $241,100 +4.2% |
| 2017 | $2,662 +9.6% | $231,300 +2.1% |
| 2016 | $2,428 | $226,467 +2.2% |
| 2015 | $2,428 | $221,633 +2.2% |
| 2014 | $2,428 | $216,800 |
| 2013 | -- | $216,800 |
| 2012 | -- | $216,800 -7.2% |
| 2011 | -- | $233,580 |
| 2010 | -- | $233,580 |
| 2009 | -- | $233,580 -31.9% |
| 2008 | -- | $343,020 +20.7% |
| 2007 | -- | $284,276 +26% |
| 2006 | -- | $225,533 +35.2% |
| 2005 | -- | $166,790 +11.6% |
| 2004 | -- | $149,420 |
| 2003 | -- | $149,420 +30.3% |
| 2002 | -- | $114,680 |
| 2001 | -- | $114,680 |
Find assessor info on the county website
Neighborhood: 20874
Nearby homes
- $428,2003 bd3 ba1.5k sqft12112 Skip Jack Dr, Germantown, MD 20874Off Market

- $412,600-- bd3 ba1.2k sqft12114 Skip Jack Dr, Germantown, MD 20874Off Market
- $459,9003 bd4 ba1.8k sqft12116 Skip Jack Dr, Germantown, MD 20874For Sale

- $402,6003 bd2 ba1.2k sqft12104 Skip Jack Dr, Germantown, MD 20874Off Market
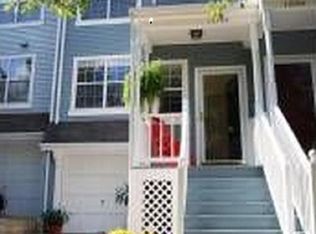
- $440,0003 bd3 ba1.8k sqft12106 Skip Jack Dr, Germantown, MD 20874Sold
- $420,3003 bd3 ba1.4k sqft12102 Skip Jack Dr, Germantown, MD 20874Off Market
- $451,9003 bd4 ba1.6k sqft12118 Skip Jack Dr, Germantown, MD 20874Off Market
- $399,500-- bd2 ba1.2k sqft12100 Skip Jack Dr, Germantown, MD 20874Off Market
Nearby schools
GreatSchools rating
- 2/10S. Christa McAuliffe Elementary SchoolGrades: PK-5Distance: 0.5 mi
- 5/10Roberto W. Clemente Middle SchoolGrades: 6-8Distance: 0.2 mi
- 5/10Seneca Valley High SchoolGrades: 9-12Distance: 0.8 mi
Schools provided by the listing agent
- Elementary: S. Christa Mcauliffe
- Middle: Robert Frost
- High: Seneca Valley
- District: Montgomery County Public Schools
Source: Bright MLS. This data may not be complete. We recommend contacting the local school district to confirm school assignments for this home.
Get a cash offer in 3 minutes
Find out how much your home could sell for in as little as 3 minutes with a no-obligation cash offer.
Estimated market value
$468,300
Get a cash offer in 3 minutes
Find out how much your home could sell for in as little as 3 minutes with a no-obligation cash offer.
Estimated market value
$468,300
- Maryland
- Montgomery County
- Germantown
- 20874
- 12110 Skip Jack Dr
Nearby cities
Nearby zip codes
Other Germantown Topics
