Gorgeous and Well-Maintained End-Unit Townhouse in the Highly Desirable Gunners Lake Community, Germantown! Welcome to this beautiful 3-bedroom, 3-bathroom end-unit townhouse completely renovated in 2019. The home features a charming Craftsman-style entrance with hardwood floors, leading into a stunning gourmet kitchen with white quartz countertops, elegant white cabinetry, and a matching pantry. Stainless steel appliances and a breakfast bar island create the perfect space to enjoy your morning coffee. The open-concept main level offers a bright living and dining area centered around a lovely wood-burning fireplace — perfect for cozy fall and winter nights. From the living room, step out onto the spacious deck to enjoy fresh air and peaceful afternoons. Upstairs, you’ll find three bedrooms, including a primary suite with a private full bath, plus two additional bedrooms that share a second full bath. The fully finished walk-out basement offers a comfortable family room with independent access to the fenced-in backyard. It also includes plumbing rough-ins for a future half bath and access to the one-car garage. Recent updates include a new HVAC system and water heater (installed around 2020). The property is conveniently located near I-270, within walking distance of scenic jogging trails around Gunners Lake, and close to restaurants and the popular Milestone Shopping Center. This home also comes with a one-year home warranty for your peace of mind. Don’t miss this opportunity — schedule your showing today!
Sold for $450,000
$450,000
12124 Skip Jack Dr, Germantown, MD 20874
3beds
1,566sqft
Townhouse
Built in 1989
1,736 Square Feet Lot
$454,000 Zestimate®
$287/sqft
$2,523 Estimated rent
Home value
$454,000
$418,000 - $495,000
$2,523/mo
Zestimate® history
Owner options
List your home for rent
$2,523/mo
Rent Zestimate®
Find your next renter with Zillow Rental Manager. Plus, with online applications, you can quickly screen prospective tenants – for free.
$2,523/mo
Rent Zestimate®
Refinance and save
$2,332/mo
Est. payment
Refinancing to a lower rate could help reduce your monthly payments and save thousands over the life of the loan.
$2,332/mo
Est. payment
Explore your selling options
Work with a Zillow partner agent
Leverage their expertise and Zillow's premium Showcase listings to get your home seen by more buyers.
Get startedList with your own agent
Get your home in front of millions of buyers by listing it on Zillow.
Learn how to do itSell it yourself
Take full control of how buyers see your home on Zillow by listing For Sale by Owner (FSBO).
List your homeWhat's special
Wood-burning fireplaceEnd-unit townhouseOpen-concept main levelElegant white cabinetryHardwood floorsStainless steel appliancesSpacious deck
Zillow last checked:
Listing updated:
Listed by:
Henry Reyes 301-318-2835,
RE/MAX Town Center
Bought with:
Lupe Rohrer, 590928
Redfin Corp
Source: Bright MLS,MLS#: MDMC2204418
Facts & features
Interior
Bedrooms & bathrooms
- Bedrooms: 3
- Bathrooms: 3
- Full bathrooms: 2
- 1/2 bathrooms: 1
- Main level bathrooms: 1
Basement
- Area: 456
Heating
- Central, Electric
Cooling
- Central Air, Electric
Appliances
- Included: Microwave, Built-In Range, Dishwasher, Dryer, Oven/Range - Gas, Refrigerator, Cooktop, Washer, Water Heater, Electric Water Heater
- Laundry: In Basement, Dryer In Unit, Washer In Unit
Features
- Attic, Combination Dining/Living, Crown Molding, Open Floorplan, Kitchen - Gourmet, Kitchen Island, Recessed Lighting
- Flooring: Hardwood, Carpet, Wood
- Basement: Garage Access,Full,Rear Entrance,Rough Bath Plumb
- Number of fireplaces: 1
- Fireplace features: Wood Burning
Interior area
- Total structure area: 1,664
- Total interior livable area: 1,566 sqft
- Finished area above ground: 1,208
- Finished area below ground: 358
Property
Parking
- Total spaces: 3
- Parking features: Basement, Garage Faces Front, Inside Entrance, Paved, Private, Driveway, Parking Lot, Attached
- Attached garage spaces: 1
- Uncovered spaces: 1
Accessibility
- Accessibility features: None
Features
- Levels: Three
- Stories: 3
- Pool features: Community
- Fencing: Full
Lot
- Size: 1,736 Square Feet
Details
- Additional structures: Above Grade, Below Grade
- Parcel number: 160902760464
- Zoning: PD9
- Special conditions: Standard
Construction
Type & style
- Home type: Townhouse
- Architectural style: Colonial,Contemporary
- Property subtype: Townhouse
Materials
- Frame
- Foundation: Concrete Perimeter
- Roof: Architectural Shingle
Condition
- Very Good,Excellent
- New construction: No
- Year built: 1989
- Major remodel year: 2019
Utilities & green energy
- Sewer: Public Sewer
- Water: Public
- Utilities for property: Cable Available, Phone Available
Community & HOA
Community
- Security: Carbon Monoxide Detector(s), Smoke Detector(s)
- Subdivision: Gunners Lake Village
HOA
- Has HOA: Yes
- Services included: Common Area Maintenance, Lawn Care Front, Road Maintenance, Sewer, Snow Removal, Trash
- HOA fee: $100 monthly
Location
- Region: Germantown
Financial & listing details
- Price per square foot: $287/sqft
- Tax assessed value: $358,200
- Annual tax amount: $4,233
- Date on market: 10/17/2025
- Listing agreement: Exclusive Agency
- Listing terms: Cash,Conventional,FHA,VA Loan
- Ownership: Fee Simple
- Road surface type: Paved
Price history
| Date | Event | Price |
|---|---|---|
| 11/25/2025 | Sold | $450,000-3.2%$287/sqft |
Source:  Bright MLS #MDMC2204418 Report a problem Bright MLS #MDMC2204418 Report a problem | ||
| 11/10/2025 | Pending sale | $464,900$297/sqft |
Source: Bright MLS #MDMC2204418 Report a problem | ||
| 10/17/2025 | Listed for sale | $464,900+38.8%$297/sqft |
Source: Bright MLS #MDMC2204418 Report a problem | ||
| 12/3/2019 | Sold | $335,000-4.3%$214/sqft |
Source: Public Record Report a problem | ||
| 9/26/2019 | Pending sale | $349,900$223/sqft |
Source: BMI REALTORS INC. #MDMC672816 Report a problem | ||
| 9/9/2019 | Price change | $349,900-1.4%$223/sqft |
Source: BMI REALTORS INC. #MDMC672816 Report a problem | ||
| 8/31/2019 | Price change | $354,900-4.1%$227/sqft |
Source: BMI REALTORS INC. #MDMC672816 Report a problem | ||
| 8/8/2019 | Listed for sale | $369,900+68.9%$236/sqft |
Source: BMI REALTORS INC. #MDMC672816 Report a problem | ||
| 5/16/2019 | Sold | $219,000-8.7%$140/sqft |
Source: Public Record Report a problem | ||
| 12/19/2018 | Listing removed | $239,900$153/sqft |
Source: Keller Williams Realty Reston #MDMC164712 Report a problem | ||
| 11/29/2018 | Price change | $239,900-4%$153/sqft |
Source: Keller Williams Realty Reston #MDMC164712 Report a problem | ||
| 11/21/2018 | Listed for sale | $250,000-2.1%$160/sqft |
Source: Keller Williams Realty #MDMC164712 Report a problem | ||
| 8/30/2018 | Listing removed | $255,395-3.8%$163/sqft |
Source: Auction.com Report a problem | ||
| 8/7/2018 | Listed for sale | -- |
Source: Auction.com Report a problem | ||
| 4/11/2012 | Listing removed | $265,500-0.7%$170/sqft |
Source: Century 21 The Real Estate Centre Report a problem | ||
| 6/16/2011 | Sold | $267,500+0.8%$171/sqft |
Source: Public Record Report a problem | ||
| 4/23/2011 | Listed for sale | $265,500$170/sqft |
Source: Century 21 The Real Estate Centre Report a problem | ||
Public tax history
| Year | Property taxes | Tax assessment |
|---|---|---|
| 2025 | $3,868 -0.2% | $358,200 +6.4% |
| 2024 | $3,877 +6.7% | $336,800 +6.8% |
| 2023 | $3,634 +10.5% | $315,400 +5.8% |
| 2022 | $3,290 +6.3% | $298,100 +6.2% |
| 2021 | $3,096 +6.5% | $280,800 +6.6% |
| 2020 | $2,907 +8.1% | $263,500 |
| 2019 | $2,688 -0.2% | $263,500 +8.1% |
| 2018 | $2,693 +0.1% | $243,767 +4.2% |
| 2017 | $2,691 +9.6% | $233,900 +1.8% |
| 2016 | $2,454 | $229,767 +1.8% |
| 2015 | $2,454 | $225,633 +1.9% |
| 2014 | $2,454 | $221,500 |
| 2013 | -- | $221,500 |
| 2012 | -- | $221,500 -6.2% |
| 2011 | -- | $236,070 |
| 2010 | -- | $236,070 |
| 2009 | -- | $236,070 -32% |
| 2008 | -- | $347,260 +20.6% |
| 2007 | -- | $287,920 +26% |
| 2006 | -- | $228,580 +35.1% |
| 2005 | -- | $169,240 +11.6% |
| 2004 | -- | $151,600 |
| 2003 | -- | $151,600 +30.3% |
| 2002 | -- | $116,320 |
| 2001 | -- | $116,320 |
Find assessor info on the county website
Neighborhood: 20874
Nearby homes
- $410,200-- bd2 ba1.2k sqft12126 Skip Jack Dr, Germantown, MD 20874Off Market
- $436,6003 bd4 ba1.6k sqft12128 Skip Jack Dr, Germantown, MD 20874Off Market
- $422,3003 bd4 ba1.2k sqft12120 Skip Jack Dr, Germantown, MD 20874Off Market
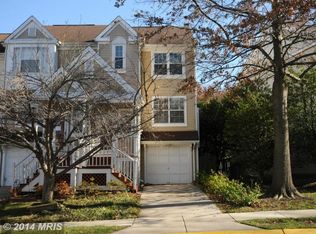
- $406,2003 bd3 ba1.2k sqft12130 Skip Jack Dr, Germantown, MD 20874Off Market

- $450,2003 bd4 ba1.6k sqft12118 Skip Jack Dr, Germantown, MD 20874Off Market
- $397,500-- bd2 ba1.2k sqft12132 Skip Jack Dr, Germantown, MD 20874Off Market
- $449,0003 bd4 ba1.8k sqft12116 Skip Jack Dr, Germantown, MD 20874For Sale
- $445,8003 bd3 ba1.2k sqft12134 Skip Jack Dr, Germantown, MD 20874Off Market
Nearby schools
GreatSchools rating
- 2/10S. Christa McAuliffe Elementary SchoolGrades: PK-5Distance: 0.5 mi
- 5/10Roberto W. Clemente Middle SchoolGrades: 6-8Distance: 0.2 mi
- 5/10Seneca Valley High SchoolGrades: 9-12Distance: 0.8 mi
Schools provided by the listing agent
- District: Montgomery County Public Schools
Source: Bright MLS. This data may not be complete. We recommend contacting the local school district to confirm school assignments for this home.
Get a cash offer in 3 minutes
Find out how much your home could sell for in as little as 3 minutes with a no-obligation cash offer.
Estimated market value
$454,000
Get a cash offer in 3 minutes
Find out how much your home could sell for in as little as 3 minutes with a no-obligation cash offer.
Estimated market value
$454,000
- Maryland
- Montgomery County
- Germantown
- 20874
- 12124 Skip Jack Dr
Nearby cities
Nearby zip codes
Other Germantown Topics
