Skip main navigation
Sold for $569,000
  • $569,000

    37 Marwood Ct, Rockville, MD 20850

    3beds
    1,633sqft
    Townhouse
    Built in 1973
    1,430 Square Feet Lot
    $561,500 Zestimate®
    $348/sqft
    $3,090 Estimated rent

    Home value

    $561,500

    Estimated sales range

    Not available

    $3,090/mo

    Zestimate® history
    Loading
    Loading...

    Owner options

    List your home for rent

    $3,090/mo

    Rent Zestimate®

    Find your next renter with Zillow Rental Manager. Plus, with online applications, you can quickly screen prospective tenants – for free.

    Learn more

    $3,090/mo

    Rent Zestimate®

    Refinance and save

    $3,566/mo

    Est. payment

    Refinancing to a lower rate could help reduce your monthly payments and save thousands over the life of the loan.

    See today's rates

    $3,566/mo

    Est. payment

    Explore your selling options

    Work with a Zillow partner agent

    Leverage their expertise and Zillow's premium Showcase listings to get your home seen by more buyers.

    Get started

    List with your own agent

    Get your home in front of millions of buyers by listing it on Zillow.

    Learn how to do it

    Sell it yourself

    Take full control of how buyers see your home on Zillow by listing For Sale by Owner (FSBO).

    List your home

    What's special

    Private fenced-in patioLarge storage shedConveniently located powder room
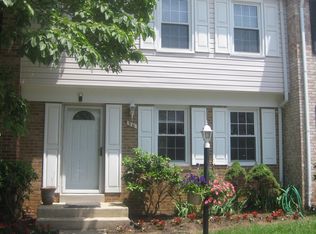
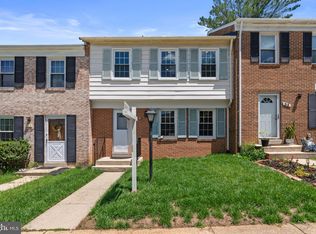
    Thoughtfully updated 3-bedroom, 2 full and 2 half bath residence in the Rockshire Townhome community, offering three finished levels of flexible living. The main level features a renovated custom kitchen (2022), along with a conveniently located powder room. Upstairs, the primary suite includes custom en-suite bath (2018). The two additional bedrooms share another full hall bath. The lower level offers a spacious multi-use rec. room, complete with a built-in Murphy bed and fold-out desk (ideal for guests or a work-from-home setup) plus a half bath and a large utility/laundry room with excellent storage. A private, fenced-in patio and large storage shed create the perfect outdoor retreat. Latest updates include HVAC (2018), siding and gutters (2022), roof (2022), hot water heater (2025). All tucked on a quiet street just minutes to I-270, parks with tennis courts, shopping, and the community pool.

    Zillow last checked:

    Listing updated:

    Listed by:

    Kira Epstein Begal 240-899-8577,

    Washington Fine Properties, LLC

    Bought with:

    Derek Colen, 645203

    Redfin Corp

    Source: Bright MLS,MLS#: MDMC2223594MLS Logo

    Facts & features

    Interior

    Bedrooms & bathrooms
    • Bedrooms: 3
    • Bathrooms: 4
    • Full bathrooms: 2
    • 1/2 bathrooms: 2
    • Main level bathrooms: 1
    Basement
    • Area: 594
    Heating
    • Heat Pump, Electric
    Cooling
    • Central Air, Heat Pump, Electric
    Appliances
    • Included: Dishwasher, Disposal, Energy Efficient Appliances, Exhaust Fan, Ice Maker, Self Cleaning Oven, Oven/Range - Electric, Refrigerator, Washer, Dryer, Electric Water Heater
    • Laundry: In Basement
    Features
    • Attic, Breakfast Area, Dining Area, Recessed Lighting, Upgraded Countertops, Kitchen - Gourmet, Open Floorplan, Built-in Features
    • Doors: Storm Door(s)
    • Windows: Double Pane Windows, Screens, Window Treatments
    • Basement: Sump Pump,Finished,Heated,Partial,Windows
    • Has fireplace: No
    Interior area
    • Total structure area: 1,782
    • Total interior livable area: 1,633 sqft
    • Finished area above ground: 1,188
    • Finished area below ground: 445

    Property

    Parking
    • Parking features: None
    Accessibility
    • Accessibility features: None
    Features
    • Levels: Three
    • Stories: 3
    • Pool features: Community
    Lot
    • Size: 1,430 Square Feet
    Details
    • Additional structures: Above Grade, Below Grade
    • Parcel number: 160401517312
    • Zoning: R90
    • Special conditions: Standard

    Construction

    Type & style
    • Home type: Townhouse
    • Architectural style: Colonial
    • Property subtype: Townhouse
    Materials
    • Combination, Brick, Brick Front, Aluminum Siding
    • Foundation: Permanent
    • Roof: Asphalt
    Condition
    • New construction: No
    • Year built: 1973

    Utilities & green energy

    • Sewer: Public Sewer
    • Water: Public
    • Utilities for property: Cable Available

    Community & HOA

    Community
    • Subdivision: Rockshire Townhomes
    HOA
    • Has HOA: Yes
    • Amenities included: Common Grounds, Community Center, Pool
    • Services included: Management, Road Maintenance, Snow Removal, Trash
    • HOA fee: $86 monthly
    • HOA name: ROCKSHIRE
    Location
    • Region: Rockville
    • Municipality: City of Rockville

    Financial & listing details

    • Price per square foot: $348/sqft
    • Tax assessed value: $528,700
    • Annual tax amount: $7,411
    • Date on market: 3/24/2026
    • Listing agreement: Exclusive Right To Sell
    • Ownership: Fee Simple

    Price history

    DateEventPrice
    4/17/2026Sold$569,000$348/sqft
    Source: Bright MLS #MDMC2223594 Report a problem
    3/27/2026Contingent$569,000$348/sqft
    Source: Bright MLS #MDMC2223594 Report a problem
    3/24/2026Listed for sale$569,000+37.1%$348/sqft
    Source: Bright MLS #MDMC2223594 Report a problem
    11/4/2013Sold$414,900+14.9%$254/sqft
    Source: Public Record Report a problem
    12/23/2005Sold$361,000$221/sqft
    Source: Public Record Report a problem

    Public tax history

    YearProperty taxesTax assessment
    2025$6,719 +5.1%$504,433 +5.1%
    2024$6,393 +5.8%$480,167 +5.3%
    2023$6,043 +4.6%$455,900 +1.7%
    2022$5,779 +1.3%$448,100 +1.8%
    2021$5,704 +2.1%$440,300 +1.8%
    2020$5,586 +2.8%$432,500
    2019$5,432 -0.5%$432,500 +3.1%
    2018$5,462 -0.8%$419,300 +1.6%
    2017$5,509 +16.8%$412,700 +5.5%
    2016$4,716 $391,200 +5.8%
    2015$4,716 $369,700 +6.2%
    2014$4,716 $348,200
    2013-- $348,200
    2012-- $348,200 -4.2%
    2011-- $363,360
    2010-- $363,360
    2009-- $363,360 -13.3%
    2008-- $418,940 +16.6%
    2007-- $359,200 +19.9%
    2006-- $299,460 +24.9%
    2005-- $239,720 +14.8%
    2004-- $208,796
    2003-- $208,796 +42.1%
    2002-- $146,950
    2001-- $146,950
    Find assessor info on the county website

    Neighborhood: 20850

    Nearby schools

    GreatSchools rating
    Schools provided by the listing agent
    • Elementary: Fallsmead
    • Middle: Robert Frost
    • High: Thomas S. Wootton
    • District: Montgomery County Public Schools

    Source: Bright MLS. This data may not be complete. We recommend contacting the local school district to confirm school assignments for this home.

    Get a cash offer in 3 minutes
    Find out how much your home could sell for in as little as 3 minutes with a no-obligation cash offer.
    Estimated market value
    $561,500
    Get a cash offer in 3 minutes
    Find out how much your home could sell for in as little as 3 minutes with a no-obligation cash offer.
    Estimated market value
    $561,500