This is an As-Is investment property with steady rental income of $4448 monthly guaranteed from HOC. Lease is for 2 years. Available immediately!! Master suite with separate sitting room, his/her walk-in closets, Jacuzzi tub with separate shower. Gleaming wood floors on main level, expansive backyard, formal dining and living room, gourmet kitchen with upgraded appliances. Extended Walkout basement. Roof and Water Heater replaced 2025, Refrigerator, Range, Dishwater Laundry and Dryer machines replaced 2026 This is an As-Is sale with Drive-by showing only. Please do not contact occupant.
For sale
$910,000
14713 Bubbling Spring Rd, Boyds, MD 20841
4beds
3,592sqft
Single Family Residence
Built in 2004
0.38 Acres Lot
$-- Zestimate®
$253/sqft
$73/mo HOA
What's special
Extended walkout basementExpansive backyard
- 70 days
- 417
- 11
Zillow last checked:
Listing updated:
Listed by:
Hanifa Kamara 301-459-0404,
Shamms Properties, LLC 301-459-0404
Source: Bright MLS,MLS#: MDMC2241870
Facts & features
Interior
Bedrooms & bathrooms
- Bedrooms: 4
- Bathrooms: 3
- Full bathrooms: 2
- 1/2 bathrooms: 1
- Main level bathrooms: 1
- Main level bedrooms: 4
Basement
- Area: 1984
Heating
- Forced Air, Natural Gas
Cooling
- Central Air, Electric
Appliances
- Included: Gas Water Heater
Features
- Dining Area
- Basement: Exterior Entry,Full
- Number of fireplaces: 1
Interior area
- Total structure area: 5,576
- Total interior livable area: 3,592 sqft
- Finished area above ground: 3,592
- Finished area below ground: 0
Property
Parking
- Total spaces: 2
- Parking features: Garage Faces Front, Attached
- Attached garage spaces: 2
Accessibility
- Accessibility features: Other
Features
- Levels: Three
- Stories: 3
- Pool features: None
Lot
- Size: 0.38 Acres
Details
- Additional structures: Above Grade, Below Grade
- Parcel number: 160603396063
- Zoning: R200
- Special conditions: Standard
Construction
Type & style
- Home type: SingleFamily
- Architectural style: Colonial
- Property subtype: Single Family Residence
Materials
- Combination, Brick
- Foundation: Brick/Mortar
Condition
- New construction: No
- Year built: 2004
Utilities & green energy
- Sewer: Public Sewer
- Water: Public
Community & HOA
Community
- Subdivision: Kings Crossing
HOA
- Has HOA: Yes
- HOA fee: $220 quarterly
- HOA name: SENECA CREEK HOA
Location
- Region: Boyds
Financial & listing details
- Price per square foot: $253/sqft
- Tax assessed value: $809,267
- Annual tax amount: $9,844
- Date on market: 7/6/2026
- Listing agreement: Exclusive Agency
- Listing terms: Cash,Conventional,FHA
- Ownership: Fee Simple
Estimated market value
Not available
Estimated sales range
Not available
$4,060/mo
Price history
| Date | Event | Price |
|---|---|---|
| 7/6/2026 | Listed for sale | $910,000+17.7%$253/sqft |
Source:  Bright MLS #MDMC2241870 Report a problem Bright MLS #MDMC2241870 Report a problem | ||
| 10/21/2018 | Listing removed | $2,885$1/sqft |
Source: Shamms Properties, LLC #1007855520 Report a problem | ||
| 10/1/2018 | Listed for rent | $2,885$1/sqft |
Source: Shamms Properties, LLC #1007855520 Report a problem | ||
| 2/1/2005 | Sold | $773,085$215/sqft |
Source: Public Record Report a problem | ||
Public tax history
| Year | Property taxes | Tax assessment |
|---|---|---|
| 2025 | $9,844 +7.5% | $802,233 +0.9% |
| 2024 | $9,154 +8.2% | $795,200 +8.2% |
| 2023 | $8,464 +13.8% | $734,600 +9% |
| 2022 | $7,438 +10% | $674,000 +9.9% |
| 2021 | $6,763 -0.1% | $613,400 |
| 2020 | $6,767 -2.1% | $613,400 -2.2% |
| 2019 | $6,915 -0.2% | $627,100 |
| 2018 | $6,928 -2% | $627,100 +0.6% |
| 2017 | $7,070 +21.4% | $623,133 +0.6% |
| 2016 | $5,822 | $619,167 +0.6% |
| 2015 | $5,822 | $615,200 +1.8% |
| 2014 | $5,822 | $604,033 +1.9% |
| 2013 | -- | $592,867 +1.9% |
| 2012 | -- | $581,700 |
| 2011 | -- | $581,700 |
| 2010 | -- | $581,700 -22.7% |
| 2009 | -- | $752,640 +10.6% |
| 2008 | -- | $680,700 +11.8% |
| 2007 | -- | $608,760 +13.4% |
| 2006 | -- | $536,820 +8.7% |
| 2005 | -- | $493,660 +365.1% |
| 2004 | -- | $106,136 +19.5% |
| 2003 | -- | $88,850 |
Find assessor info on the county website
Monthly payment
Est. payment
Payment breakdown
Explore the cost of this home by adjusting the details. Changes won't be saved.Climate risks
Neighborhood: 20841
Nearby schools
Schools provided by the listing agent
- Elementary: Spark M. Matsunaga
- Middle: Kingsview
- High: Northwest
- District: Montgomery County Public Schools
Source: Bright MLS. This data may not be complete. We recommend contacting the local school district to confirm school assignments for this home.
- $999,200-- bd4 ba3.3k sqft14710 Bubbling Spring Rd, Boyds, MD 20841Off Market
- $1,048,700-- bd3 ba3.5k sqft14711 Bubbling Spring Rd, Boyds, MD 20841Off Market
- $908,9004 bd4 ba3.1k sqft14709 Bubbling Spring Rd, Boyds, MD 20841Off Market
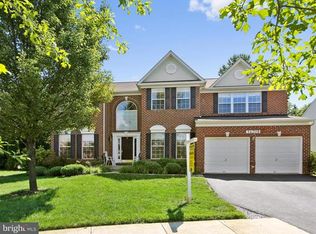
- $955,600-- bd3 ba3.3k sqft14508 Bubbling Spring Rd, Boyds, MD 20841Off Market
Similar homes
- $879,0004 bd3 ba4k sqft18537 Reliant Dr, Gaithersburg, MD 20879For Sale
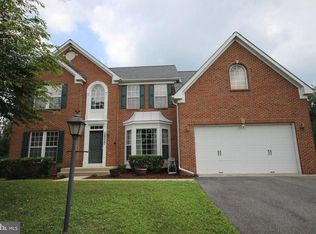
 MLS ID #MDMC2253234, Adam Jacobson, Douglas Realty. Bright MLS
 - $965,0005 bd4 ba3.9k sqft17811 Marble Hill Pl, Darnestown, MD 20874For Sale
 MLS ID #MDMC2249034, Jessica Olevsky, JPAR Stellar Living. Bright MLS
 - $925,0004 bd4 ba2.7k sqft20518 Norwich Pl, Ashburn, VA 20147For Sale
 MLS ID #VALO2135550, JeanneMarie Siracuse, Real Broker, LLC. Bright MLS
 - $732,0005 bd4 ba2.6k sqft11301 Willowdale Dr, Germantown, MD 20876For Sale
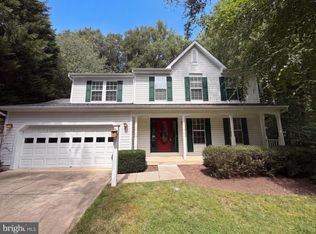 MLS ID #MDMC2255392, Verria Hairston, Open Door Brokerage, LLC. Bright MLS
 - $749,0004 bd4 ba3k sqft19829 Helmond Way, Gaithersburg, MD 20886For SaleMLS ID #MDMC2254640, Nina Davis, Weichert, REALTORS. Bright MLS
- $998,0005 bd5 ba4.3k sqft18620 Jerusalem Church Rd, Poolesville, MD 20837For SaleMLS ID #MDMC2245904, Luis Carretero, Deausen Realty. Bright MLS
- $799,9004 bd4 ba2.8k sqft12200 Mosel Ter, Gaithersburg, MD 20878For SaleMLS ID #MDMC2252292, Debbie Sheehan, Samson Properties. Bright MLS
- $925,0005 bd4 ba3.3k sqft125 Mission Dr, Gaithersburg, MD 20878For SaleMLS ID #MDMC2244368, Hanna Wang, Prostage Realty, LLC. Bright MLS
- $935,0004 bd3 ba2.8k sqft20921 Rubles Mill Ct, Ashburn, VA 20147For SaleMLS ID #VALO2133158, Danielle Kearney, Momentum Realty LLC. Bright MLS
- $915,0004 bd4 ba4.1k sqft11625 Mica Pl, Lovettsville, VA 20180For SaleMLS ID #VALO2130642, Verria Hairston, Open Door Brokerage, LLC. Bright MLS
- $969,9994 bd5 ba4.2k sqft9915 Ritchie Dr, Ijamsville, MD 21754For SaleMLS ID #MDFR2088164, Abid Rizvi, Forestar Realty, LLC. Bright MLS
- $775,0005 bd3 ba3.6k sqft9326 Edgewood Ct, Gaithersburg, MD 20877For SaleMLS ID #MDMC2248210, Lee Stillwell, RE/MAX Realty Services. Bright MLS
- $849,9004 bd4 ba3.6k sqft1603 Chickasaw Pl NE, Leesburg, VA 20176For SaleMLS ID #VALO2130278, kulvir Saggi, Samson Properties. Bright MLS
- $799,9004 bd3 ba2.6k sqft17105 Macduff Ave, Olney, MD 20832For SaleMLS ID #MDMC2239578, Mike Altobelli, RE/MAX Realty Services. Bright MLS
- $844,9004 bd3 ba2.6k sqft4320 Flower Valley Dr, Rockville, MD 20853For SaleMLS ID #MDMC2244352, Robert Crow, RE/MAX Realty Group. Bright MLS
- $575,0004 bd3 ba2.2k sqft9136 Tulip Grove Rd, Gaithersburg, MD 20879For SaleMLS ID #MDMC2255268, Jay Bowen, Samson Properties. Bright MLS
- $865,0004 bd3 ba3.1k sqft1454 Parkvale Ct, Herndon, VA 20170For SaleMLS ID #VAFX2306034, Bassam Hamandi, Samson Properties. Bright MLS
- $950,0005 bd3 ba2.1k sqft26 S Duke St, Rockville, MD 20850For SaleMLS ID #MDMC2244772, Olga Golikova, Kemper Morgan Realty, LLC. Bright MLS
- $950,0004 bd3 ba2.5k sqft11820 Enid Dr, Rockville, MD 20854For SaleMLS ID #MDMC2251142, Ellie Hitt, RE/MAX Realty Centre, Inc.. Bright MLS
- $825,0004 bd3 ba2.6k sqft219 Foxborough Dr SW, Leesburg, VA 20175For SaleMLS ID #VALO2134306, Kristen Roberts, Keller Williams Realty. Bright MLS
