Welcome to this spacious 5 bedroom home with additional lower level-bonus room that can be used as a 6th bedroom with 2 walking closets and full bath. It is ideally located in Leesburg close to schools, shopping, restaurants, and major commuter routes, including the Dulles Greenway , Route 7, and Route 15. This well maintained home has been thoughtfully updated and is ready for its new owners. The entire interior has been freshly painted, and the beautiful hardwood floors throughout the main living areas has been refinished. The basement features brand-new carpeting, providing a fresh and comfortable additional living space. Outside, enjoy a newly built deck, completed in August 2026, along with freshly painted fencing. The garage has also been refreshed with newly painted walls and floor. Major improvement provide added peace of mind, including a new sewer line August 2026, a roof replaced 2018, a water heater and water pump replaced in 2022, HAVC replaced in 2025, new kitchen faucet and GE double deck wall oven Oct 2026. With generous living space, numerous recent updates, and easy access to everything Leesburg has to offer, this home is truly move-in ready. Do not miss the opportunity to make this home yours. "Please note: The property is currently vacant and listing photos have been virtually staged. Furniture and decor shown are digitally added."
For sale
Price cut: $20K (10/6)
$920,000
104 Alpine Dr SE, Leesburg, VA 20175
5beds
3,876sqft
Single Family Residence
Built in 2001
0.29 Acres Lot
$912,000 Zestimate®
$237/sqft
$88/mo HOA
What's special
Additional lower level-bonus roomFreshly painted fencingGenerous living spaceNewly built deck
- 54 days
- 1,369
- 78
Zillow last checked:
Listing updated:
Listed by:
Sherry Salehi 703-798-2839,
Spring Hill Real Estate, LLC. 7038914520
Source: Bright MLS,MLS#: VALO2134578
Facts & features
Interior
Bedrooms & bathrooms
- Bedrooms: 5
- Bathrooms: 4
- Full bathrooms: 3
- 1/2 bathrooms: 1
- Main level bathrooms: 1
Rooms
- Room types: Living Room, Dining Room, Bedroom 4, Bedroom 5, Kitchen, Family Room, Library, Bathroom 1, Bathroom 2, Bathroom 3, Bonus Room
Bedroom 4
- Features: Flooring - Carpet
- Level: Upper
- Area: 176 Square Feet
- Dimensions: 11 X 16
Bedroom 5
- Features: Flooring - Carpet
- Level: Upper
- Area: 180 Square Feet
- Dimensions: 10 X 18
Bathroom 1
- Features: Soaking Tub, Bathroom - Stall Shower, Flooring - HardWood, Walk-In Closet(s)
- Level: Upper
- Area: 299 Square Feet
- Dimensions: 13 X 23
Bathroom 2
- Features: Flooring - Carpet
- Level: Upper
- Area: 150 Square Feet
- Dimensions: 10 X 15
Bathroom 3
- Features: Flooring - Carpet
- Level: Upper
- Area: 132 Square Feet
- Dimensions: 11 X 12
Bonus room
- Features: Bathroom - Tub Shower, Ceiling Fan(s), Walk-In Closet(s)
- Level: Lower
Dining room
- Features: Flooring - HardWood
- Level: Main
- Area: 140 Square Feet
- Dimensions: 10 X 14
Family room
- Features: Fireplace - Gas, Flooring - HardWood, Ceiling Fan(s)
- Level: Main
- Area: 320 Square Feet
- Dimensions: 16 X 20
Kitchen
- Features: Balcony Access, Breakfast Nook, Granite Counters
- Level: Main
- Area: 323 Square Feet
- Dimensions: 17 X 19
Library
- Features: Flooring - HardWood
- Level: Main
- Area: 192 Square Feet
- Dimensions: 12 X 16
Living room
- Features: Flooring - HardWood
- Level: Main
- Area: 150 Square Feet
- Dimensions: 10 X 15
Heating
- Forced Air, Natural Gas
Cooling
- Central Air, Electric
Appliances
- Included: Cooktop, Dishwasher, Disposal, Dryer, Ice Maker, Double Oven, Refrigerator, Washer, Water Heater, Gas Water Heater
- Laundry: Main Level
Features
- Soaking Tub, Breakfast Area, Central Vacuum, Family Room Off Kitchen, Open Floorplan, Formal/Separate Dining Room, Eat-in Kitchen, Kitchen - Table Space, Pantry, Walk-In Closet(s)
- Flooring: Wood
- Basement: Rear Entrance
- Has fireplace: No
Interior area
- Total structure area: 3,876
- Total interior livable area: 3,876 sqft
- Finished area above ground: 3,876
Property
Parking
- Total spaces: 2
- Parking features: Garage Faces Side, Attached
- Attached garage spaces: 2
Accessibility
- Accessibility features: Accessible Entrance
Features
- Levels: Three
- Stories: 3
- Pool features: Community
Lot
- Size: 0.29 Acres
Details
- Additional structures: Above Grade
- Parcel number: 2333371077000
- Zoning: PRC
- Special conditions: Standard
Construction
Type & style
- Home type: SingleFamily
- Architectural style: Colonial
- Property subtype: Single Family Residence
Materials
- Aluminum Siding, Brick
- Foundation: Concrete Perimeter
Condition
- New construction: No
- Year built: 2001
Utilities & green energy
- Sewer: Public Sewer
- Water: Public
Community & HOA
Community
- Subdivision: Stowers
HOA
- Has HOA: Yes
- HOA fee: $88 monthly
- HOA name: EVERGREEN MEADOWS
Location
- Region: Leesburg
Financial & listing details
- Price per square foot: $237/sqft
- Tax assessed value: $850,940
- Annual tax amount: $6,651
- Date on market: 8/25/2026
- Listing agreement: Exclusive Right To Sell
- Ownership: Fee Simple
Estimated market value
$912,000
$866,000 - $958,000
$4,263/mo
Price history
| Date | Event | Price |
|---|---|---|
| 10/6/2026 | Price change | $920,000-2.1%$237/sqft |
Source:  Bright MLS #VALO2134578 Report a problem Bright MLS #VALO2134578 Report a problem | ||
| 8/26/2026 | Listed for sale | $940,000+32882.5%$243/sqft |
Source: Bright MLS #VALO2134578 Report a problem | ||
| 9/14/2019 | Listing removed | $2,950$1/sqft |
Source: Spring Hill Real Estate, LLC. #VALO381276 Report a problem | ||
| 8/13/2019 | Price change | $2,950-1.7%$1/sqft |
Source: Spring Hill Real Estate, LLC. #VALO381276 Report a problem | ||
| 6/1/2019 | Listed for rent | $3,000$1/sqft |
Source: Spring Hill Real Estate, LLC. #VALO381276 Report a problem | ||
| 4/25/2018 | Listing removed | $3,000$1/sqft |
Source: Spring Hill Real Estate, Llc. #1000197426 Report a problem | ||
| 3/1/2018 | Listed for rent | $3,000+5.3%$1/sqft |
Source: Spring Hill Real Estate, Llc. #1000197426 Report a problem | ||
| 7/15/2015 | Listing removed | $2,850$1/sqft |
Source: Spring Hill Real Estate, LLC. #LO8646621 Report a problem | ||
| 7/7/2015 | Pending sale | $2,850-99.3%$1/sqft |
Source: Spring Hill Real Estate, LLC. #LO8646621 Report a problem | ||
| 6/19/2015 | Price change | $2,850-3.4%$1/sqft |
Source: Spring Hill Real Estate LLC. #LO8646621 Report a problem | ||
| 4/30/2015 | Listed for rent | $2,950+7.3%$1/sqft |
Source: Owner Report a problem | ||
| 5/8/2013 | Listing removed | $2,750$1/sqft |
Source: Spring Hill Real Estate, LLC. #LO8061072 Report a problem | ||
| 4/23/2013 | Listed for rent | $2,750$1/sqft |
Source: Spring Hill Real Estate, LLC. #LO8061072 Report a problem | ||
| 12/1/2008 | Sold | $411,500-3.2%$106/sqft |
Source: Public Record Report a problem | ||
| 11/1/2008 | Price change | $424,900-15%$110/sqft |
Source: Long and Foster Real Estate #LO6912211 Report a problem | ||
| 8/2/2008 | Price change | $499,900-2.9%$129/sqft |
Source: Long and Foster Real Estate #LO6756937 Report a problem | ||
| 7/2/2008 | Price change | $514,900-4.6%$133/sqft |
Source: Long and Foster Real Estate #LO6756937 Report a problem | ||
| 6/18/2008 | Price change | $539,900-6.1%$139/sqft |
Source: Long and Foster Real Estate #LO6756937 Report a problem | ||
| 5/27/2008 | Listed for sale | $575,000-16.1%$148/sqft |
Source: Long and Foster Real Estate #LO6756937 Report a problem | ||
| 6/30/2005 | Sold | $685,000+59.4%$177/sqft |
Source: Public Record Report a problem | ||
| 3/11/2002 | Sold | $429,815$111/sqft |
Source: Public Record Report a problem | ||
Public tax history
| Year | Property taxes | Tax assessment |
|---|---|---|
| 2026 | $6,651 -2.9% | $826,220 -2.9% |
| 2025 | $6,850 -2.1% | $850,940 +5.3% |
| 2024 | $6,993 +5.7% | $808,490 +6.9% |
| 2023 | $6,615 +7.7% | $756,000 +9.5% |
| 2022 | $6,142 +1.5% | $690,150 +11.8% |
| 2021 | $6,051 +3.2% | $617,480 +9% |
| 2020 | $5,862 -15.1% | $566,330 +2.2% |
| 2019 | $6,901 +21.5% | $553,940 +5.8% |
| 2018 | $5,680 +0.2% | $523,540 +3.9% |
| 2017 | $5,670 +507.1% | $504,010 +0.6% |
| 2016 | $934 | $501,000 +43.2% |
| 2015 | $934 +3% | $349,950 +4.4% |
| 2014 | $907 -84.5% | $335,220 +3% |
| 2013 | $5,862 | $325,540 |
| 2012 | -- | -- |
| 2011 | -- | -- |
| 2010 | -- | -- |
| 2009 | -- | $520,100 -0.1% |
| 2008 | -- | $520,800 -4.1% |
| 2007 | -- | $543,100 -5.1% |
| 2006 | -- | $572,000 +23.2% |
| 2005 | -- | $464,200 -5.6% |
| 2004 | -- | $491,700 +6.8% |
| 2003 | -- | $460,200 +12.6% |
| 2002 | -- | $408,700 |
Find assessor info on the county website
Monthly payment
Est. payment
Payment breakdown
Explore the cost of this home by adjusting the details. Changes won't be saved.Climate risks
Neighborhood: 20175
Nearby schools
Schools provided by the listing agent
- Elementary: Evergreen Mill
- Middle: J.lumpton Simpson
- High: Loudoun County
- District: Loudoun County Public Schools
Source: Bright MLS. This data may not be complete. We recommend contacting the local school district to confirm school assignments for this home.
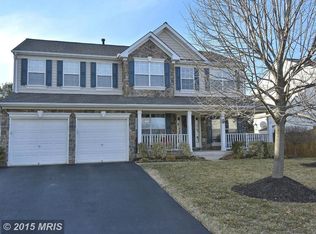


Similar homes
- $925,0006 bd4 ba3.6k sqft109 Max Ct SE, Leesburg, VA 20175For Sale
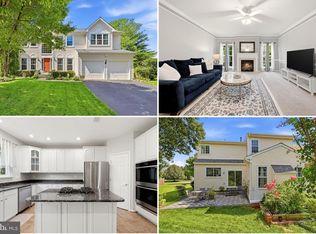
 MLS ID #VALO2136670, Kanwar Sodhi, Keller Williams Realty. Bright MLS
 - $894,8884 bd3 ba2.2k sqft401 Crestwood St SW, Leesburg, VA 20175For Sale
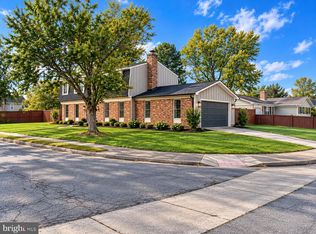 MLS ID #VALO2138444, Chris Zarou, Pearson Smith Realty, LLC. Bright MLS
 - $850,0004 bd4 ba3k sqft201 Jennings Ct SE, Leesburg, VA 20175For Sale
 MLS ID #VALO2130032, Clark Smith, Samson Properties. Bright MLS
 - $895,0004 bd4 ba3.7k sqft606 Patrice Dr SE, Leesburg, VA 20175For Sale
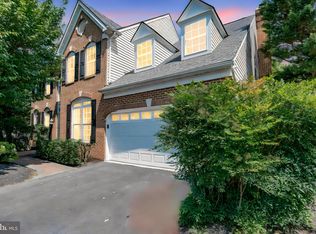 MLS ID #VALO2120884, John Lusk, Carter Real Estate, Inc.. Bright MLS
 - $935,0005 bd4 ba3.2k sqft608 Shanks Evans Rd NE, Leesburg, VA 20176For SaleMLS ID #VALO2137804, Kathy Mayflower, Century 21 Redwood Realty. Bright MLS
- $935,0004 bd4 ba3.7k sqft43417 Spring Cellar Ct, Leesburg, VA 20176For SaleMLS ID #VALO2136954, Munish Batra, Pearson Smith Realty, LLC. Bright MLS
- $1,100,0004 bd4 ba4.3k sqft43280 John Danforth Ct, Ashburn, VA 20147For SaleMLS ID #VALO2138418, Reed Jimenez, LPT Realty, LLC. Bright MLS
- $835,0005 bd4 ba3.7k sqft43146 Rocks Way, Leesburg, VA 20176For SaleMLS ID #VALO2137846, Jhojan Coronado Pozo, Fairfax Realty Select. Bright MLS
- $999,2804 bd4 ba4.7k sqft14388 Waterford Woods Ct, Leesburg, VA 20176For SaleMLS ID #VALO2107924, GERALDINE GUDIEL, Pearson Smith Realty, LLC. Bright MLS
- $915,0004 bd3 ba2.8k sqft20921 Rubles Mill Ct, Ashburn, VA 20147For SaleMLS ID #VALO2133158, Danielle Kearney, Momentum Realty LLC. Bright MLS
- $948,0005 bd5 ba4.3k sqft18620 Jerusalem Church Rd, Poolesville, MD 20837For SaleMLS ID #MDMC2245904, Luis Carretero, Deausen Realty. Bright MLS
- $864,9006 bd4 ba4.1k sqft11489 Potomac Heights Ln, Lovettsville, VA 20180For SaleMLS ID #VALO2137490, Scott Petersen, Pearson Smith Realty, LLC. Bright MLS
- $935,0004 bd4 ba3.1k sqft2663 Yukon Rd, Herndon, VA 20171For SaleMLS ID #VAFX2344612, Kristie Gaibler, Pearson Smith Realty, LLC. Bright MLS
- $799,9004 bd4 ba2.6k sqft42947 Running Creek Sq, Leesburg, VA 20175For SaleMLS ID #VALO2133670, Nesha Khargie, Pearson Smith Realty, LLC. Bright MLS
- $798,0003 bd4 ba3k sqft19309 Brookwater Ter, Leesburg, VA 20175For SaleMLS ID #VALO2137350, Jessica Jenner, Coldwell Banker Realty. Bright MLS
- $999,9004 bd4 ba3.3k sqft42702 Middle Ridge Pl, Ashburn, VA 20148For SaleMLS ID #VALO2130202, Paul Bedewi, Keller Williams Realty. Bright MLS
- $795,0003 bd4 ba2.6k sqft19217 Kepharts Mill Ter, Leesburg, VA 20176For SaleMLS ID #VALO2138436, Colleen Gustavson, Hunt Country Sotheby's International Realty. Bright MLS
- $879,9955 bd4 ba3.5k sqft1511 Snowflake Ct, Herndon, VA 20170For SaleMLS ID #VAFX2339986, Norman Domingo, XRealty.NET LLC. Bright MLS
- $934,9005 bd6 ba4.7k sqft41834 Bristow Manor Dr, Ashburn, VA 20148For SaleMLS ID #VALO2132222, Antonio Maceo, Coldwell Banker Realty. Bright MLS
- $799,9004 bd4 ba3k sqft1773 Moultrie Ter NE, Leesburg, VA 20176For SaleMLS ID #VALO2134708, Hanah Desherow, Pearson Smith Realty, LLC. Bright MLS
