Nestled in the prestigious River Pointe community, this exquisite Colonial-style townhouse offers a harmonious blend of luxury and comfort, perfect for those seeking an elevated lifestyle. Spanning over 3,060 square feet, this meticulously designed residence features four spacious bedrooms and three and a half bathrooms, ensuring ample space for relaxation and entertainment. Townhomes rarely have this amount of sq ft on three levels and provide a backyard space. NEW HVAC, HOT WATER HEATER, PAINT, AND CARPET! Step inside to discover an inviting open floor plan that seamlessly connects the living and dining areas, adorned with elegant crown moldings and chair railings that add a touch of sophistication. The family room, conveniently located off the gourmet kitchen, is perfect for cozy gatherings, enhanced by the warmth of a stylish gas fireplace with glass doors and a beautifully crafted mantel. The heart of the home, the kitchen, is a culinary enthusiast's dream. Outfitted with upgraded countertops, stainless steel appliances, and a generous island, it offers both functionality and style. Enjoy casual meals in the breakfast area or at the kitchen table space, making every dining experience a delight. Retreat to the luxurious primary suite, featuring a spa-like bathroom complete with a soaking tub, perfect for unwinding after a long day. The outdoor space is equally impressive, with a deck and patio that invite you to enjoy the serene surroundings. The community amenities elevate your lifestyle further, offering access to a sparkling outdoor pool, tennis courts, and a clubhouse, all maintained by the association for your convenience. Additional features include double-pane windows for energy efficiency, recessed lighting throughout, and a two-car attached garage with inside access. The property is equipped with modern conveniences such as a built-in microwave, double ovens, and a washer and dryer, ensuring that every need is met with ease. With sidewalks lining the neighborhood and a jog/walk path for leisurely strolls, this home not only provides luxury but also a sense of community. Experience the perfect blend of elegance and comfort in this stunning River Pointe townhouse, where every detail has been thoughtfully curated for an exclusive lifestyle.
For sale
$815,000
1773 Moultrie Ter NE, Leesburg, VA 20176
4beds
3,060sqft
Townhouse
Built in 2012
2,178 Square Feet Lot
$804,500 Zestimate®
$266/sqft
$172/mo HOA
What's special
Inviting open floor planUpgraded countertopsBackyard spaceRecessed lighting throughoutFour spacious bedroomsBreakfast areaWasher and dryer
- 11 days
- 279
- 10
Zillow last checked:
Listing updated:
Listed by:
Hanah Desherow 540-729-7661,
Pearson Smith Realty, LLC 571-386-1075
Source: Bright MLS,MLS#: VALO2134708
Facts & features
Interior
Bedrooms & bathrooms
- Bedrooms: 4
- Bathrooms: 4
- Full bathrooms: 3
- 1/2 bathrooms: 1
- Main level bathrooms: 1
Basement
- Area: 0
Heating
- Forced Air, Natural Gas
Cooling
- Ceiling Fan(s), Central Air, Electric
Appliances
- Included: Microwave, Cooktop, Dishwasher, Disposal, Dryer, Exhaust Fan, Ice Maker, Double Oven, Oven, Refrigerator, Stainless Steel Appliance(s), Washer, Water Heater, Gas Water Heater
Features
- Soaking Tub, Breakfast Area, Ceiling Fan(s), Combination Dining/Living, Dining Area, Crown Molding, Chair Railings, Family Room Off Kitchen, Open Floorplan, Eat-in Kitchen, Kitchen Island, Kitchen - Table Space, Primary Bath(s), Recessed Lighting, Upgraded Countertops, Kitchen - Gourmet
- Flooring: Wood
- Doors: Sliding Glass
- Windows: Double Pane Windows, Screens
- Has basement: No
- Number of fireplaces: 2
- Fireplace features: Glass Doors, Mantel(s), Gas/Propane
Interior area
- Total structure area: 3,060
- Total interior livable area: 3,060 sqft
- Finished area above ground: 3,060
- Finished area below ground: 0
Property
Parking
- Total spaces: 2
- Parking features: Garage Faces Front, Garage Door Opener, Inside Entrance, Asphalt, Attached, Driveway, On Street
- Attached garage spaces: 2
- Has uncovered spaces: Yes
Accessibility
- Accessibility features: None
Features
- Levels: Three
- Stories: 3
- Patio & porch: Deck, Patio
- Exterior features: Sidewalks
- Pool features: Community
- Fencing: Back Yard
Lot
- Size: 2,178 Square Feet
Details
- Additional structures: Above Grade, Below Grade
- Parcel number: 148207707000
- Zoning: LB:PRN
- Special conditions: Standard
Construction
Type & style
- Home type: Townhouse
- Architectural style: Colonial
- Property subtype: Townhouse
Materials
- Masonry
- Foundation: Slab
Condition
- Excellent
- New construction: No
- Year built: 2012
Utilities & green energy
- Sewer: Public Sewer
- Water: Public
Community & HOA
Community
- Security: Main Entrance Lock, Smoke Detector(s)
- Subdivision: River Pointe
HOA
- Has HOA: Yes
- Amenities included: Clubhouse, Common Grounds, Jogging Path, Pool, Tennis Court(s)
- Services included: Common Area Maintenance, Insurance, Management, Pool(s), Recreation Facility, Reserve Funds, Road Maintenance, Snow Removal, Trash
- HOA fee: $172 monthly
- HOA name: RIVER POINTE COMMUNITY ASSOCIATION
Location
- Region: Leesburg
Financial & listing details
- Price per square foot: $266/sqft
- Tax assessed value: $759,230
- Annual tax amount: $7,458
- Date on market: 8/27/2026
- Listing agreement: Exclusive Right To Sell
- Ownership: Fee Simple
Estimated market value
$804,500
$764,000 - $845,000
$3,620/mo
Price history
| Date | Event | Price |
|---|---|---|
| 8/27/2026 | Listed for sale | $815,000+85.6%$266/sqft |
Source:  Bright MLS #VALO2134708 Report a problem Bright MLS #VALO2134708 Report a problem | ||
| 8/21/2012 | Sold | $439,000$143/sqft |
Source: Public Record Report a problem | ||
Public tax history
| Year | Property taxes | Tax assessment |
|---|---|---|
| 2026 | $6,112 +1.6% | $759,230 +1.6% |
| 2025 | $6,017 +3.1% | $747,460 +10.8% |
| 2024 | $5,838 -1.1% | $674,890 +0.1% |
| 2023 | $5,900 +5.9% | $674,260 +7.7% |
| 2022 | $5,573 +5.6% | $626,160 +16.2% |
| 2021 | $5,279 +0.2% | $538,680 +5.8% |
| 2020 | $5,268 -15.1% | $508,980 +4.2% |
| 2019 | $6,204 +22.1% | $488,300 +4.3% |
| 2018 | $5,081 +0.3% | $468,300 +4% |
| 2017 | $5,064 +514.8% | $450,170 +2.3% |
| 2016 | $824 | $440,230 +31.3% |
| 2015 | $824 +5% | $335,170 +3.5% |
| 2014 | $785 | $323,730 |
Find assessor info on the county website
Monthly payment
Est. payment
Payment breakdown
Explore the cost of this home by adjusting the details. Changes won't be saved.Climate risks
Neighborhood: 20176
Nearby schools
Schools provided by the listing agent
- Elementary: John W. Tolbert Jr.
- Middle: Harper Park
- High: Heritage
- District: Loudoun County Public Schools
Source: Bright MLS. This data may not be complete. We recommend contacting the local school district to confirm school assignments for this home.


Similar homes
- $820,0004 bd4 ba2.6k sqft42947 Running Creek Sq, Leesburg, VA 20175For Sale

 MLS ID #VALO2133670, Nesha Khargie, Pearson Smith Realty, LLC. Bright MLS
 - $885,0004 bd3 ba2.7k sqft18240 Oak Lake Ct, Leesburg, VA 20176For Sale
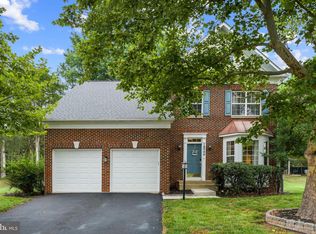 MLS ID #VALO2129578, Amy Mullen, Corcoran McEnearney. Bright MLS
 - $915,0003 bd4 ba2.6k sqft43757 Bent Creek Ter, Leesburg, VA 20176For Sale
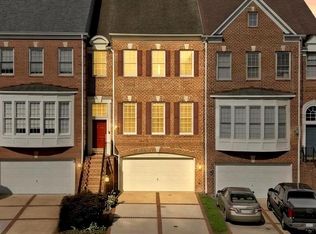 MLS ID #VALO2129684, Tara Price, Long & Foster Real Estate, Inc.. Bright MLS
 - $799,9003 bd3 ba3.8k sqft43865 Castaway Cay Ter, Leesburg, VA 20176For Sale
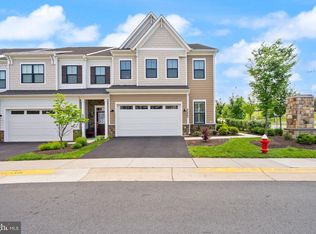 MLS ID #VALO2128310, Michelle Palomo, Samson Properties. Bright MLS
 - $975,0004 bd4 ba3.2k sqft108 Haversack Ct NE, Leesburg, VA 20176For SaleMLS ID #VALO2134842, Lisa Moffett, Coldwell Banker Realty. Bright MLS
- $810,0004 bd4 ba3.1k sqft19617 Edgemont Sq, Ashburn, VA 20147For SaleMLS ID #VALO2123972, Jane Webb, Casey Margenau Fine Homes and Estates LLC. Bright MLS
- $875,0004 bd4 ba3k sqft201 Jennings Ct SE, Leesburg, VA 20175For SaleMLS ID #VALO2130032, Clark Smith, Samson Properties. Bright MLS
- $1,150,0005 bd4 ba3.9k sqft42954 Coralbells Pl, Leesburg, VA 20176For SaleMLS ID #VALO2133548, Kevin LaRue, Century 21 Redwood Realty. Bright MLS
- $950,0006 bd4 ba3.6k sqft109 Max Ct SE, Leesburg, VA 20175For SaleMLS ID #VALO2135024, Kanwar Sodhi, Keller Williams Realty. Bright MLS
- $860,0004 bd4 ba3k sqft22792 Sagamore Sq, Ashburn, VA 20148For SaleMLS ID #VALO2134904, Kelly Ettrich, Century 21 Redwood Realty. Bright MLS
- $625,0004 bd4 ba2.2k sqft211 Great Laurel Sq SE, Leesburg, VA 20175For SaleMLS ID #VALO2135026, Sarah Reynolds, Keller Williams Realty. Bright MLS
- $815,0004 bd4 ba3.2k sqft43117 Shore Sq, Ashburn, VA 20148For SaleMLS ID #VALO2128700, Sarah Metzfield, Real Broker, LLC. Bright MLS
- $975,0002 bd3 ba1.7k sqft222 W Market St, Leesburg, VA 20176For SaleMLS ID #VALO2134478, Maggie Hatfield, Samson Properties. Bright MLS
- $749,9903 bd3 ba2.9k sqft43258 Somerset Hills Ter, Ashburn, VA 20147For SaleMLS ID #VALO2129448, Zanne Barber, Pearson Smith Realty, LLC. Bright MLS
- $775,0003 bd4 ba2.2k sqft43498 Apple Orchard Sq, Ashburn, VA 20148For SaleMLS ID #VALO2135320, Areizo Anderson, Long & Foster Real Estate, Inc.. Bright MLS
- $965,0004 bd4 ba3.7k sqft606 Patrice Dr SE, Leesburg, VA 20175For SaleMLS ID #VALO2120884, John Lusk, Carter Real Estate, Inc.. Bright MLS
- $775,0003 bd3 ba2.8k sqft42371 Trellis Sq, Ashburn, VA 20148For SaleMLS ID #VALO2134032, Joseph Doman, Pearson Smith Realty, LLC. Bright MLS
- $925,0003 bd5 ba2.9k sqftSm One Loudoun Condo, Ashburn, VA 20147For SaleMLS ID #VALO2133964, Sarah Reynolds, Keller Williams Realty. Bright MLS
- $770,0003 bd4 ba2.9k sqft22585 Welborne Manor Sq, Ashburn, VA 20148For SaleMLS ID #VALO2133110, Ayona Shome, Pearson Smith Realty, LLC. Bright MLS
- $799,9504 bd3 ba2.8k sqft3 Dunbar Way, Sterling, VA 20165For SaleMLS ID #VALO2131768, Vicky Olson, RE/MAX Executives. Bright MLS
