Back yard and privacy? Look no further!!! Nestled in River Pointe, a highly sought after community centrally located in Leesburg. This stunning luxury townhome built in 2012 by renowned builder K. Hovnanian Homes, is thoughtfully designed with a rare three-level bump out making this home over 3,000 Sq ft. Thoughtfully maintained and features 3 spacious bedrooms and 3 full bathrooms, offering both comfort and flexibility for modern living. Fresh paint and brand-new flooring throughout create a crisp, move-in-ready feel, while the expansive layout provides generously sized living areas perfect for everyday living, entertaining, or work-from-home needs. The heart of the home showcases an open-concept kitchen and living room design, ideal for hosting and gathering. Natural light flows effortlessly through the extended living spaces, enhanced by the bump-out upgrade on all three levels. Step outside to a sizable backyard that backs to mature trees, delivering privacy and a peaceful natural setting rarely found in townhome living — perfect for relaxing, entertaining, or enjoying quiet evenings outdoors. Additional highlights include a spacious 2-car garage plus abundant guest parking throughout the neighborhood, making hosting friends and family effortless. Located within the highly desirable River Pointe community, residents enjoy a lifestyle rich in amenities and connection. Community features include a resort-style swimming pool, two playgrounds, tennis courts, and a clubhouse for gatherings and events. Scenic walking trails wind throughout the neighborhood and connect to neighboring communities, creating endless opportunities for outdoor enjoyment. One of River Pointe’s most coveted advantages is its walkability — offering easy access to the Village at Leesburg’s premier shopping, dining, fitness studios, and entertainment. With luxury builder craftsmanship, expansive square footage, premium updates, a private wooded backdrop, and resort-style community amenities, this home offers the perfect blend of space, style, and lifestyle convenience in one of Leesburg’s most sought-after neighborhoods.
Sold for $795,000
$795,000
1781 Moultrie Ter NE, Leesburg, VA 20176
3beds
3,060sqft
Townhouse
Built in 2012
2,178 Square Feet Lot
$801,200 Zestimate®
$260/sqft
$3,863 Estimated rent
Home value
$801,200
$761,000 - $841,000
$3,863/mo
Zestimate® history
Owner options
List your home for rent
$3,863/mo
Rent Zestimate®
Find your next renter with Zillow Rental Manager. Plus, with online applications, you can quickly screen prospective tenants – for free.
$3,863/mo
Rent Zestimate®
Refinance and save
$4,999/mo
Est. payment
Refinancing to a lower rate could help reduce your monthly payments and save thousands over the life of the loan.
$4,999/mo
Est. payment
Explore your selling options
Work with a Zillow partner agent
Leverage their expertise and Zillow's premium Showcase listings to get your home seen by more buyers.
Get startedList with your own agent
Get your home in front of millions of buyers by listing it on Zillow.
Learn how to do itSell it yourself
Take full control of how buyers see your home on Zillow by listing For Sale by Owner (FSBO).
List your homeWhat's special
Private wooded backdropBrand-new flooring throughoutPremium updatesFresh paintNatural light flows effortlesslyExpansive layout
Zillow last checked:
Listing updated:
Listed by:
Hanah Desherow 540-729-7661,
Pearson Smith Realty, LLC
Bought with:
Nader Bagheri, 651107
Weichert, REALTORS
Source: Bright MLS,MLS#: VALO2114274
Facts & features
Interior
Bedrooms & bathrooms
- Bedrooms: 3
- Bathrooms: 4
- Full bathrooms: 3
- 1/2 bathrooms: 1
- Main level bathrooms: 1
Rooms
- Room types: Living Room, Dining Room, Primary Bedroom, Bedroom 2, Bedroom 3, Kitchen, Game Room, Foyer, Breakfast Room, Other
Primary bedroom
- Features: Flooring - Carpet
- Level: Upper
- Area: 350 Square Feet
- Dimensions: 25 X 14
Bedroom 2
- Features: Flooring - Carpet
- Level: Upper
- Area: 130 Square Feet
- Dimensions: 10 X 13
Bedroom 3
- Features: Flooring - Carpet
- Level: Upper
- Area: 144 Square Feet
- Dimensions: 12 X 12
Breakfast room
- Features: Flooring - HardWood
- Level: Main
- Area: 84 Square Feet
- Dimensions: 12 X 7
Dining room
- Features: Flooring - HardWood
- Level: Main
- Area: 108 Square Feet
- Dimensions: 12 X 9
Foyer
- Features: Flooring - HardWood
- Level: Lower
Game room
- Features: Flooring - Carpet
- Level: Lower
- Area: 675 Square Feet
- Dimensions: 25 X 27
Kitchen
- Features: Flooring - HardWood
- Level: Main
- Area: 120 Square Feet
- Dimensions: 12 X 10
Living room
- Features: Flooring - HardWood
- Level: Main
- Area: 325 Square Feet
- Dimensions: 25 X 13
Other
- Features: Flooring - Carpet
- Level: Lower
- Area: 110 Square Feet
- Dimensions: 11 X 10
Heating
- ENERGY STAR Qualified Equipment, Forced Air, Programmable Thermostat, Natural Gas
Cooling
- Central Air, Programmable Thermostat, Electric
Appliances
- Included: Cooktop, Dishwasher, Disposal, Dryer, Energy Efficient Appliances, Microwave, Double Oven, Oven, Oven/Range - Gas, Refrigerator, Washer, Water Heater, Electric Water Heater
Features
- Breakfast Area, Family Room Off Kitchen, Kitchen - Gourmet, Kitchen Island, Kitchen - Table Space, Combination Dining/Living, Chair Railings, Crown Molding, Upgraded Countertops, Primary Bath(s), 9'+ Ceilings
- Flooring: Wood
- Has basement: No
- Number of fireplaces: 2
- Fireplace features: Mantel(s)
Interior area
- Total structure area: 3,060
- Total interior livable area: 3,060 sqft
- Finished area above ground: 3,060
- Finished area below ground: 0
Property
Parking
- Total spaces: 2
- Parking features: Garage Faces Front, Garage Door Opener, Inside Entrance, Concrete, Attached, Driveway
- Attached garage spaces: 2
- Has uncovered spaces: Yes
Accessibility
- Accessibility features: None
Features
- Levels: Three
- Stories: 3
- Patio & porch: Deck, Patio
- Exterior features: Sidewalks, Bump-outs
- Pool features: Community
Lot
- Size: 2,178 Square Feet
Details
- Additional structures: Above Grade, Below Grade
- Parcel number: 148208501000
- Zoning: LB:PRN
- Special conditions: Standard
Construction
Type & style
- Home type: Townhouse
- Architectural style: Colonial
- Property subtype: Townhouse
Materials
- Brick, Stone
- Foundation: Concrete Perimeter
Condition
- New construction: No
- Year built: 2012
Details
- Builder model: BUCKINGHAM II
- Builder name: K. HOVNANIAN HOMES
Utilities & green energy
- Sewer: Public Sewer
- Water: Public
- Utilities for property: Cable Available
Community & HOA
Community
- Security: Main Entrance Lock, Smoke Detector(s)
- Subdivision: River Pointe
HOA
- Has HOA: Yes
- Amenities included: Clubhouse, Jogging Path, Pool, Tennis Court(s), Tot Lots/Playground, Picnic Area
- Services included: Common Area Maintenance, Insurance, Management, Pool(s), Recreation Facility, Reserve Funds, Road Maintenance, Snow Removal, Trash
- HOA fee: $172 monthly
- HOA name: RIVER POINTE COMMUNITY ASSOC.
Location
- Region: Leesburg
Financial & listing details
- Price per square foot: $260/sqft
- Tax assessed value: $747,590
- Annual tax amount: $7,343
- Date on market: 2/26/2026
- Listing agreement: Exclusive Right To Sell
- Ownership: Fee Simple
Price history
| Date | Event | Price |
|---|---|---|
| 5/1/2026 | Sold | $795,000$260/sqft |
Source:  Bright MLS #VALO2114274 Report a problem Bright MLS #VALO2114274 Report a problem | ||
| 4/9/2026 | Pending sale | $795,000$260/sqft |
Source: Bright MLS #VALO2114274 Report a problem | ||
| 4/3/2026 | Price change | $795,000-1.7%$260/sqft |
Source: Bright MLS #VALO2114274 Report a problem | ||
| 3/18/2026 | Price change | $809,000-1.2%$264/sqft |
Source: Bright MLS #VALO2114274 Report a problem | ||
| 2/26/2026 | Listed for sale | $819,000+78.6%$268/sqft |
Source: Bright MLS #VALO2114274 Report a problem | ||
| 10/31/2012 | Sold | $458,686$150/sqft |
Source: Public Record Report a problem | ||
Public tax history
| Year | Property taxes | Tax assessment |
|---|---|---|
| 2025 | $6,018 +3.1% | $747,590 +10.8% |
| 2024 | $5,839 -1.1% | $675,010 +0.1% |
| 2023 | $5,901 +5.9% | $674,390 +7.7% |
| 2022 | $5,574 +5.6% | $626,300 +16.2% |
| 2021 | $5,280 +0.2% | $538,780 +5.8% |
| 2020 | $5,269 -15.1% | $509,100 +4.2% |
| 2019 | $6,206 +22.1% | $488,430 +4.3% |
| 2018 | $5,082 +0.3% | $468,430 +4% |
| 2017 | $5,066 +514.8% | $450,310 +2.3% |
| 2016 | $824 | $440,360 +31.3% |
| 2015 | $824 +5% | $335,280 +3.5% |
| 2014 | $785 | $323,830 |
Find assessor info on the county website
Neighborhood: 20176
Nearby homes
- $787,3003 bd4 ba3.4k sqft1779 Moultrie Ter NE, Leesburg, VA 20176Off Market
- $775,3003 bd4 ba3k sqft1783 Moultrie Ter NE, Leesburg, VA 20176Off Market

- $732,9003 bd4 ba2.6k sqft1777 Moultrie Ter NE, Leesburg, VA 20176Off Market
- $815,0003 bd4 ba3k sqft1787 Moultrie Ter NE, Leesburg, VA 20176Sold
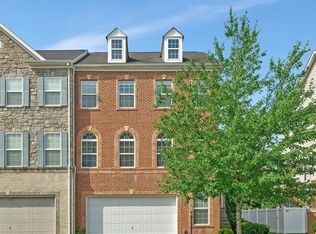
- $759,5003 bd4 ba3k sqft1775 Moultrie Ter NE, Leesburg, VA 20176Off Market
- $747,5003 bd3 ba3k sqft1773 Moultrie Ter NE, Leesburg, VA 20176Off Market
- $790,9003 bd3 ba3.4k sqft1789 Moultrie Ter NE, Leesburg, VA 20176Off Market
- $794,1004 bd2 ba3.4k sqft1771 Moultrie Ter NE, Leesburg, VA 20176Off Market
Nearby schools
GreatSchools rating
- 9/10John W. Tolbert Jr. Elementary SchoolGrades: PK-5Distance: 0.7 mi
- 7/10Harper Park Middle SchoolGrades: 6-8Distance: 0.6 mi
- 6/10Heritage High SchoolGrades: PK-12Distance: 3.2 mi
Schools provided by the listing agent
- Elementary: John W. Tolbert Jr.
- Middle: Harper Park
- High: Heritage
- District: Loudoun County Public Schools
Source: Bright MLS. This data may not be complete. We recommend contacting the local school district to confirm school assignments for this home.
Get a cash offer in 3 minutes
Find out how much your home could sell for in as little as 3 minutes with a no-obligation cash offer.
Estimated market value
$801,200
Get a cash offer in 3 minutes
Find out how much your home could sell for in as little as 3 minutes with a no-obligation cash offer.
Estimated market value
$801,200
- Virginia
- Loudoun County
- Leesburg
- 20176
- 1781 Moultrie Ter NE
Nearby cities
Nearby zip codes
Other Leesburg Topics
