Welcome to 105 Thrift Street, a beautifully maintained four-bedroom home nestled along a picturesque, tree-lined street in the highly sought-after Kentlands community. With three finished levels, inviting living spaces, and thoughtful updates throughout, this home offers a wonderful blend of timeless charm and modern comfort. The welcoming foyer leads to a spacious living room and a separate formal dining room, offering elegant settings for entertaining and special occasions. Hardwood floors add warmth throughout the main living areas. The well-appointed kitchen features white cabinetry, quartz countertops, stainless steel appliances, imported tile flooring, and a convenient breakfast area. Open to the kitchen, the family room is filled with natural light from abundant windows and anchored by a wood-burning fireplace. Step out onto the balcony, which provides access to the backyard and an easy connection to outdoor living. A powder room completes the main level. The upper level features four bedrooms, two full bathrooms, a dedicated laundry room, and abundant hallway closet storage. The spacious primary suite offers a relaxing retreat with an en-suite bathroom featuring quartz countertops, dual vanities, a soaking tub, and a separate shower. Three additional bedrooms share a full hall bathroom with quartz countertops and dual vanities. The finished lower level provides additional living space, a full bathroom, and a separate bonus room ideal for a home office, gym, or creative studio. A detached two-car garage at the rear adds convenient parking and storage. Notable improvements include all-new Pella windows throughout in 2024, a new water heater and refrigerator in 2026, and a washer and dryer approximately two years old. The attic has also been fully insulated. The home features two HVAC systems, approximately five and nine years old, and an approximately 12-year-old roof with a 30-year rating. Enjoy the distinctive Kentlands lifestyle, with community amenities including a pool, recreation center, and playgrounds, plus nearby shopping, dining, and entertainment. Convenient access to major commuter routes complements the neighborhood’s charm, bringing together the space you need, the comforts you want, and a community you’ll love coming home to. Mortgage savings may be available for buyers of this listing.
Accepting backups
$1,124,900
105 Thrift St, Gaithersburg, MD 20878
4beds
3,718sqft
Single Family Residence
Built in 1993
5,462 Square Feet Lot
$1,115,100 Zestimate®
$303/sqft
$185/mo HOA
What's special
Wood-burning fireplaceWelcoming foyerDetached two-car garageHardwood floorsStainless steel appliancesAll-new pella windows throughoutImported tile flooring
- 31 days
- 449
- 22
Likely to sell faster than
Zillow last checked:
Listing updated:
Listed by:
Derek Colen 202-680-3457,
Redfin Corp 3016586186
Source: Bright MLS,MLS#: MDMC2257642
Facts & features
Interior
Bedrooms & bathrooms
- Bedrooms: 4
- Bathrooms: 4
- Full bathrooms: 3
- 1/2 bathrooms: 1
- Main level bathrooms: 1
Basement
- Area: 1350
Heating
- Forced Air, Natural Gas
Cooling
- Central Air, Electric
Appliances
- Included: Gas Water Heater
- Laundry: Upper Level, Washer In Unit, Dryer In Unit
Features
- Basement: Finished
- Number of fireplaces: 1
Interior area
- Total structure area: 4,068
- Total interior livable area: 3,718 sqft
- Finished area above ground: 2,718
- Finished area below ground: 1,000
Property
Parking
- Total spaces: 2
- Parking features: Garage Faces Rear, Detached
- Garage spaces: 2
Accessibility
- Accessibility features: None
Features
- Levels: Three
- Stories: 3
- Pool features: Community
Lot
- Size: 5,462 Square Feet
Details
- Additional structures: Above Grade, Below Grade
- Parcel number: 160902891793
- Zoning: MXD
- Special conditions: Standard
Construction
Type & style
- Home type: SingleFamily
- Architectural style: Colonial
- Property subtype: Single Family Residence
Materials
- Frame
- Foundation: Other
Condition
- New construction: No
- Year built: 1993
Utilities & green energy
- Sewer: Public Sewer
- Water: Public
Community & HOA
Community
- Features: Pool
- Subdivision: Kentlands Gatehouse
HOA
- Has HOA: Yes
- Amenities included: Recreation Facilities, Pool, Tennis Court(s), Basketball Court, Tot Lots/Playground, Fitness Center
- Services included: Trash, Recreation Facility, Pool(s)
- HOA fee: $185 monthly
Location
- Region: Gaithersburg
Financial & listing details
- Price per square foot: $303/sqft
- Tax assessed value: $970,400
- Annual tax amount: $12,929
- Date on market: 10/8/2026
- Listing agreement: Exclusive Right To Sell
- Ownership: Fee Simple
Estimated market value
$1,115,100
$1.06M - $1.17M
$4,230/mo
Price history
| Date | Event | Price |
|---|---|---|
| 10/23/2026 | Listed for sale | $1,124,900$303/sqft |
Source:  Bright MLS #MDMC2257642 Report a problem | ||
| 10/15/2026 | Contingent | $1,124,900$303/sqft |
Source: Bright MLS #MDMC2257642 Report a problem | ||
| 10/8/2026 | Listed for sale | $1,124,900+265.4%$303/sqft |
Source: Bright MLS #MDMC2257642 Report a problem | ||
| 9/7/1993 | Sold | $307,847$83/sqft |
Source: Public Record Report a problem | ||
Public tax history
| Year | Property taxes | Tax assessment |
|---|---|---|
| 2026 | $12,929 +12.1% | $970,400 +6.4% |
| 2025 | $11,532 +3.8% | $912,100 +6.8% |
| 2024 | $11,111 +7.8% | $853,800 +7.3% |
| 2023 | $10,307 +4.6% | $795,500 +1.7% |
| 2022 | $9,857 +1.2% | $782,567 +1.7% |
| 2021 | $9,739 +2% | $769,633 +1.7% |
| 2020 | $9,547 -0.3% | $756,700 |
| 2019 | $9,577 -0.6% | $756,700 |
| 2018 | $9,631 -9.2% | $756,700 -7.5% |
| 2017 | $10,611 +15.3% | $817,700 +3% |
| 2016 | $9,202 | $793,633 +3.1% |
| 2015 | $9,202 | $769,567 +3.2% |
| 2014 | $9,202 | $745,500 +0% |
| 2013 | -- | $745,213 +0% |
| 2012 | -- | $744,927 +0% |
| 2011 | -- | $744,640 -5.2% |
| 2010 | -- | $785,110 |
| 2009 | -- | $785,110 -0.6% |
| 2008 | -- | $789,620 +11.8% |
| 2007 | -- | $706,020 +13.4% |
| 2006 | -- | $622,420 +15.5% |
| 2005 | -- | $538,820 +12% |
| 2004 | -- | $481,202 |
| 2003 | -- | $481,202 +31.5% |
| 2002 | -- | $365,970 |
| 2001 | -- | $365,970 |
Find assessor info on the county website
Monthly payment
Est. payment
Payment breakdown
Explore the cost of this home by adjusting the details. Changes won't be saved.Climate risks
Neighborhood: Kentlands
Nearby schools
Schools provided by the listing agent
- Elementary: Rachel Carson
- Middle: Lakelands Park
- High: Quince Orchard
- District: Montgomery County Public Schools
Source: Bright MLS. This data may not be complete. We recommend contacting the local school district to confirm school assignments for this home.
Similar homes
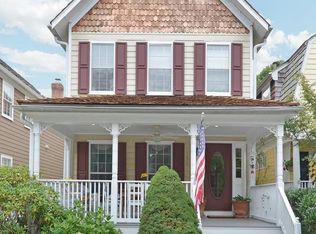
- $1,150,0004 bd4 ba3.8k sqft1379 Main St, Gaithersburg, MD 20878For Sale

 MLS ID #MDMC2241752, Meredith Fogle, The List Realty. Bright MLS
- $840,0004 bd4 ba3k sqft12109 McDonald Chapel Dr, Gaithersburg, MD 20878For Sale
 MLS ID #MDMC2261214, Richard Prigal, RLAH @properties. Bright MLS
- $1,599,9005 bd5 ba4.6k sqft132 Treehaven St, Gaithersburg, MD 20878For Sale
 MLS ID #MDMC2258552, Meredith Fogle, The List Realty. Bright MLS
- $1,595,0006 bd5 ba4.5k sqft121 Selby St, Gaithersburg, MD 20878For Sale
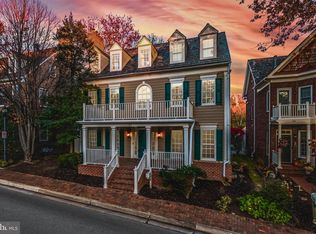 MLS ID #MDMC2260922, Elaine Koch, TTR Sotheby's International Realty. Bright MLS
- $810,0005 bd3 ba3k sqft12028 Apple Knoll Ct, Gaithersburg, MD 20878For SaleMLS ID #MDMC2248550, Christian Chavez Perez Palma, Samson Properties. Bright MLS
- $799,0004 bd3 ba2.5k sqft3 Michele Ct, Gaithersburg, MD 20878For SaleMLS ID #MDMC2250654, Brittany Volkmer, The Agency DC. Bright MLS
- $1,200,0004 bd5 ba3.3k sqft1606 Montmorency Dr, Vienna, VA 22182For SaleMLS ID #VAFX2349386, Zach Abbasi, RE/MAX Real Estate Connections. Bright MLS
- $1,198,0004 bd4 ba3.7k sqft3009 Windy Knoll Ct, Rockville, MD 20850For SaleMLS ID #MDMC2255010, Leo Lee, TTR Sotheby's International Realty. Bright MLS
- $766,9003 bd4 ba2.6k sqft229 Painted Post Ln, Gaithersburg, MD 20878For SaleMLS ID #MDMC2253888, Meredith Fogle, The List Realty. Bright MLS
- $1,025,0005 bd4 ba5k sqft17903 Hickman St, Poolesville, MD 20837For SaleMLS ID #MDMC2262042, Gail Lee, Long & Foster Real Estate, Inc.. Bright MLS
- $660,0003 bd4 ba2.4k sqft15712 Cherry Blossom Ln, North Potomac, MD 20878For SaleMLS ID #MDMC2256870, Claudia MacDonald, Coldwell Banker Realty. Bright MLS
- $699,0004 bd4 ba3k sqft607 Poplarwood Pl, Gaithersburg, MD 20877For SaleMLS ID #MDMC2260868, Sam Thana, Samson Properties. Bright MLS
- $1,159,0004 bd3 ba3k sqft11704 Hitching Post Ln, Rockville, MD 20852For SaleMLS ID #MDMC2255998, Carolyn Sappenfield, TTR Sotheby's International Realty. Bright MLS
- $989,0004 bd4 ba3.6k sqft5820 Winegrove Ct, Derwood, MD 20855For SaleMLS ID #MDMC2248624, Chris Miller, Miller Realty Services, LLC. Bright MLS
- $1,024,9005 bd4 ba3.6k sqft47549 Saulty Dr, Sterling, VA 20165For SaleMLS ID #VALO2138612, Leslie Hoban, EXP Realty, LLC. Bright MLS
- $1,015,0004 bd4 ba3.1k sqft9137 Santayana Dr, Fairfax, VA 22031For SaleMLS ID #VAFX2348298, Sarah Harrington, Long & Foster Real Estate, Inc.. Bright MLS
- $1,180,0004 bd4 ba3.3k sqft43332 Sugarbush Ct, Leesburg, VA 20176For SaleMLS ID #VALO2135312, Sheila Mackey, Samson Properties. Bright MLS
- $1,195,0004 bd4 ba4.4k sqft19114 Old Baltimore Rd, Brookeville, MD 20833For SaleMLS ID #MDMC2255662, Chris Hager, Long & Foster Real Estate, Inc.. Bright MLS
- $945,0004 bd4 ba3.6k sqft947 Rhonda Pl SE, Leesburg, VA 20175For SaleMLS ID #VALO2137156, Becky Houston, Corcoran McEnearney. Bright MLS
