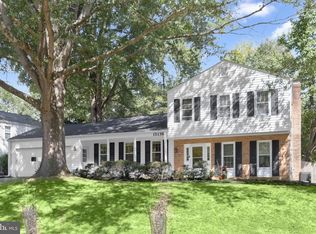
Beautifully renovated 6-bedroom, 4-full-bath home offering exceptional space, flexibility, and modern comfort! The bright, open-concept main level showcases an enlarged kitchen with a large center island, white cabinetry, stainless-steel appliances, stylish finishes, gleaming hardwood floors, and polished tile flooring. All four full bathrooms have been beautifully updated. The thoughtfully designed multi-level floor plan features just a few steps between living areas, creating a comfortable, natural flow throughout the home while providing excellent separation and privacy. A standout feature is the spacious guest/in-law suite, offering its own roomy living and dining area, separate entrance, and direct access to the patio—an exceptionally flexible space for extended family, overnight guests, or multi-generational living. The home also features two thoughtfully designed additions: the spacious guest dining area and a wonderful screened porch, further expanding the home's living and entertaining spaces. Outdoor living continues with a deck and patio, providing multiple areas for relaxing, dining, and entertaining. Major system updates include Roof replaced March 2026, HVAC replaced July 2023 and Water Heater replaced April 2021. Situated on a huge lot, this beautifully renovated, move-in-ready home offers generous indoor and outdoor living space, multiple gathering areas, and a versatile floor plan that's difficult to find. A truly special home and a must-see!
For sale
$819,000
12013 Winesap Ter, Gaithersburg, MD 20878
6beds
3,106sqft
Single Family Residence
Built in 1977
0.27 Acres Lot
$809,800 Zestimate®
$264/sqft
$4/mo HOA
What's special
Separate entranceBright open-concept main levelStylish finishesGleaming hardwood floorsPolished tile flooringExcellent separation and privacyWonderful screened porch
- 19 days
- 480
- 27
Zillow last checked:
Listing updated:
Listed by:
Vivian Hsieh 301-254-7407,
United Realty, Inc. 3017387900,
Co-Listing Agent: Austin C Hsu 240-606-6666,
United Realty, Inc.
Source: Bright MLS,MLS#: MDMC2257754
Facts & features
Interior
Bedrooms & bathrooms
- Bedrooms: 6
- Bathrooms: 4
- Full bathrooms: 4
- Main level bathrooms: 1
- Main level bedrooms: 1
Basement
- Area: 1271
Heating
- Forced Air, Hot Water, Oil
Cooling
- Attic Fan, Heat Pump, Ceiling Fan(s), Central Air, Electric
Appliances
- Included: Refrigerator, Microwave, Oven/Range - Electric, Dishwasher, Disposal, Washer, Dryer, Water Heater, Electric Water Heater
- Laundry: Laundry Chute
Features
- 2nd Kitchen, Breakfast Area, Upgraded Countertops, Recessed Lighting, Kitchen Island, Bathroom - Walk-In Shower, Bathroom - Tub Shower, Open Floorplan, Formal/Separate Dining Room, Kitchen - Table Space, Primary Bath(s), Dry Wall
- Flooring: Wood
- Windows: Double Pane Windows, Screens, Storm Window(s)
- Basement: Connecting Stairway,Heated,Improved,Other,Partially Finished,Space For Rooms
- Number of fireplaces: 1
Interior area
- Total structure area: 3,852
- Total interior livable area: 3,106 sqft
- Finished area above ground: 2,581
- Finished area below ground: 525
Property
Parking
- Total spaces: 7
- Parking features: Garage Door Opener, Storage, Driveway, Attached, Off Street
- Attached garage spaces: 1
- Uncovered spaces: 3
- Details: Garage Sqft: 358
Accessibility
- Accessibility features: None
Features
- Levels: Split Foyer,Five
- Stories: 5
- Patio & porch: Deck, Screened, Roof
- Exterior features: Play Area
- Pool features: None
Lot
- Size: 0.27 Acres
Details
- Additional structures: Above Grade, Below Grade
- Parcel number: 160600414771
- Zoning: R200
- Special conditions: Standard
Construction
Type & style
- Home type: SingleFamily
- Property subtype: Single Family Residence
Materials
- Combination, Brick
- Foundation: Concrete Perimeter
- Roof: Asphalt
Condition
- Excellent
- New construction: No
- Year built: 1977
- Major remodel year: 2026
Utilities & green energy
- Sewer: Public Sewer
- Water: Public
Community & HOA
Community
- Subdivision: Quince Orchard Knolls
HOA
- Has HOA: Yes
- HOA fee: $50 annually
Location
- Region: Gaithersburg
Financial & listing details
- Price per square foot: $264/sqft
- Tax assessed value: $771,867
- Annual tax amount: $9,459
- Date on market: 9/27/2026
- Listing agreement: Exclusive Right To Sell
- Ownership: Fee Simple
Estimated market value
$809,800
$769,000 - $850,000
$4,428/mo
Price history
| Date | Event | Price |
|---|---|---|
| 10/1/2026 | Listed for sale | $819,000+43.9%$264/sqft |
Source:  Bright MLS #MDMC2257754 Report a problem Bright MLS #MDMC2257754 Report a problem | ||
| 5/31/2022 | Listing removed | -- |
Source: Zillow Rental Network Premium Report a problem | ||
| 5/21/2022 | Listed for rent | $2,200-20%$1/sqft |
Source: Zillow Rental Network Premium #MDMC2047098 Report a problem | ||
| 1/24/2018 | Sold | $569,000+3.7%$183/sqft |
Source: Public Record Report a problem | ||
| 9/16/2017 | Listing removed | $2,750$1/sqft |
Source: United Realty, Inc. #MC10023580 Report a problem | ||
| 8/29/2017 | Price change | $2,750-1.8%$1/sqft |
Source: United Realty, Inc. #MC10023580 Report a problem | ||
| 8/29/2017 | Listing removed | $548,900$177/sqft |
Source: United Realty, Inc. #MC9954196 Report a problem | ||
| 8/26/2017 | Price change | $548,900-0.9%$177/sqft |
Source: United Realty, Inc. #MC9954196 Report a problem | ||
| 8/17/2017 | Price change | $553,900-0.9%$178/sqft |
Source: United Realty, Inc. #MC9954196 Report a problem | ||
| 8/4/2017 | Listed for rent | $2,800$1/sqft |
Source: United Realty, Inc. #MC10023580 Report a problem | ||
| 7/25/2017 | Price change | $558,900-1.1%$180/sqft |
Source: United Realty, Inc. #MC9954196 Report a problem | ||
| 7/8/2017 | Price change | $564,900-1.7%$182/sqft |
Source: United Realty, Inc. #MC9954196 Report a problem | ||
| 5/21/2017 | Listed for sale | $574,900+42.3%$185/sqft |
Source: United Realty, Inc. #MC9954196 Report a problem | ||
| 2/7/2017 | Sold | $404,000-5.7%$130/sqft |
Source: Public Record Report a problem | ||
| 12/15/2016 | Price change | $428,602-5%$138/sqft |
Source: Allison James Estates & Homes #MC9766430 Report a problem | ||
| 11/16/2016 | Price change | $451,160-5%$145/sqft |
Source: Allison James Estates & Homes #MC9766430 Report a problem | ||
| 10/14/2016 | Price change | $474,905-5%$153/sqft |
Source: Allison James Estates & Homes #MC9766430 Report a problem | ||
| 9/16/2016 | Listed for sale | $499,900-3.8%$161/sqft |
Source: Allison James Estates & Homes #MC9766430 Report a problem | ||
| 8/1/2016 | Listing removed | $519,900$167/sqft |
Source: RE/MAX Pros-Germantown #MC9675112 Report a problem | ||
| 7/8/2016 | Price change | $519,900-1.9%$167/sqft |
Source: RE/MAX Pros-Germantown #MC9675112 Report a problem | ||
| 6/2/2016 | Listed for sale | $529,900+6.5%$171/sqft |
Source: RE/MAX Pros-Germantown #MC9675112 Report a problem | ||
| 12/14/2015 | Sold | $497,771+137%$160/sqft |
Source: Public Record Report a problem | ||
| 7/28/1998 | Sold | $210,000$68/sqft |
Source: Public Record Report a problem | ||
Public tax history
| Year | Property taxes | Tax assessment |
|---|---|---|
| 2026 | $9,459 +7.3% | $771,867 +7.3% |
| 2025 | $8,815 +14.9% | $719,233 +7.9% |
| 2024 | $7,674 +4.9% | $666,600 +5% |
| 2023 | $7,314 +9.9% | $634,800 +5.3% |
| 2022 | $6,654 +5.7% | $603,000 +5.6% |
| 2021 | $6,297 +3.4% | $571,200 +3.5% |
| 2020 | $6,091 +7.5% | $552,100 +7.4% |
| 2019 | $5,667 -0.2% | $513,900 |
| 2018 | $5,677 -0.2% | $513,900 +2.8% |
| 2017 | $5,686 +16.8% | $500,133 +2.8% |
| 2016 | $4,868 | $486,367 +2.9% |
| 2015 | $4,868 | $472,600 |
| 2014 | $4,868 | $472,600 |
| 2013 | -- | $472,600 -4.1% |
| 2012 | -- | $492,600 |
| 2011 | -- | $492,600 |
| 2010 | -- | $492,600 -12.1% |
| 2009 | -- | $560,680 +11.1% |
| 2008 | -- | $504,790 +12.5% |
| 2007 | -- | $448,900 +14.2% |
| 2006 | -- | $393,010 +12.2% |
| 2005 | -- | $350,250 +13.9% |
| 2004 | -- | $307,490 +16.2% |
| 2003 | -- | $264,730 +4.6% |
| 2002 | -- | $253,186 |
| 2001 | -- | $253,186 |
Find assessor info on the county website
Monthly payment
Est. payment
Payment breakdown
Explore the cost of this home by adjusting the details. Changes won't be saved.Climate risks
Neighborhood: 20878
Nearby schools
Schools provided by the listing agent
- Elementary: Thurgood Marshall
- Middle: Ridgeview
- High: Quince Orchard
- District: Montgomery County Public Schools
Source: Bright MLS. This data may not be complete. We recommend contacting the local school district to confirm school assignments for this home.
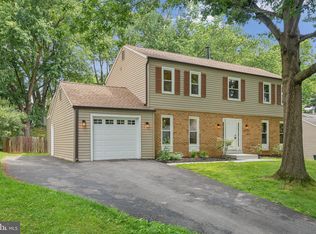

Similar homes
- $815,0005 bd3 ba3k sqft12028 Apple Knoll Ct, Gaithersburg, MD 20878For Sale
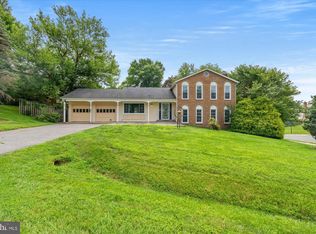
 MLS ID #MDMC2248550, Christian Chavez Perez Palma, Samson Properties. Bright MLS
 - $880,0005 bd3 ba2.3k sqft12512 Carry Back Pl, Gaithersburg, MD 20878For Sale
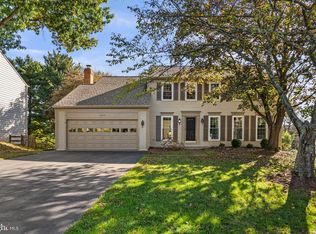 MLS ID #MDMC2253592, Paul Athanas, RE/MAX Realty Group. Bright MLS
 - $799,9004 bd3 ba3k sqft15716 Jones Ln, Gaithersburg, MD 20878For Sale
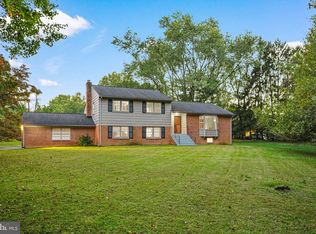 MLS ID #MDMC2260092, Amir Eslaminejad, Compass. Bright MLS
 - $756,0004 bd3 ba2.9k sqft15136 Winesap Dr, Gaithersburg, MD 20878For Sale
 MLS ID #MDMC2252658, Ming Guo, Northrop Realty. Bright MLS
 - $899,0004 bd3 ba3k sqft12321 Triple Crown Rd, Gaithersburg, MD 20878For SaleMLS ID #MDMC2258598, Rachel Knapp, Coldwell Banker Realty. Bright MLS
- $785,0004 bd4 ba2.4k sqft11501 Piney Lodge Rd, Gaithersburg, MD 20878For SaleMLS ID #MDMC2252028, Kevin Jill, Realty of America LLC. Bright MLS
- $849,9004 bd4 ba3.4k sqft12408 Triple Crown Rd, Gaithersburg, MD 20878For SaleMLS ID #MDMC2253734, Kathryn Snyder, Samson Properties. Bright MLS
- $774,9004 bd4 ba2.8k sqft12200 Mosel Ter, Gaithersburg, MD 20878For SaleMLS ID #MDMC2252292, Debbie Sheehan, Samson Properties. Bright MLS
- $799,0004 bd3 ba1.9k sqft15004 Dufief Dr, Gaithersburg, MD 20878For SaleMLS ID #MDMC2237560, Mr. Albert Amar, Compass. Bright MLS
- $775,0005 bd3 ba3.4k sqft790 Kimberly Ct W, Gaithersburg, MD 20878For SaleMLS ID #MDMC2256198, Nathan Dart, RE/MAX Realty Group. Bright MLS
- $729,0004 bd2 ba1.8k sqft11200 Trippon Ct, North Potomac, MD 20878For SaleMLS ID #MDMC2257888, Juan umanzor, Long & Foster Real Estate, Inc.. Bright MLS
- $865,0004 bd4 ba3k sqft12109 McDonald Chapel Dr, Gaithersburg, MD 20878For SaleMLS ID #MDMC2254330, Richard Prigal, RLAH @properties. Bright MLS
- $1,100,0004 bd5 ba4k sqft12707 Young Ln, Gaithersburg, MD 20878For SaleMLS ID #MDMC2260034, Valerie Fuster, Long & Foster Real Estate, Inc.. Bright MLS
- $1,025,0004 bd4 ba3.2k sqft12004 Pineapple Grove Dr, Gaithersburg, MD 20878For SaleMLS ID #MDMC2257446, Larry Prigal, RLAH @properties. Bright MLS
- $749,0003 bd4 ba2.4k sqft13928 Mustang Hill Ln, Gaithersburg, MD 20878For SaleMLS ID #MDMC2256102, Chiayee Mao, RE/MAX Professionals. Bright MLS
- $799,0004 bd3 ba2.5k sqft3 Michele Ct, Gaithersburg, MD 20878For SaleMLS ID #MDMC2250654, Brittany Volkmer, The Agency DC. Bright MLS
- $949,9004 bd4 ba3.3k sqft12217 Pissaro Dr, Gaithersburg, MD 20878For SaleMLS ID #MDMC2251736, Mr. Tom S Hennerty, NetRealtyNow.com, LLC. Bright MLS
- $1,069,0004 bd4 ba2.8k sqft11568 Paramus Dr, Gaithersburg, MD 20878For SaleMLS ID #MDMC2258522, Kathleen Meyer, Rory S. Coakley Realty, Inc.. Bright MLS
- $1,099,9005 bd5 ba3.2k sqft7 Turley Ct, North Potomac, MD 20878For SaleMLS ID #MDMC2240188, Mike McDermitt, Long & Foster Real Estate, Inc.. Bright MLS
- $1,099,0005 bd5 ba3.5k sqft11624 Paramus Dr, Gaithersburg, MD 20878For SaleMLS ID #MDMC2256400, Akash Dave, EXP Realty, LLC. Bright MLS
