Skip main navigation
Off market
  • $824,300

    14 Winesap Ct, Gaithersburg, MD 20878

    5beds
    3,936sqft
    SingleFamily
    Built in 1974
    10,454 Square Feet Lot
    $824,300 Zestimate®
    $209/sqft
    $4,469 Estimated rent

    Home value

    $824,300

    $783,000 - $874,000

    $4,469/mo

    Zestimate® history
    Loading
    Loading...

    Owner options

    List your home for rent

    $4,469/mo

    Rent Zestimate®

    Find your next renter with Zillow Rental Manager. Plus, with online applications, you can quickly screen prospective tenants – for free.

    Learn more

    $4,469/mo

    Rent Zestimate®

    Refinance and save

    $4,966/mo

    Est. payment

    Refinancing to a lower rate could help reduce your monthly payments and save thousands over the life of the loan.

    See today's rates

    $4,966/mo

    Est. payment

    Explore your selling options

    Work with a Zillow partner agent

    Leverage their expertise and Zillow's premium Showcase listings to get your home seen by more buyers.

    Get started

    List with your own agent

    Get your home in front of millions of buyers by listing it on Zillow.

    Learn how to do it

    Sell it yourself

    Take full control of how buyers see your home on Zillow by listing For Sale by Owner (FSBO).

    List your home

    What's special

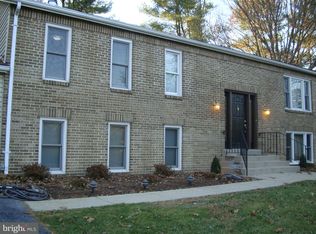
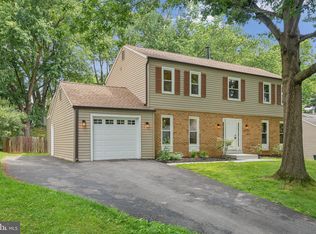
    Located close to shopping and major commuter routes, this home is nestled in the perfect location at the end of a private cul-de-sac. This spacious 5BR/3BA home offers a traditional floor plan, eat-in, table-sized kitchen, very large living room, dining room, incredible sun room with interior and exterior access & family room with wood-burning fireplace, Parquet floors throughout the main, upper and den levels there is a large master suite, plus 4 additional bedrooms, PLUS 2 finished lower levels and so much more! Enjoy spending time on the front covered porch or entertaining on the back patio deck overlooking the spacious yard. This split level home has 5 finished living levels, with loads of storage as well. Freshly painted. No level more than 8 stairs up or down from another. Enter on the main level with a spacious welcoming entryway, separate Living Room, Dining Room and large Eat-in Kitchen with a large pantry, wall oven, electric cook top, vented range hood, microwave, dishwasher and refrigerator surrounded by beautiful light wood cabinets and Corian counters. Beautiful Parquet wood floors throughout the main, upper and den levels with Tile in the kitchen. The main level also includes a huge 3-season Sun room with flagstone flooring surrounded on 3 sides by windows and ceiling fan, Upstairs from the main level is the Master Suite with full bath plus 3 additional nice sized bedrooms and another full bath. Down 5 stairs from the main level is the spacious light-filled den complete with a wood-burning fireplace with lovely arched brick hearth. Also on that level is a 5th Bedroom, a Full Bath, and a huge Laundry Room. Down 7 stairs from the den level is basement level 1. Fully finished with plumbing for a wet bar already installed and a huge separate unfinished storage area. Down 4 stairs from that is basement level 2. Also a very large fully finished rec room with more storage area and utility room. Outside there is a beautiful, sizable slate patio complete with 2 mounted umbrellas and a retractable awning, a large exterior enclosed shed, covered breezeway, and covered BBQ area. The attached garage is "double deep" and can fit 2 cars inside plus storage. Gutter guards and Electrical heavy up

    This property is off market, which means it's not currently listed for sale or rent on Zillow. This may be different from what's available on other websites or public sources.

    Facts & features

    Interior

    Bedrooms & bathrooms
    • Bedrooms: 5
    • Bathrooms: 3
    • Full bathrooms: 3
    Heating
    • Forced air, Oil
    Cooling
    • Central
    Appliances
    • Included: Dishwasher, Dryer, Garbage disposal, Microwave, Refrigerator, Washer
    Features
    • Ceiling Fan(s), Window Treatments, Pantry, Recessed Lighting, Other, Dining Area, Eat-in Kitchen, Exposed Beams, Wood Floors, Attic, Wet/Dry Bar, Kitchen - Country, Formal/Separate Dining Room, Master Bath(s), Breakfast Area, Upgraded Countertops, Kitchen - Table Space, Floor Plan - Traditional, Kitchen - Galley, Stall Shower, Tub Shower
    • Flooring: Softwood
    • Basement: Finished
    • Has fireplace: Yes
    Interior area
    • Total interior livable area: 3,936 sqft
    • Finished area below ground: 1454

    Property

    Parking
    • Total spaces: 1
    • Parking features: Garage - Attached
    Features
    • Exterior features: Other
    Lot
    • Size: 10,454 sqft
    Details
    • Parcel number: 0600414166
    • Special conditions: Standard

    Construction

    Type & style
    • Home type: SingleFamily
    • Architectural style: Traditional, Colonial
    Materials
    • Frame
    • Roof: Shake / Shingle
    Condition
    • Year built: 1974

    Community & neighborhood

    Location
    • Region: Gaithersburg

    HOA & financial

    HOA
    • Has HOA: Yes
    • HOA fee: $4 monthly

    Other

    Other facts
    • Appliances: Dishwasher, Refrigerator, Disposal, Humidifier, Exhaust Fan, Water Heater, Dryer, Microwave, Washer, Cooktop, Dryer - Electric, Self Cleaning Oven, Range Hood, Oven - Wall, Stainless Steel Appliance(s), Built-In Range, Stove, Oven/Range - Electric, Surface Unit, Dryer - Front Loading, Oven - Single
    • AssociationYN: true
    • FireplaceYN: true
    • InteriorFeatures: Ceiling Fan(s), Window Treatments, Pantry, Recessed Lighting, Other, Dining Area, Eat-in Kitchen, Exposed Beams, Wood Floors, Attic, Wet/Dry Bar, Kitchen - Country, Formal/Separate Dining Room, Master Bath(s), Breakfast Area, Upgraded Countertops, Kitchen - Table Space, Floor Plan - Traditional, Kitchen - Galley, Stall Shower, Tub Shower
    • GarageYN: true
    • AttachedGarageYN: true
    • HeatingYN: true
    • CoolingYN: true
    • StructureType: Detached
    • ConstructionMaterials: Other
    • ArchitecturalStyle: Traditional, Colonial
    • StoriesTotal: 5
    • OpenParkingSpaces: 5
    • SpecialListingConditions: Standard
    • ParkingFeatures: Driveway, Storage, Covered, Paved Driveway, Other, On Street, Attached Garage, Garage Door Opener, Oversized, Asphalt, Garage Faces Front, Inside Entrance
    • CoveredSpaces: 1
    • Cooling: Central Air, Ceiling Fan(s)
    • BelowGradeFinishedArea: 1454
    • Heating: 90% Forced Air
    • Basement: Y
    • MlsStatus: ACTIVE UNDER CONTRACT

    Price history

    DateEventPrice
    8/17/2020Sold$630,000+0.2%$160/sqft
    Source: Public Record Report a problem
    7/13/2020Pending sale$629,000$160/sqft
    Source: Bright MLS #MDMC713986 Report a problem
    7/11/2020Listed for sale$629,000$160/sqft
    Source: Bright MLS #MDMC713986 Report a problem

    Public tax history

    YearProperty taxesTax assessment
    2025$7,981 +16.4%$640,467 +7.5%
    2024$6,858 +5.7%$595,700 +5.8%
    2023$6,485 +10.9%$562,867 +6.2%
    2022$5,849 +6.7%$530,033 +6.6%
    2021$5,482 +0.2%$497,200 +0.3%
    2020$5,470 +0.6%$495,833 +0.6%
    2019$5,437 -0.2%$493,100
    2018$5,447 -0.2%$493,100 +2.8%
    2017$5,458 +18.7%$479,900 +2.8%
    2016$4,599 $466,700 +2.9%
    2015$4,599 $453,500
    2014$4,599 $453,500
    2013-- $453,500 -3%
    2012-- $467,500
    2011-- $467,500
    2010-- $467,500 -13.5%
    2009-- $540,320 +10.7%
    2008-- $487,952 +12%
    2007-- $435,586 +13.7%
    2006-- $383,220 +12%
    2005-- $342,210 +13.6%
    2004-- $301,200 +15.8%
    2003-- $260,190 +4.9%
    2002-- $248,126
    2001-- $248,126

    Find assessor info on the county website

    Neighborhood: 20878

    Nearby schools

    GreatSchools rating
    Schools provided by the listing agent
    • Elementary: Thurgood Marshall
    • Middle: Ridgeview
    • High: Quince Orchard
    • District: Montgomery County Public Schools

    Source: The MLS. This data may not be complete. We recommend contacting the local school district to confirm school assignments for this home.

    Get a cash offer in 3 minutes
    Find out how much your home could sell for in as little as 3 minutes with a no-obligation cash offer.
    Estimated market value
    $824,300
    Get a cash offer in 3 minutes
    Find out how much your home could sell for in as little as 3 minutes with a no-obligation cash offer.
    Estimated market value
    $824,300