Skip main navigation
Sold for $767,900
  • $767,900

    12017 Winesap Ter, Gaithersburg, MD 20878

    4beds
    2,826sqft
    Single Family Residence
    Built in 1977
    10,122 Square Feet Lot
    $780,100 Zestimate®
    $272/sqft
    $4,098 Estimated rent

    Home value

    $780,100

    $718,000 - $850,000

    $4,098/mo

    Zestimate® history
    Loading
    Loading...

    Owner options

    List your home for rent

    $4,098/mo

    Rent Zestimate®

    Find your next renter with Zillow Rental Manager. Plus, with online applications, you can quickly screen prospective tenants – for free.

    Learn more

    $4,098/mo

    Rent Zestimate®

    Refinance and save

    $4,672/mo

    Est. payment

    Refinancing to a lower rate could help reduce your monthly payments and save thousands over the life of the loan.

    See today's rates

    $4,672/mo

    Est. payment

    Explore your selling options

    Work with a Zillow partner agent

    Leverage their expertise and Zillow's premium Showcase listings to get your home seen by more buyers.

    Get started

    List with your own agent

    Get your home in front of millions of buyers by listing it on Zillow.

    Learn how to do it

    Sell it yourself

    Take full control of how buyers see your home on Zillow by listing For Sale by Owner (FSBO).

    List your home

    What's special

    Sleek new cabinetsFinished lower levelWalk-in closetFully renovated kitchenOversized one-car garageBrand-new deckLarge fully fenced backyard
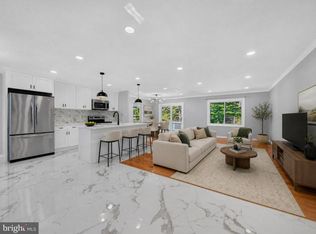
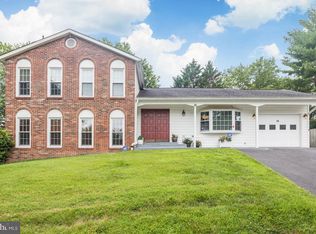
    Welcome to this beautifully updated colonial in the sought-after Quince Orchard Knoll community! This turnkey home is packed with thoughtful upgrades and modern finishes that make it truly move-in ready. Step inside to find brand-new flooring throughout all three levels, all new interior doors, hardware, and baseboards on the main and upper levels as well as stylish new lighting on the main level and exterior. The main level offers a functional and inviting layout with a living room, half bath, formal dining room, family room, and a versatile bonus room. The fully renovated kitchen is a true showstopper, featuring sleek new cabinets, quartzite countertops, a custom tile backsplash, a brand-new stove, and space for a breakfast table. All bathrooms have been tastefully updated with new vanities, mirrors, and lighting. The HVAC system was just replaced in 2025, and the ducts and vents were recently cleaned for peace of mind. Upstairs, you’ll find four spacious bedrooms and two beautifully updated bathrooms. The primary suite is a serene retreat with a walk-in closet and an additional vanity area with quartzite counters. The finished lower level offers even more living space with a large rec room, wet bar, full bathroom, and a bonus room perfect for a home office, gym, or craft space. Outside, enjoy the large, fully fenced backyard and brand-new deck—ideal for entertaining or relaxing. The oversized one-car garage provides ample storage or workshop space, with plenty of additional off-street parking. Other updates include a new roof in 2020, new windows in 2022, and new siding in 2022, new electrical panel 2025. HOA only $50 per year! Check out the virtual tour/video.

    Zillow last checked:

    Listing updated:

    Listed by:

    Dustin Borzet 240-780-2212,

    RLAH @properties

    Bought with:

    JJ Nagle, 639444

    RE/MAX Realty Centre, Inc.

    Source: Bright MLS,MLS#: MDMC2185846MLS Logo

    Facts & features

    Interior

    Bedrooms & bathrooms
    • Bedrooms: 4
    • Bathrooms: 4
    • Full bathrooms: 3
    • 1/2 bathrooms: 1
    • Main level bathrooms: 1
    Basement
    • Area: 920
    Heating
    • Forced Air, Electric
    Cooling
    • Central Air, Electric
    Appliances
    • Included: Dishwasher, Disposal, Dryer, Oven/Range - Electric, Range Hood, Refrigerator, Stainless Steel Appliance(s), Washer, Electric Water Heater
    • Laundry: In Basement, Dryer In Unit, Has Laundry, Hookup, Washer In Unit
    Features
    • Bathroom - Tub Shower, Bathroom - Walk-In Shower, Dining Area, Family Room Off Kitchen, Open Floorplan, Formal/Separate Dining Room, Kitchen - Table Space, Primary Bath(s), Upgraded Countertops, Walk-In Closet(s), Bar
    • Basement: Connecting Stairway,Finished,Interior Entry
    • Has fireplace: No
    Interior area
    • Total structure area: 3,072
    • Total interior livable area: 2,826 sqft
    • Finished area above ground: 2,152
    • Finished area below ground: 674

    Property

    Parking
    • Total spaces: 5
    • Parking features: Garage Faces Front, Storage, Garage Door Opener, Inside Entrance, Oversized, Attached, Driveway
    • Attached garage spaces: 1
    • Uncovered spaces: 4
    Accessibility
    • Accessibility features: None
    Features
    • Levels: Three
    • Stories: 3
    • Patio & porch: Deck
    • Pool features: None
    • Fencing: Back Yard
    Lot
    • Size: 10,122 sqft
    Details
    • Additional structures: Above Grade, Below Grade
    • Parcel number: 160600414177
    • Zoning: R200
    • Special conditions: Standard

    Construction

    Type & style
    • Home type: SingleFamily
    • Architectural style: Colonial
    • Property subtype: Single Family Residence
    Materials
    • Other
    • Foundation: Other
    Condition
    • New construction: No
    • Year built: 1977

    Utilities & green energy

    • Sewer: Public Sewer
    • Water: Public

    Community & neighborhood

    Location
    • Region: Gaithersburg
    • Subdivision: Quince Orchard Knolls

    HOA & financial

    HOA
    • Has HOA: Yes
    • HOA fee: $50 annually
    • Association name: QUINCE ORCHARD KNOLLS CITIZENS ASSOCIATION

    Other

    Other facts
    • Listing agreement: Exclusive Right To Sell
    • Ownership: Fee Simple

    Price history

    DateEventPrice
    9/8/2025Sold$767,900$272/sqft
    Source: Bright MLS #MDMC2185846 Report a problem
    8/19/2025Contingent$767,900$272/sqft
    Source: Bright MLS #MDMC2185846 Report a problem
    8/4/2025Price change$767,900-2.5%$272/sqft
    Source: Bright MLS #MDMC2185846 Report a problem
    7/18/2025Price change$787,900-1.3%$279/sqft
    Source: Bright MLS #MDMC2185846 Report a problem
    6/28/2025Price change$797,900-3.3%$282/sqft
    Source: Bright MLS #MDMC2185846 Report a problem
    6/20/2025Listed for sale$825,000$292/sqft
    Source: Bright MLS #MDMC2185846 Report a problem
    5/17/2013Listing removed$2,500$1/sqft
    Source: RE/MAX REALTY GROUP #MC8079009 Report a problem
    5/12/2013Listed for rent$2,500$1/sqft
    Source: RE/MAX REALTY GROUP #MC8079009 Report a problem

    Public tax history

    YearProperty taxesTax assessment
    2025$7,206 +12.1%$579,533 +3.8%
    2024$6,429 +5.5%$558,500 +5.6%
    2023$6,092 +10.6%$528,700 +6%
    2022$5,505 +6.4%$498,900 +6.4%
    2021$5,172 +1%$469,100 +1%
    2020$5,123 +2.1%$464,333 +2.1%
    2019$5,015 -0.2%$454,800
    2018$5,024 -0.3%$454,800 +2.7%
    2017$5,041 $442,833 +2.8%
    2016-- $430,867 +2.9%
    2015-- $418,900
    2014-- $418,900
    2013-- $418,900 -4%
    2012-- $436,300
    2011-- $436,300
    2010-- $436,300 -18.7%
    2009-- $536,530 +12.4%
    2008-- $477,362 +14.1%
    2007-- $418,196 +16.5%
    2006-- $359,030 +12.8%
    2005-- $318,290 +14.7%
    2004-- $277,550 +17.2%
    2003-- $236,810 +2.7%
    2002-- $230,592
    2001-- $230,592

    Find assessor info on the county website

    Neighborhood: 20878

    Nearby schools

    GreatSchools rating
    Schools provided by the listing agent
    • District: Montgomery County Public Schools

    Source: Bright MLS. This data may not be complete. We recommend contacting the local school district to confirm school assignments for this home.

    Get a cash offer in 3 minutes
    Find out how much your home could sell for in as little as 3 minutes with a no-obligation cash offer.
    Estimated market value
    $780,100
    Get a cash offer in 3 minutes
    Find out how much your home could sell for in as little as 3 minutes with a no-obligation cash offer.
    Estimated market value
    $780,100